| 3920 S. Deerfield Bloomington, IN 47401 |
$699,000 |
| Listed by FC Tucker/Bloomington REALTORS |
|
1 of 36
|
|
|
|
MLS # 202609886
|
Residential
|
| Lot Information |
| Acres: |
0.92 |
| Dimensions: |
200 x 200 |
|
| County: |
Monroe |
| Township: |
Perry |
| Grid: |
Deer Field / Deerfield |
|
| Utilities |
| Utility |
Type |
| Sewage |
Septic |
| Gas |
--- |
| Water Co |
Public |
|
| Utility |
Type |
| Cable |
--- |
| Electric |
--- |
| Amps |
--- |
|
|
|
|
|
|
|
|
|
|
| SqFt |
Fin |
Unfin |
Total |
| Upper |
0 | 0 | 0 |
| Main |
3785 | 0 | 3785 |
| Total |
3785 | 0 | 3785 |
|
| Basement 1 |
1311 | 0 | 1311 |
| Basement 2 |
0 | 0 | 0 |
| Total |
1311 | 0 | 1311 |
|
| Total |
5096 | 0 | 5096 |
|
| Total Rooms: | 9 |
Yr. Built: | 1991 |
Style: | Traditional |
| Bedrooms: | 4
|
Foundation: | Full Basement,Finished
|
| Study Rooms | 0
|
Fireplaces: | 1 |
| Full Baths: | 3
|
Exterior: | Stone, Vinyl
|
| HalfBaths | 2
|
AC: | Central Air |
| Heating: | Gas,Forced Air
|
Water Heater: | Water Heater Electric
|
Street type: | ---
|
| HOA Fee: | 0
|
HOA Term: | ---
|
| HOA Note: | --- |
| Garage: | Attached |
Cap: | 2-car |
Sq.Ft.: | 528 |
| Garage Note: | |
|
|
|
|
|
| Type |
Size |
Level |
Floors |
| Bedroom |
15 x 13 |
Upper |
|
| Bedroom |
12 x 11 |
Upper |
|
| Bedroom |
20 x 14 |
Main |
|
| Bedroom |
15 x 12 |
Main |
|
| Dining Room |
15 x 12 |
Main |
|
| Kitchen |
20 x 15 |
Main |
|
| Laundry Room |
11 x 5 |
Main |
|
| Living Room |
14 x 20 |
Main |
|
|
|
|
|
| Location | Amenity | Note |
| Amenities |
1st Bdrm En Suite |
|
| Amenities |
Alarm System-Sec Rented |
|
| Amenities |
Breakfast Bar |
|
| Amenities |
Cable Ready |
|
| Amenities |
Ceiling-9+ |
|
| Amenities |
Ceiling-Cathedral |
|
| Amenities |
Ceiling Fan(s) |
|
| Amenities |
Closet(s) Walk-in |
|
| Amenities |
Countertops-Stone |
|
| Amenities |
Detector-Smoke |
|
| Amenities |
Dryer Hook Up Electric |
|
| Amenities |
Eat-In Kitchen |
|
| Amenities |
Foyer Entry |
|
| Amenities |
Garage Door Opener |
|
| Amenities |
Jet/Garden Tub |
|
| Amenities |
Kitchen Island |
|
| Amenities |
Near Walking Trail |
|
| Amenities |
Pantry-Walk In |
|
| Amenities |
Patio Covered |
|
| Amenities |
Patio Open |
|
| Amenities |
Skylight(s) |
|
| Amenities |
Twin Sink Vanity |
|
| Amenities |
Stand Up Shower |
|
| Amenities |
Tub and Separate Shower |
|
| Amenities |
Tub/Shower Combination |
|
| Amenities |
Main Level Bedroom Suite |
|
| Amenities |
Formal Dining Room |
|
| Amenities |
Great Room |
|
| Amenities |
Main Floor Laundry |
|
| Amenities |
Sump Pump |
|
| Amenities |
Garage Utilities |
|
| Energy Efficient |
Appliances |
|
| Energy Efficient |
Doors |
|
| Energy Efficient |
HVAC |
|
| Energy Efficient |
Roofing |
|
| Energy Efficient |
Water Heater |
|
| Energy Efficient |
Windows |
|
| Sale Includes |
Window Treatment-Shutters |
|
| Sale Includes |
Dishwasher |
|
| Sale Includes |
Microwave |
|
| Sale Includes |
Refrigerator |
|
| Sale Includes |
Washer |
|
| Sale Includes |
Window Treatments |
|
| Sale Includes |
Cooktop-Gas |
|
| Sale Includes |
Dryer-Electric |
|
| Sale Includes |
Kitchen Exhaust Hood |
|
| Sale Includes |
Oven-Double |
|
| Sale Includes |
Oven-Electric |
|
| Sale Includes |
Pool Equipment |
|
| Sale Includes |
Water Heater Electric |
|
| Sale Includes |
Window Treatment-Blinds |
|
|
|
|
School
|
NOTE: Due to school redistricting, schools identified with this listing may be subject to change. Please confirm school district with the school corporation.
|
|
| Elementary: Rogers/Binford |
Middle: Jackson Creek |
High: Bloomington South |
|
|
|
|
|
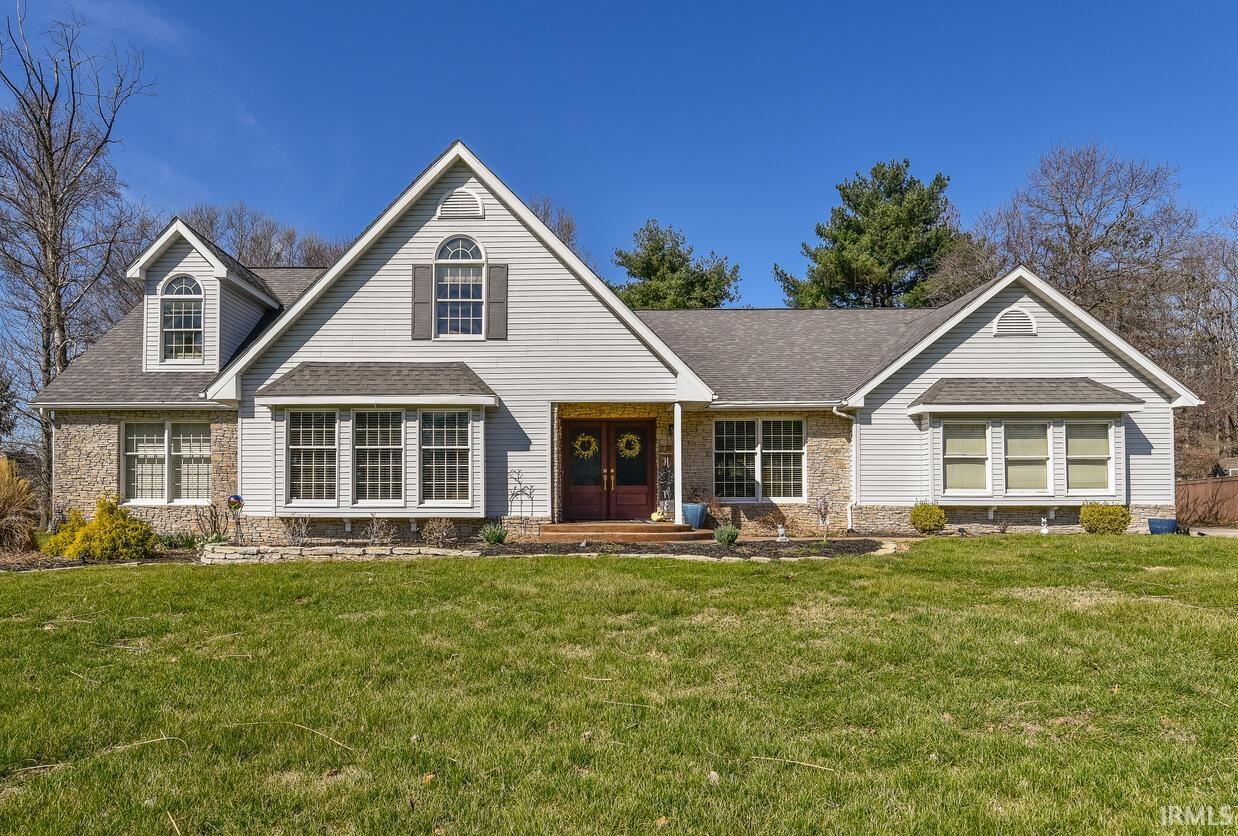
Live at the pool! This sophisticated home on Bloomington’s south-side is beautifully positioned on a one acre estate lot. Enjoy the quiet cul-de-sac with a graceful curb appeal and a wonderful floor plan for entertaining indoors or out. A beautiful dining room and den flank the foyer of this property with a two-story great room. In the great room with skylights a gas fireplace is visible from the beautiful kitchen with island. Features include a Butler’s pantry, vaulted ceilings, hardwoods, stunning fireplace, and a luxury primary suite on the main level plus a secondary bedroom suite on the main. The upper level has a loft office and two large secondary bedrooms with a gallery overlook. This home with cottage charm has an adorable laundry room that is dedicated near the kitchen. Serious cooks will love the cooktop and stainless appliances, double ovens, planning desk and a wet bar just into the great room. Wonderful recreation space in the lower level is perfect for guest space and media. Practical updates include a one year old HVAC. Create your own vacation year-round in this home with a beautiful pool and barbecue area. Create a location near College Mall and Indiana University.
|
|
|
|
|
|
| |
|
|

