| 3118 S. Hoff Bloomington, IN 47403-9234 |
$717,450 |
| Listed by FC Tucker/Bloomington REALTORS |
|
1 of 36
|
|
|
|
MLS # 202618672
|
Residential
|
| Lot Information |
| Acres: |
4.67 |
| Dimensions: |
660x409 |
|
| County: |
Monroe |
| Township: |
Van Buren |
| Grid: |
None |
|
| Utilities |
| Utility |
Type |
| Sewage |
Septic |
| Gas |
--- |
| Water Co |
Public |
|
| Utility |
Type |
| Cable |
--- |
| Electric |
--- |
| Amps |
--- |
|
|
|
|
|
|
|
|
|
|
| SqFt |
Fin |
Unfin |
Total |
| Upper |
0 | 0 | 0 |
| Main |
1692 | 0 | 1692 |
| Total |
1692 | 0 | 1692 |
|
| Basement 1 |
733 | 0 | 733 |
| Basement 2 |
0 | 0 | 0 |
| Total |
733 | 0 | 733 |
|
| Total |
2425 | 0 | 2425 |
|
| Total Rooms: | 9 |
Yr. Built: | 2022 |
Style: | --- |
| Bedrooms: | 4
|
Foundation: | Daylight,Full Basement,Walk-Out Basement,Finished
|
| Study Rooms | 0
|
Fireplaces: | 1 |
| Full Baths: | 3
|
Exterior: | Cedar, Wood
|
| HalfBaths | 2
|
AC: | Central Air,Heat Pump |
| Heating: | Electric,Conventional,Forced Air
|
Water Heater: | --
|
Street type: | ---
|
| HOA Fee: | 0
|
HOA Term: | ---
|
| HOA Note: | --- |
| Garage: | Basement |
Cap: | 2-car |
Sq.Ft.: | 928 |
| Garage Note: | |
|
|
|
|
|
| Type |
Size |
Level |
Floors |
| Bedroom |
15 x 14 |
Main |
|
| Bedroom |
13 x 11 |
Main |
|
| Bedroom |
12 x 10 |
Main |
|
| Dining Room |
13 x 11 |
Main |
|
| Kitchen |
14 x 13 |
Main |
|
| Laundry Room |
13 x 8 |
Main |
|
| Living Room |
18 x 18 |
Main |
|
| Bedroom |
15 x 10 |
Lower |
|
| Family Room |
14 x 19 |
Lower |
|
|
|
|
|
| Location | Amenity | Note |
| Amenities |
Ceiling-9+ |
|
| Amenities |
Ceiling-Cathedral |
|
| Amenities |
Ceiling Fan(s) |
|
| Amenities |
Ceilings-Beamed |
|
| Amenities |
Ceilings-Vaulted |
|
| Amenities |
Closet(s) Walk-in |
|
| Amenities |
Countertops-Stone |
|
| Amenities |
Detector-Carbon Monoxide |
|
| Amenities |
Detector-Smoke |
|
| Amenities |
Disposal |
|
| Amenities |
Dryer Hook Up Electric |
|
| Amenities |
Eat-In Kitchen |
|
| Amenities |
Garage Door Opener |
|
| Amenities |
Kitchen Island |
|
| Amenities |
Landscaped |
|
| Amenities |
Natural Woodwork |
|
| Amenities |
Open Floor Plan |
|
| Amenities |
Range/Oven Hook Up Elec |
|
| Amenities |
Six Panel Doors |
|
| Amenities |
Split Br Floor Plan |
|
| Amenities |
Twin Sink Vanity |
|
| Amenities |
Utility Sink |
|
| Amenities |
RV Parking |
|
| Amenities |
Stand Up Shower |
|
| Amenities |
Tub and Separate Shower |
|
| Amenities |
Tub/Shower Combination |
|
| Amenities |
Main Level Bedroom Suite |
|
| Amenities |
Garage-Heated |
|
| Amenities |
Great Room |
|
| Amenities |
Main Floor Laundry |
|
| Amenities |
Washer Hook-Up |
|
| Amenities |
Attic Pull Down Stairs |
|
| Amenities |
Attic Storage |
|
| Amenities |
Breakfast Bar |
|
| Amenities |
Built-In Bookcase |
|
| Sale Includes |
Dishwasher |
|
| Sale Includes |
Microwave |
|
| Sale Includes |
Refrigerator |
|
| Sale Includes |
Range-Electric |
|
|
|
|
School
|
NOTE: Due to school redistricting, schools identified with this listing may be subject to change. Please confirm school district with the school corporation.
|
|
| Elementary: Highland Park |
Middle: Batchelor |
High: Bloomington North |
|
|
|
|
|
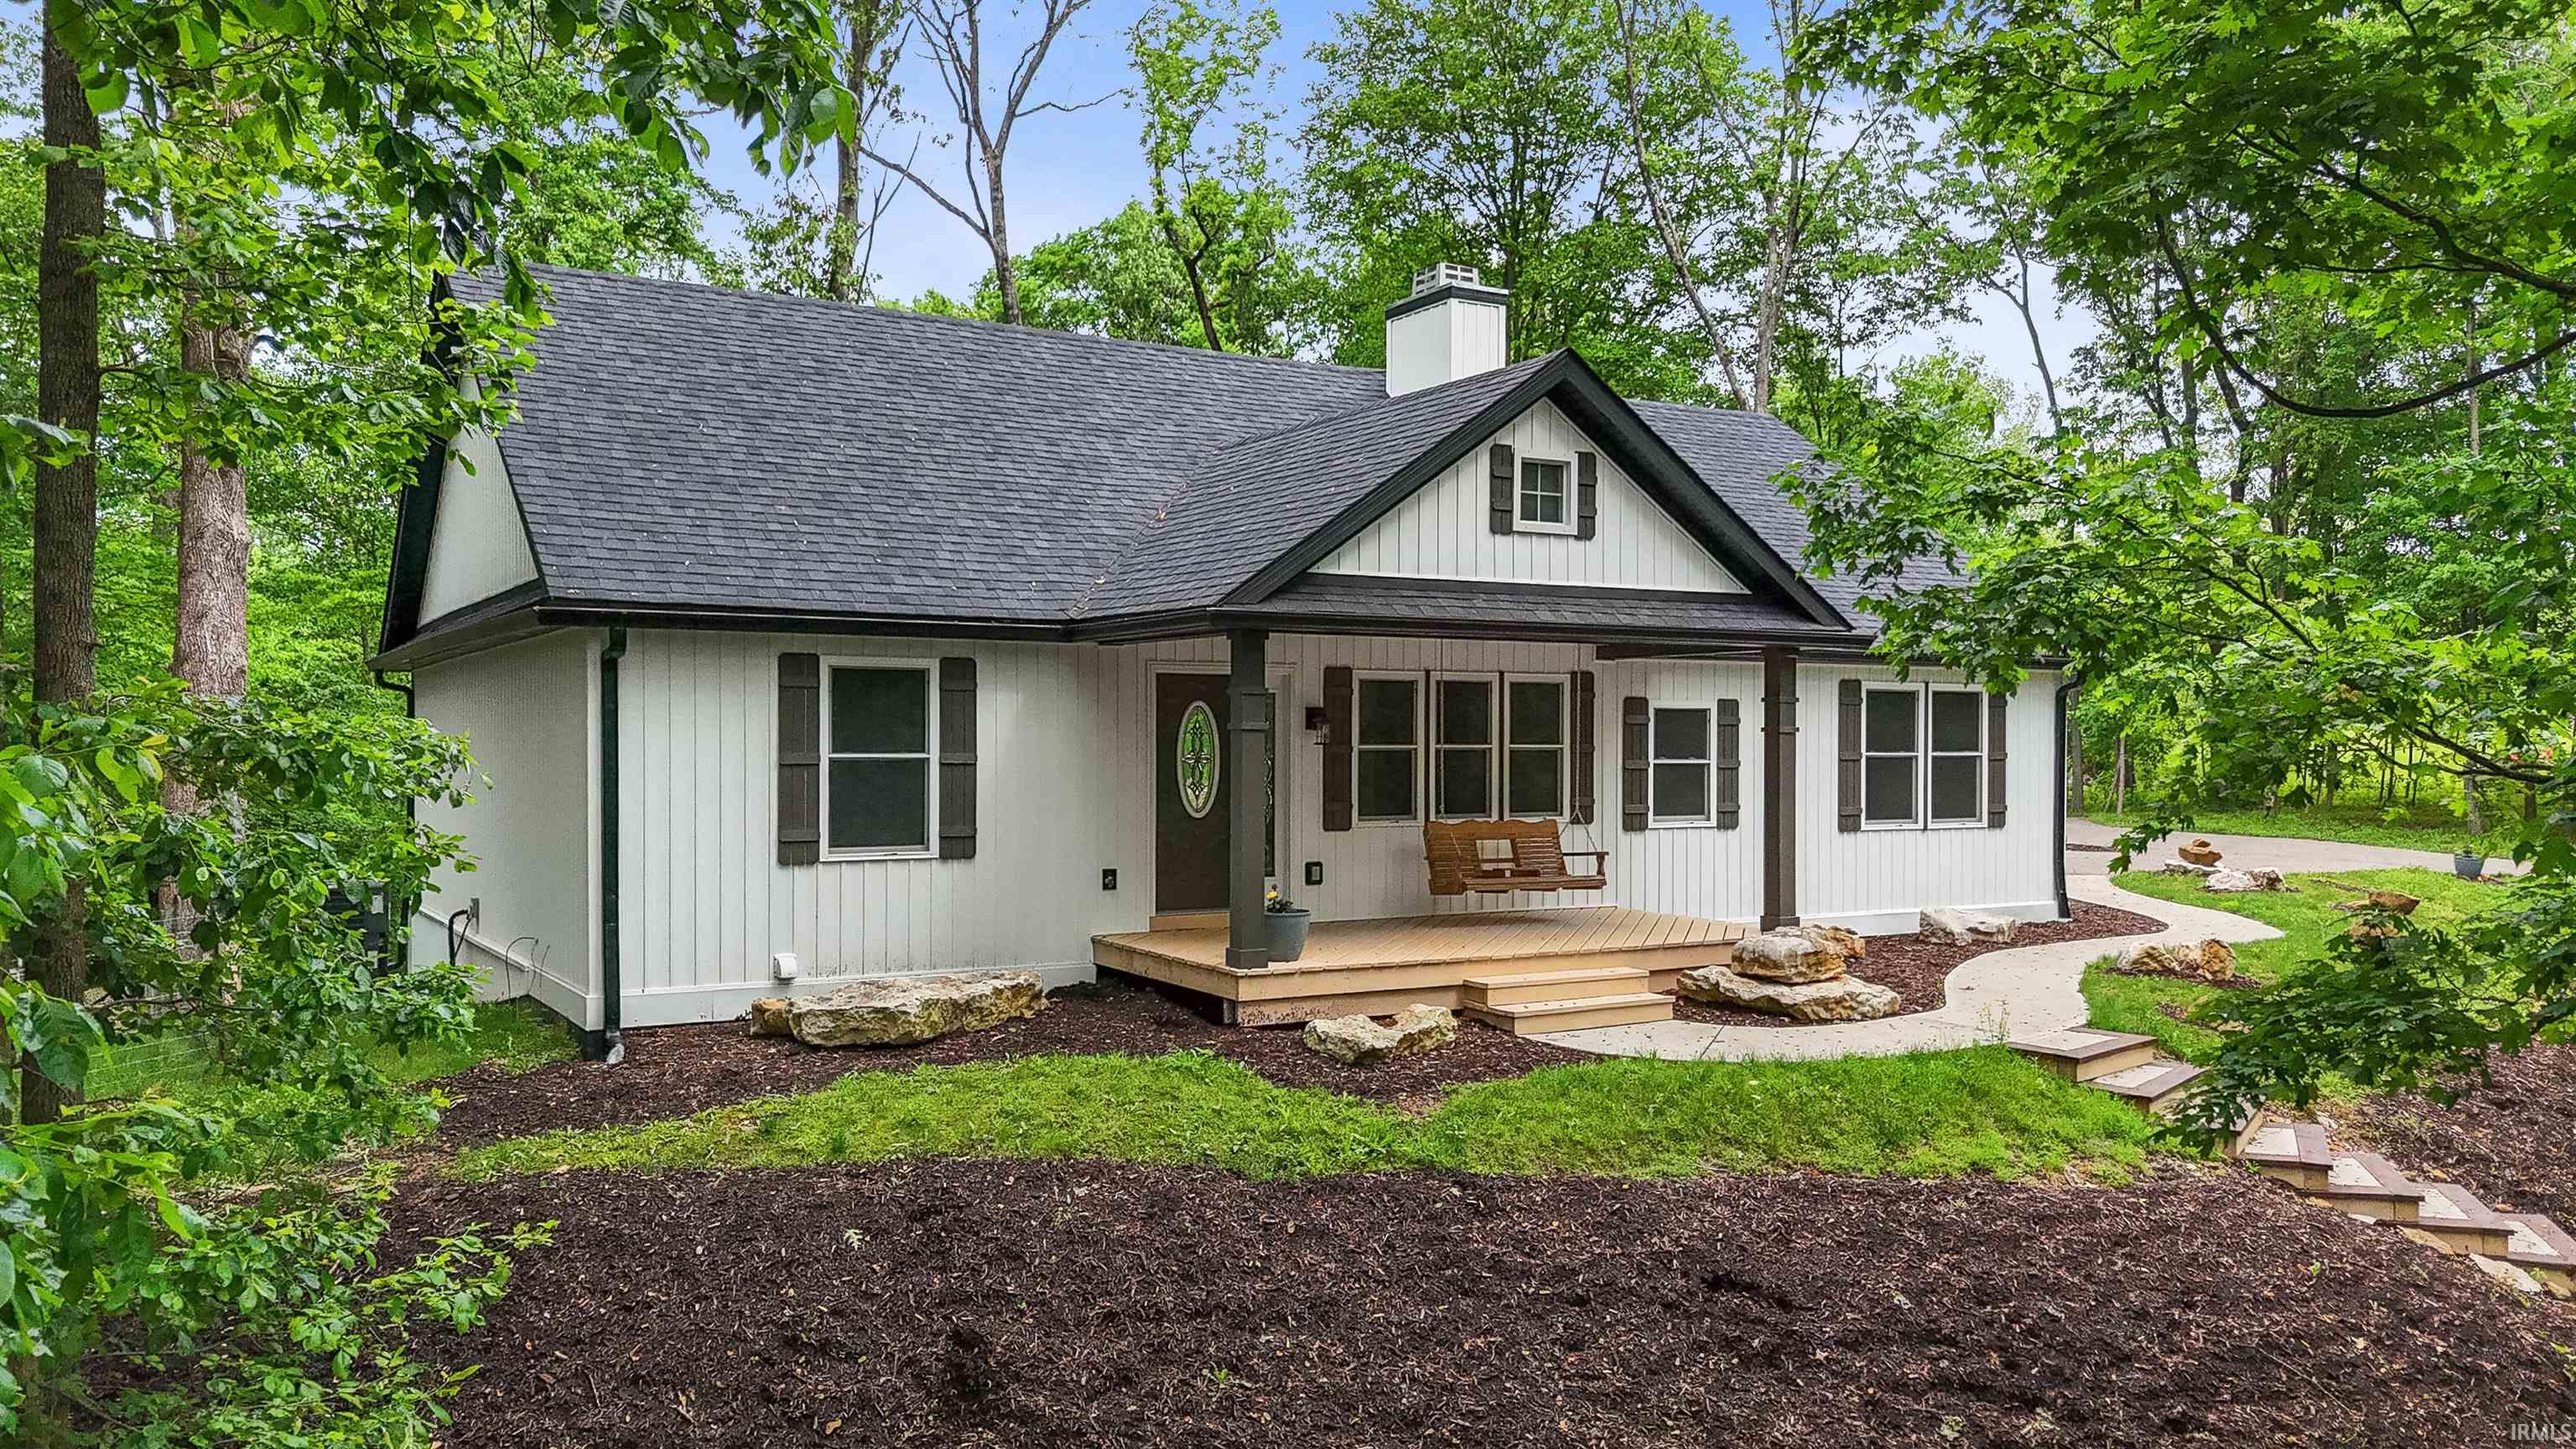
Professional photography will be available shortly and will further showcase the incredible setting, craftsmanship, and lifestyle this property offers. Perched atop a breathtaking ridge surrounded by towering trees and natural landscape, this extraordinary property offers a lifestyle that feels more like a private retreat than a home, all located just minutes from Bloomington’s east side amenities, Indiana University, and everyday conveniences. From the moment you arrive, you’ll immediately sense that this property is something truly special. The setting alone is unforgettable, with scenic wooded views, striking natural terrain, moss-covered boulders, and peaceful outdoor spaces that create an atmosphere of complete privacy and serenity. Every inch of this property was intentionally designed to embrace the beauty of its surroundings while offering comfort, flexibility, and endless possibilities. Inside, the home is warm, inviting, and filled with character rarely found in today’s market. Rich natural wood details, thoughtfully crafted finishes, expansive living spaces, and architectural elements throughout create a feeling that is both elevated and deeply connected to nature. The craftsmanship and attention to detail are evident in every room, creating a home that feels timeless, authentic, and completely one of a kind. This property offers incredible flexibility for a variety of lifestyles, whether you are seeking a peaceful full-time residence, multi-generational living opportunities, hobby space, room for recreational vehicles, or the ability to create your own private estate setting. The builder is also willing to discuss potential barn or outbuilding options, as well as provide guidance regarding ideal placement for a future swimming pool. One of the most unique opportunities this property offers is the Builder’s willingness to consider up to a 3-year yard and driveway maintenance agreement, including mowing and winter driveway clearing, allowing future owners to fully enjoy the beauty of the property with less day-to-day maintenance responsibility. If you have been searching for a property that delivers privacy, beauty, craftsmanship, flexibility, and the feeling of being permanently on vacation, this is an opportunity you simply cannot replicate.
|
|
|
|
|
Hwy 45 West to Airport Road, Follow Airport Rd to Garrison Chapel Rd. Airport Road becomes Hoff Lane after Garrison Chapel Rd. Continue down Hoff Ln for 500 feet. On the right, (north), take the long winding drive. Driveway is 1250 long.
|
|
|
| |
|
|

