| 1917 N. Cornerstone Ellettsville, IN 47429 |
$719,900 |
| Listed by Cornerstone Realtors |
|
1 of 36
|
|
|
|
MLS # 202600943
|
Residential
|
| Lot Information |
| Acres: |
0.84 |
| Dimensions: |
0.84 Acres |
|
| County: |
Monroe |
| Township: |
Richland |
| Grid: |
Quarry Estates |
|
| Utilities |
| Utility |
Type |
| Sewage |
Public |
| Gas |
--- |
| Water Co |
Public |
|
| Utility |
Type |
| Cable |
--- |
| Electric |
--- |
| Amps |
--- |
|
|
|
|
|
|
|
|
|
|
| SqFt |
Fin |
Unfin |
Total |
| Upper |
1092 | 0 | 1092 |
| Main |
2518 | 360 | 2878 |
| Total |
3610 | 360 | 3970 |
|
| Basement 1 |
0 | 0 | 0 |
| Basement 2 |
0 | 0 | 0 |
| Total |
0 | 0 | 0 |
|
| Total |
3610 | 360 | 3970 |
|
| Total Rooms: | 12 |
Yr. Built: | 2006 |
Style: | French Provincial |
| Bedrooms: | 4
|
Foundation: | Crawl
|
| Study Rooms | 0
|
Fireplaces: | 1 |
| Full Baths: | 3
|
Exterior: | Stone, Cement Board
|
| HalfBaths | 1
|
AC: | Central Air |
| Heating: | Gas,Forced Air
|
Water Heater: | Water Heater Gas
|
Street type: | ---
|
| HOA Fee: | 0
|
HOA Term: | ---
|
| HOA Note: | --- |
| Garage: | Attached |
Cap: | 3-car |
Sq.Ft.: | 805 |
| Garage Note: | |
|
|
|
|
|
| Type |
Size |
Level |
Floors |
| Bedroom |
12 x 20 |
Upper |
|
| Bedroom |
14 x 13 |
Upper |
|
| Bedroom |
14 x 11 |
Upper |
|
| Bedroom |
22 x 17 |
Main |
|
| Breakfast Nook |
8 x 12 |
Main |
|
| Dining Room |
14 x 11 |
Main |
|
| Family Room |
15 x 17 |
Main |
|
| Kitchen |
16 x 13 |
Main |
|
| Laundry Room |
7 x 10 |
Main |
|
| Living Room |
16 x 19 |
Main |
|
|
|
|
|
| Location | Amenity | Note |
| Amenities |
1st Bdrm En Suite |
|
| Amenities |
Attic Storage |
|
| Amenities |
Breakfast Bar |
|
| Amenities |
Built-In Bookcase |
|
| Amenities |
Cable Available |
|
| Amenities |
Ceiling-9+ |
|
| Amenities |
Ceiling-Cathedral |
|
| Amenities |
Closet(s) Walk-in |
|
| Amenities |
Countertops-Stone |
|
| Amenities |
Detector-Smoke |
|
| Amenities |
Disposal |
|
| Amenities |
Dryer Hook Up Electric |
|
| Amenities |
Foyer Entry |
|
| Amenities |
Garage Door Opener |
|
| Amenities |
Generator-Whole House |
|
| Amenities |
Kitchen Island |
|
| Amenities |
Landscaped |
|
| Amenities |
Open Floor Plan |
|
| Amenities |
Pantry-Walk In |
|
| Amenities |
Porch Covered |
|
| Amenities |
Porch Screened |
|
| Amenities |
Split Br Floor Plan |
|
| Amenities |
Twin Sink Vanity |
|
| Amenities |
Stand Up Shower |
|
| Amenities |
Tub and Separate Shower |
|
| Amenities |
Tub/Shower Combination |
|
| Amenities |
Main Level Bedroom Suite |
|
| Amenities |
Formal Dining Room |
|
| Amenities |
Great Room |
|
| Amenities |
Main Floor Laundry |
|
| Amenities |
Washer Hook-Up |
|
| Amenities |
Custom Cabinetry |
|
| Location |
Rural Subdivision |
|
| Sale Includes |
Dishwasher |
|
| Sale Includes |
Microwave |
|
| Sale Includes |
Refrigerator |
|
| Sale Includes |
Window Treatments |
|
| Sale Includes |
Cooktop-Electric |
|
| Sale Includes |
Ice Maker |
|
| Sale Includes |
Kitchen Exhaust Hood |
|
| Sale Includes |
Oven-Double |
|
| Sale Includes |
Water Heater Gas |
|
|
|
|
School
|
NOTE: Due to school redistricting, schools identified with this listing may be subject to change. Please confirm school district with the school corporation.
|
|
| Elementary: Edgewood |
Middle: Edgewood |
High: Edgewood |
|
|
|
|
|
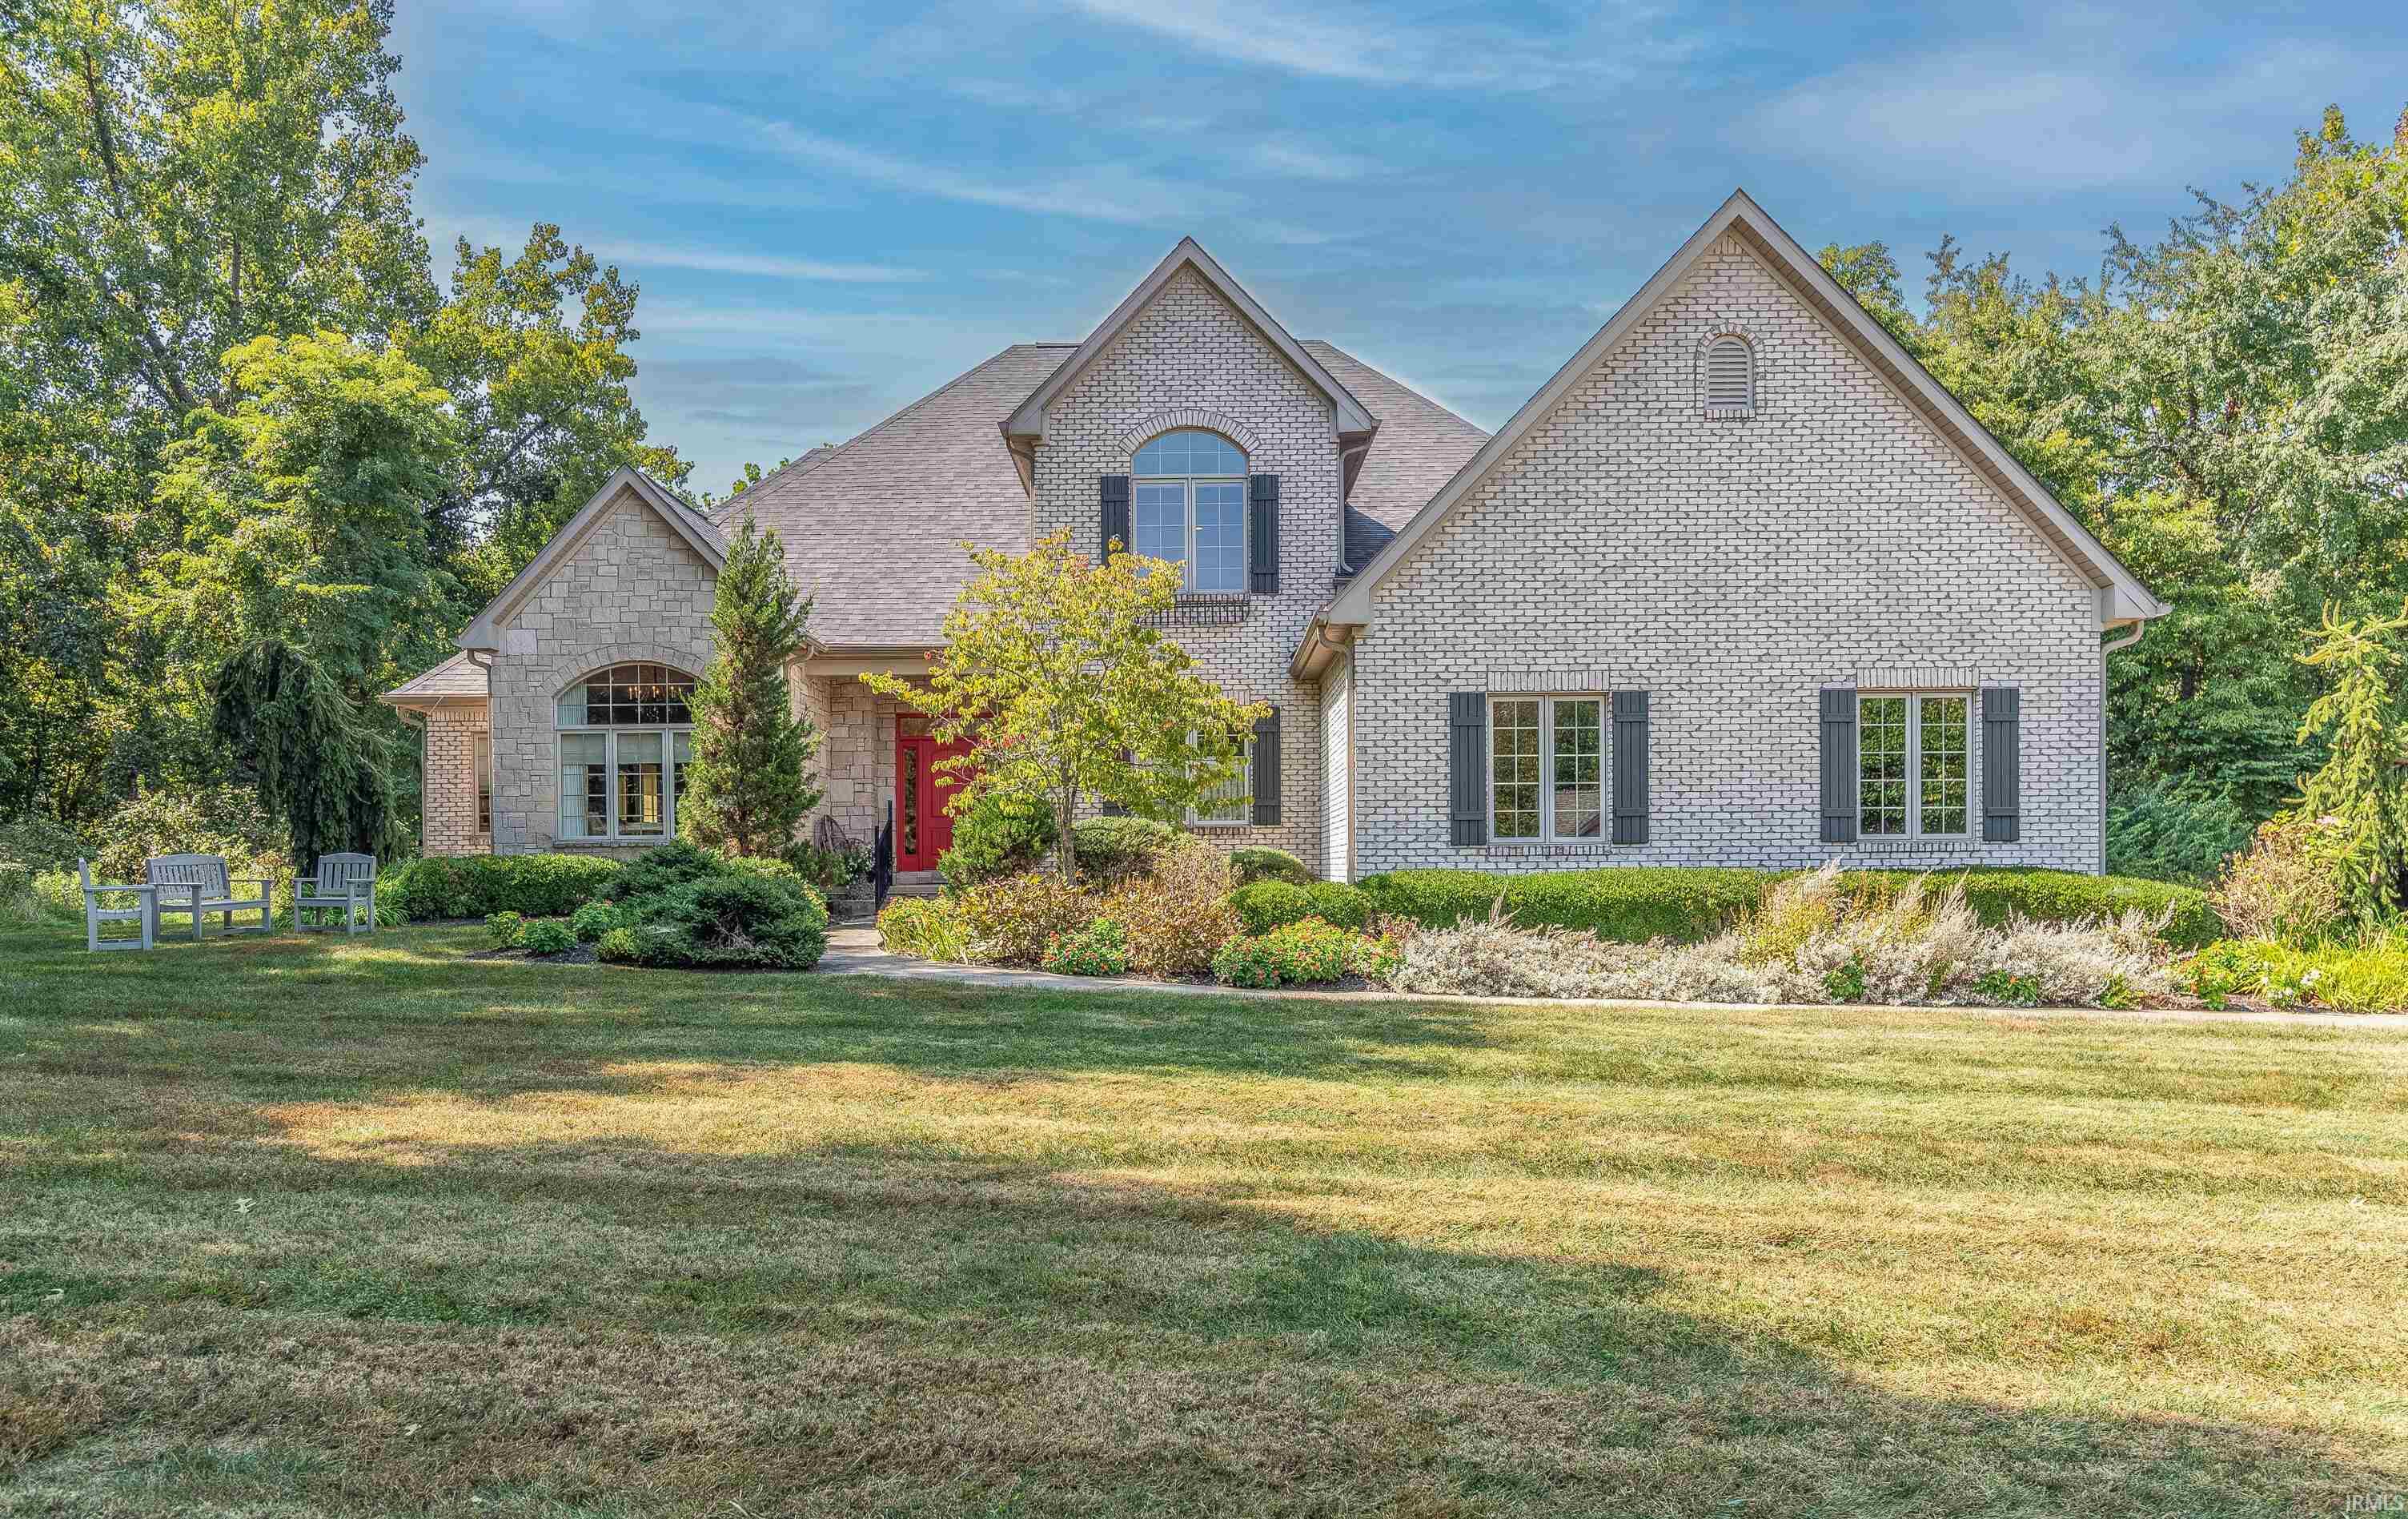
A beautiful custom French Country Maison in a quiet neighborhood in quaint Ellettsville! Well-maintained like new 4-bedroom, 3.5 bathroom, 1 and half story home sports an open concept layout conducive for main floor living, where it combines the two-story living room, formal dining room, breakfast nook, kitchen, family room, laundry room and owner’s suite all on the main level. The kitchen is the heart of the house with painted custom cabinets, granite, butcher block island, stainless steel appliances and walk-in pantry. The colors, finishes, textures and light fixtures were professionally selected to be welcoming and warm. The house was also positioned perfectly for optimal entertainment with the living areas, the screened porch and flagstone patio facing West for stunning sunsets backed by the wooded Preserve behind the property. The large sunny owner’s suite with wool carpet joins a large attached walk-in closet and owner’s bathroom with double sinks, large spa tub and large tiled shower. The upper floor features a second suite, two more bedrooms with a Jack and Jill bathroom and extra-large unfinished attic storage (12’x 30’). Amongst the latest upgrades are the newer roof (2022), new interior paint, all exterior paint in 2020 and whole house generator (Generac). The 0.84 Acre lot has a gentle rolling terrain with professionally landscaped flower beds framed by mature trees to the South and super private backyard. The home lives like a country home, but in a neighborhood with all modern amenities of a city neighborhood including fiberoptics (high speed internet). The home is move-in ready. A must see!
|
|
|
|
|
From Union Valley Rd., take McNeely, turn into Limestone Dr., then into Quarry Estates Dr. and turn on Cornerstone Way.
|
|
|
| |
|
|

