| 3758 S. Claybridge Bloomington, IN 47401 |
$740,000 |
| Listed by RE/MAX Acclaimed Properties |
|
1 of 35
|
|
|
|
MLS # 202617963
|
Residential
|
| Lot Information |
| Acres: |
0.22 |
| Dimensions: |
Irregular |
|
| County: |
Monroe |
| Township: |
Perry |
| Grid: |
Canada Park |
|
| Utilities |
| Utility |
Type |
| Sewage |
City |
| Gas |
--- |
| Water Co |
City |
|
| Utility |
Type |
| Cable |
--- |
| Electric |
--- |
| Amps |
--- |
|
|
|
|
|
|
|
|
|
|
| SqFt |
Fin |
Unfin |
Total |
| Upper |
0 | 0 | 0 |
| Main |
2899 | 0 | 2899 |
| Total |
2899 | 0 | 2899 |
|
| Basement 1 |
1449 | 0 | 1449 |
| Basement 2 |
0 | 0 | 0 |
| Total |
1449 | 0 | 1449 |
|
| Total |
4348 | 0 | 4348 |
|
| Total Rooms: | 13 |
Yr. Built: | 2002 |
Style: | Contemporary |
| Bedrooms: | 6
|
Foundation: | Full Basement
|
| Study Rooms | 0
|
Fireplaces: | 1 |
| Full Baths: | 5
|
Exterior: | Brick, Vinyl
|
| HalfBaths | 1
|
AC: | Central Air |
| Heating: | Gas,Forced Air
|
Water Heater: | --
|
Street type: | ---
|
| HOA Fee: | 0
|
HOA Term: | ---
|
| HOA Note: | --- |
| Garage: | Attached |
Cap: | 3-car |
Sq.Ft.: | 858 |
| Garage Note: | |
|
|
|
|
|
| Type |
Size |
Level |
Floors |
| Bedroom |
16 x 15 |
Upper |
|
| Bedroom |
13 x 11 |
Upper |
|
| Bedroom |
12 x 13 |
Upper |
|
| Laundry Room |
0 x 0 |
Upper |
|
| Bedroom |
15 x 11 |
Main |
|
| Breakfast Nook |
10 x 6 |
Main |
|
| Dining Room |
12 x 17 |
Main |
|
| Family Room |
21 x 18 |
Main |
|
| Kitchen |
10 x 16 |
Main |
|
| Living Room |
12 x 17 |
Main |
|
| Bedroom |
12 x 14 |
Lower |
|
|
|
|
|
| Location | Amenity | Note |
| Sale Includes |
Microwave |
|
| Sale Includes |
Refrigerator |
|
| Sale Includes |
Washer |
|
| Sale Includes |
Dryer-Electric |
|
| Sale Includes |
Oven-Electric |
|
| Sale Includes |
Range-Gas |
|
| Sale Includes |
Dishwasher |
|
|
|
|
School
|
NOTE: Due to school redistricting, schools identified with this listing may be subject to change. Please confirm school district with the school corporation.
|
|
| Elementary: Childs |
Middle: Jackson Creek |
High: Bloomington South |
|
|
|
|
|
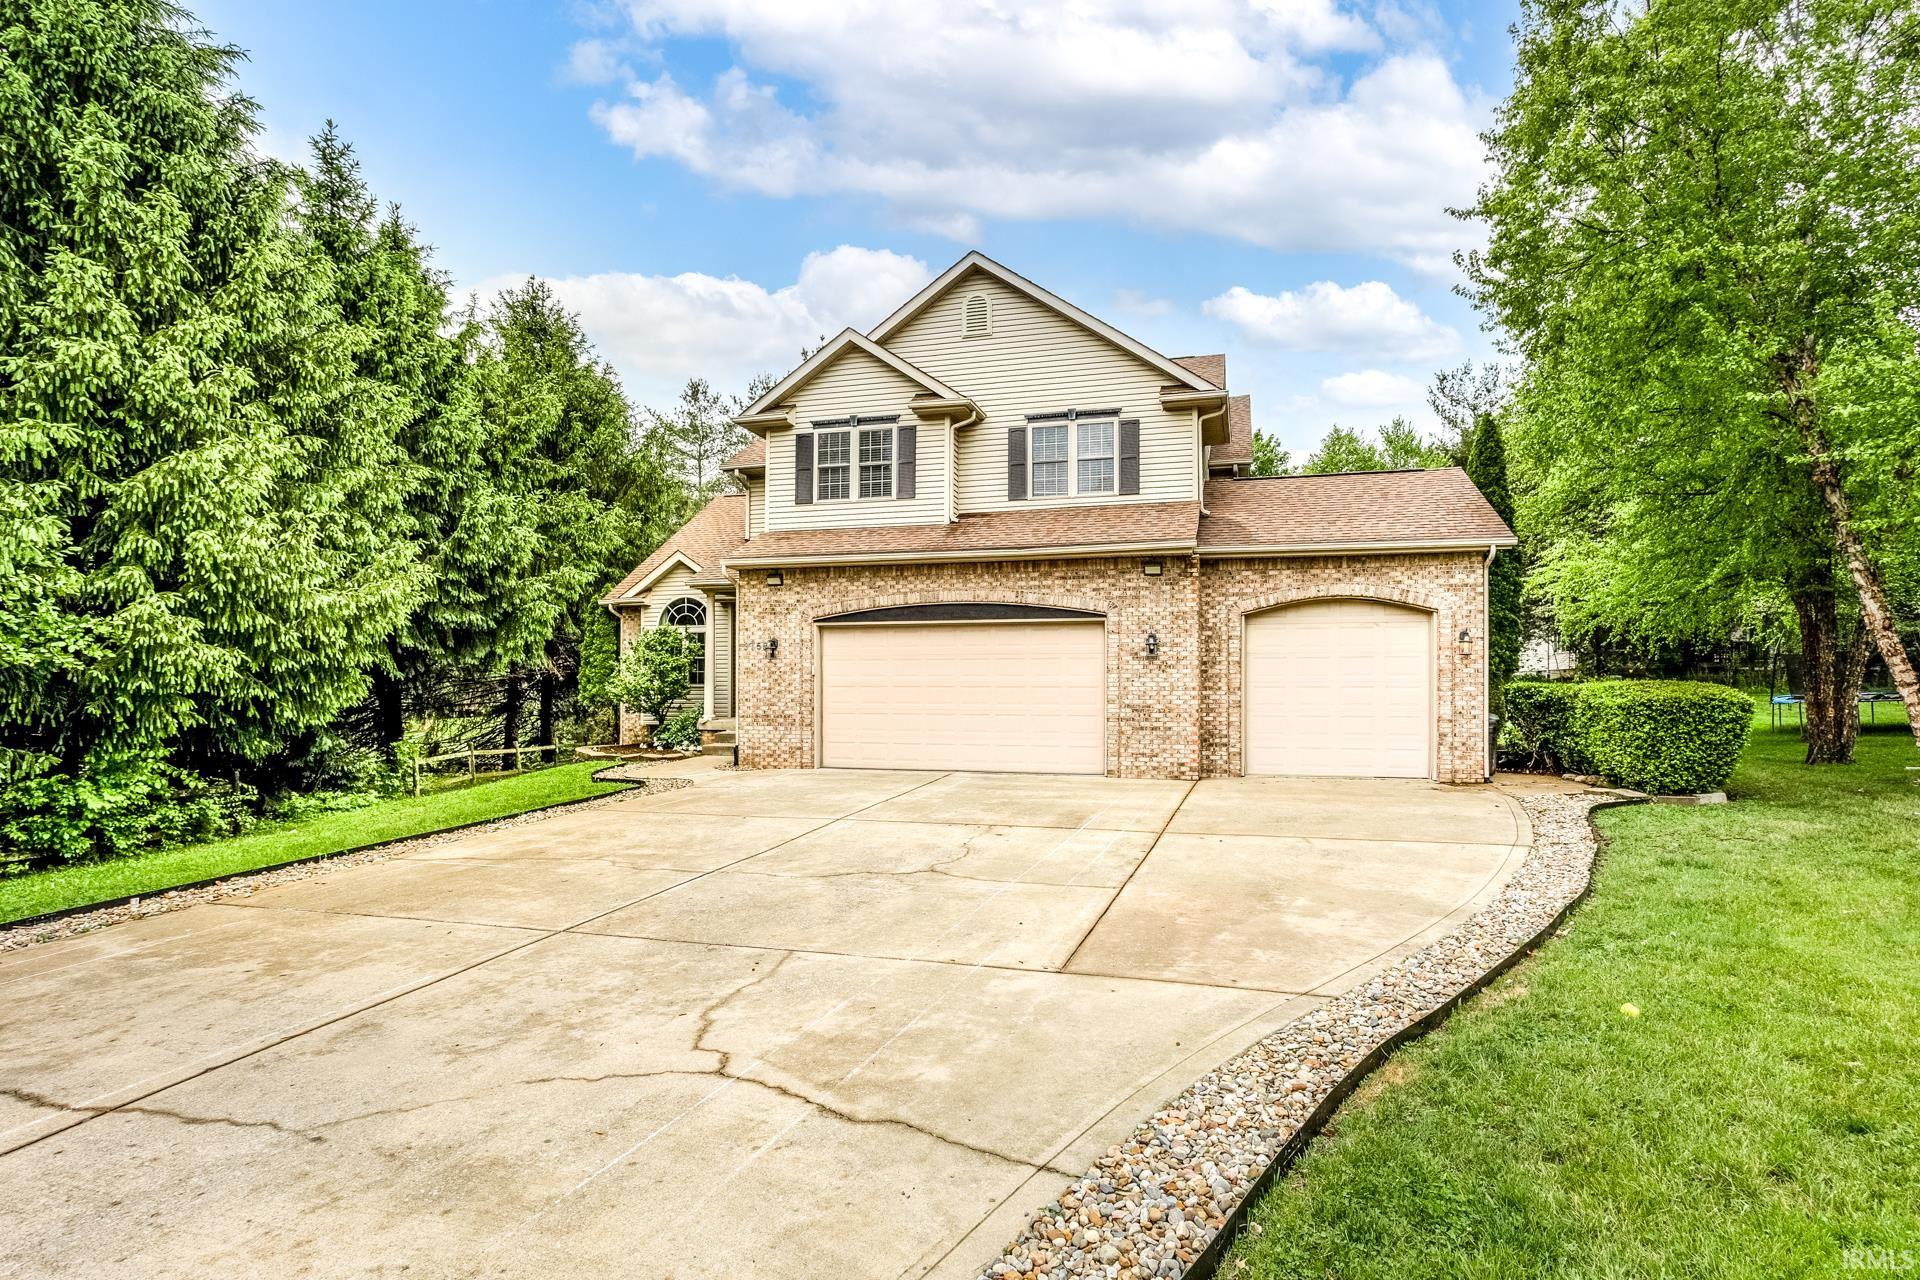
Don’t miss this 6bd, 5.5 ba 4,348 sqft home in Canada Park! Enjoy the style and comfort of this Canada Park two story over finished lower level basement. This desirable cul-de-sac location is enchanted by design features that include volume ceilings, attractive hardwood flooring, grand entry with custom millwork, crown molding, bamboo flooring, ceramic tile work, a combined French country kitchen and fireplaced great room, formal living room and dining rooms, a main level bedroom and full bath, spacious three car garage with storage, a finished daylight lower level with media area and bedroom suite, an upper level dedicated laundry room with cabinetry, four spacious upper level bedrooms that include two suites, and superb walk in storage. Abundantentertaining spaces for formal or informal gatherings. The gourmet kitchen with stainless appliances has a warm design, solid surface counters andan eating bar for casual dining.
|
|
|
|
|
East on Winslow Rd to roundabout, exit on to Rogers Road, turn right onto Canada Park Drive and then right again onto Claybridge Drive.
|
|
|
| |
|
|

