| 3462 N. Timberlake Martinsville, IN 46151-5929 |
$749,900 |
| Listed by Keller Williams - Indy Metro South LLC |
|
1 of 36
|
|
|
|
MLS # 202609907
|
Residential
|
| Lot Information |
| Acres: |
1.07 |
| Dimensions: |
327 x 168 |
|
| County: |
Morgan |
| Township: |
Green |
| Grid: |
Timberlake |
|
| Utilities |
| Utility |
Type |
| Sewage |
Septic |
| Gas |
--- |
| Water Co |
City |
|
| Utility |
Type |
| Cable |
--- |
| Electric |
--- |
| Amps |
--- |
|
|
|
|
|
|
|
|
|
|
| SqFt |
Fin |
Unfin |
Total |
| Upper |
0 | 0 | 0 |
| Main |
2730 | 0 | 2730 |
| Total |
2730 | 0 | 2730 |
|
| Basement 1 |
0 | 0 | 0 |
| Basement 2 |
0 | 0 | 0 |
| Total |
0 | 0 | 0 |
|
| Total |
2730 | 0 | 2730 |
|
| Total Rooms: | 7 |
Yr. Built: | 2026 |
Style: | --- |
| Bedrooms: | 3
|
Foundation: | None
|
| Study Rooms | 1
|
Fireplaces: | 2 |
| Full Baths: | 2
|
Exterior: | Brick
|
| HalfBaths | 1
|
AC: | Central Air |
| Heating: | Electric,Forced Air
|
Water Heater: | --
|
Street type: | ---
|
| HOA Fee: | 500
|
HOA Term: | Annually
|
| HOA Note: | --- |
| Garage: | Attached |
Cap: | 3-car |
Sq.Ft.: | 864 |
| Garage Note: | |
|
|
|
|
|
| Type |
Size |
Level |
Floors |
| Bedroom |
17 x 17 |
Main |
|
| Bedroom |
15 x 13 |
Main |
|
| Bedroom |
13 x 12 |
Main |
|
| Den/Study |
11 x 12 |
Main |
|
| Dining Room |
13 x 11 |
Main |
|
| Family Room |
19 x 18 |
Main |
|
| Kitchen |
20 x 13 |
Main |
|
| Laundry Room |
0 x 0 |
Main |
|
| Living Room |
19 x 19 |
Main |
|
|
|
|
|
| Location | Amenity | Note |
| Amenities |
Countertops-Stone |
|
| Amenities |
Disposal |
|
| Amenities |
Dryer Hook Up Electric |
|
| Amenities |
Kitchen Island |
|
| Amenities |
Open Floor Plan |
|
| Amenities |
Pantry-Walk In |
|
| Amenities |
Patio Open |
|
| Amenities |
Porch Covered |
|
| Amenities |
Main Level Bedroom Suite |
|
| Amenities |
Main Floor Laundry |
|
| Amenities |
1st Bdrm En Suite |
|
| Amenities |
Ceiling-Tray |
|
| Amenities |
Ceiling Fan(s) |
|
| Amenities |
Ceilings-Vaulted |
|
| Amenities |
Closet(s) Walk-in |
|
| Sale Includes |
Dishwasher |
|
| Sale Includes |
Refrigerator |
|
| Sale Includes |
Window Treatments |
|
| Sale Includes |
Kitchen Exhaust Hood |
|
| Sale Includes |
Oven-Electric |
|
| Sale Includes |
Range-Electric |
|
| Sale Includes |
Water Filtration System |
|
|
|
|
School
|
NOTE: Due to school redistricting, schools identified with this listing may be subject to change. Please confirm school district with the school corporation.
|
|
| Elementary: Green Township |
Middle: Bell Academy/John R Wooden |
High: Martinsville |
|
|
|
|
|
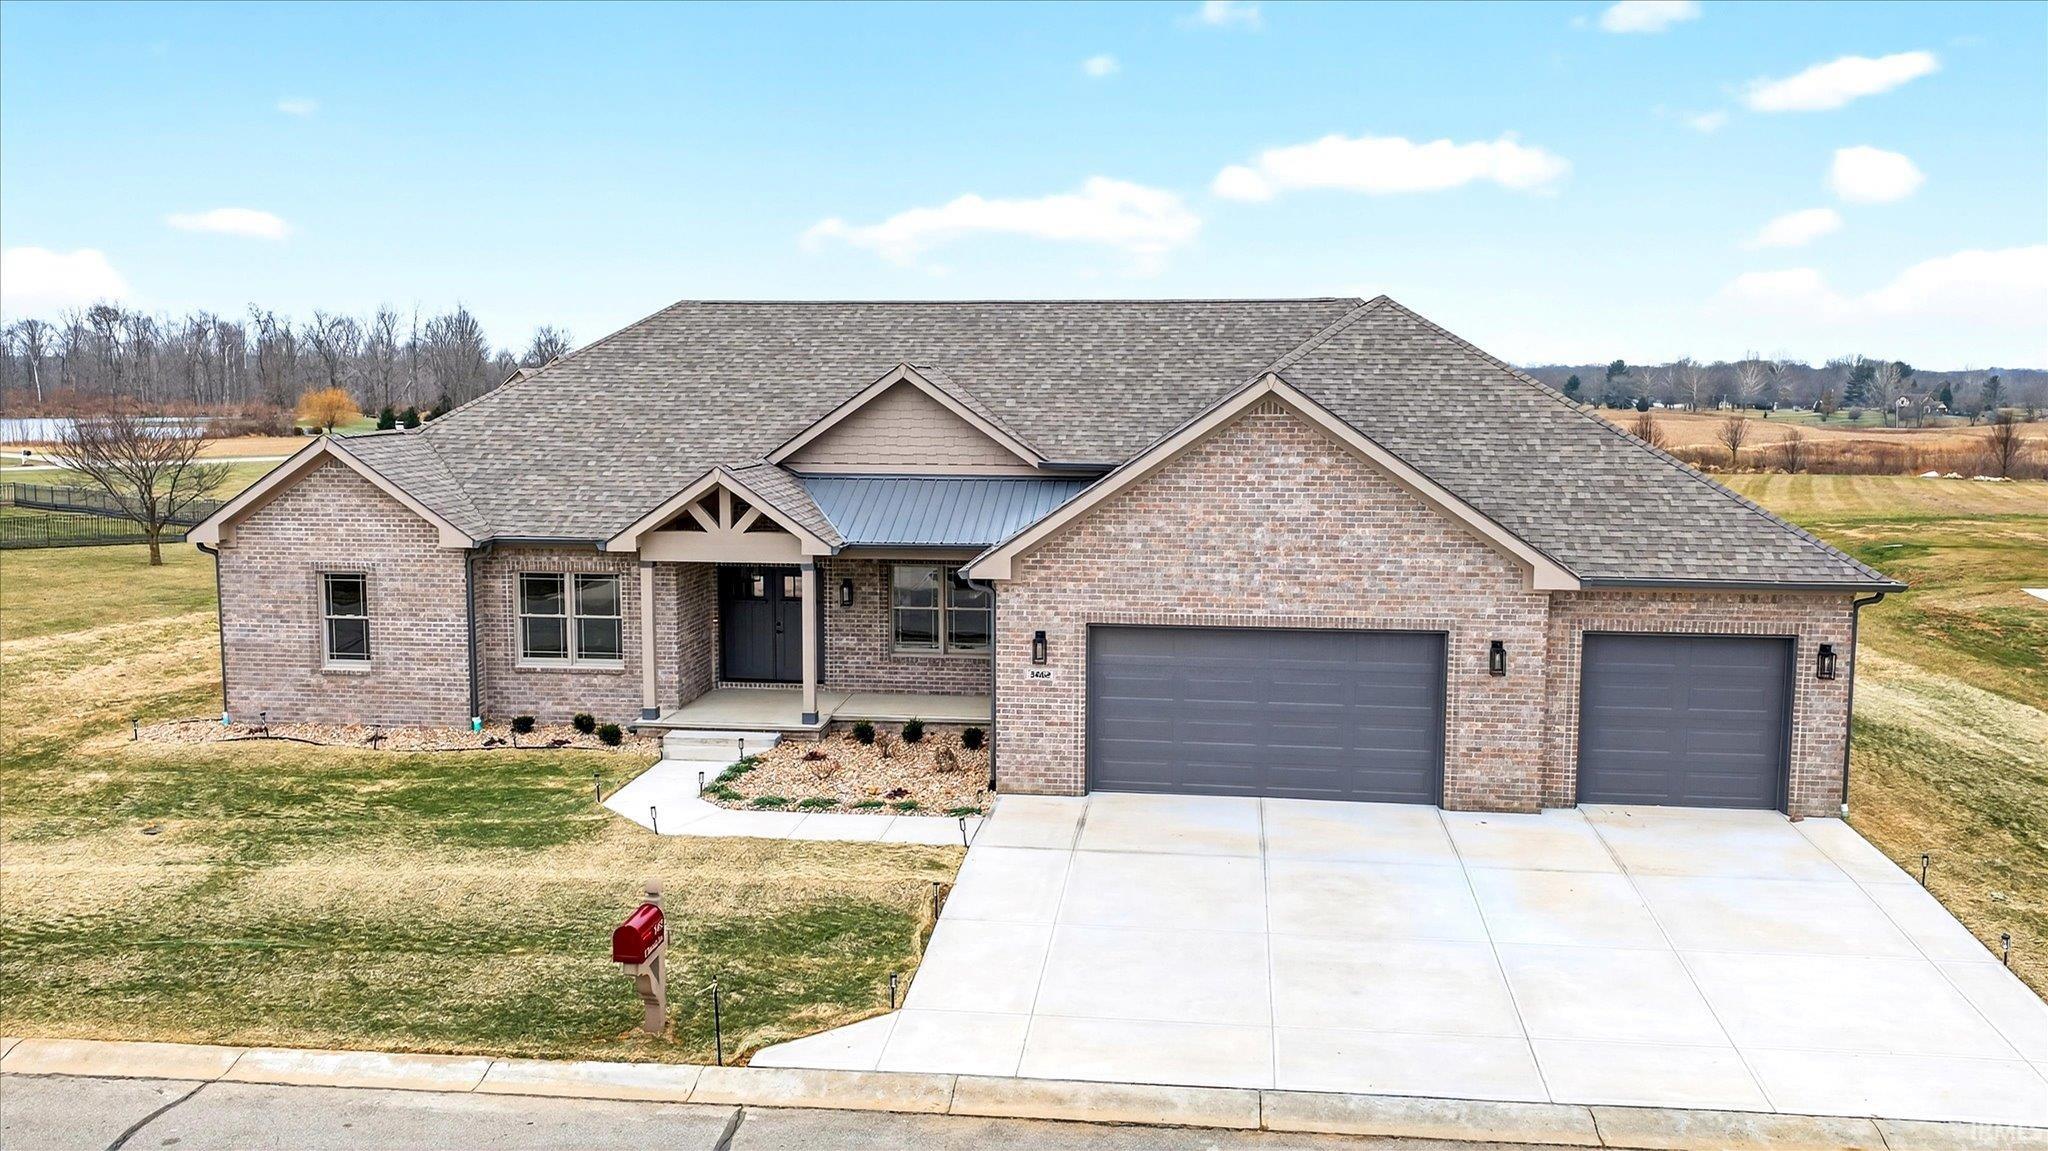
Beautiful all-brick new construction on the northeast side of Martinsville in the desirable Timberlake Woods addition. This single-level home offers 3 bedrooms, 2.5 baths, a dedicated office, and a four seasons room overlooking the pond. Designed with quality and intention, the open-concept kitchen, dining, and living areas create a seamless space for everyday living and entertaining. The spacious primary suite features a generously sized bedroom and private ensuite, while the split bedroom floor plan provides added privacy. The office offers flexibility as a potential fourth bedroom, playroom, or hobby space. High-end finishes are found throughout, including solid wood doors, stone countertops, and Mohawk LVP flooring. The living room features tray ceilings and an electric fireplace, while the four seasons room boasts vaulted ceilings and a cozy wood-burning fireplace. Energy efficiency is a standout with full spray foam insulation, including R-50 in the ceiling, keeping utility costs low in this all-electric home. Additional features include a built-in water softener and kitchen filtration system, a large three-car garage, and a covered front porch. Situated on a 1-acre lot with pond access and scenic views, this property offers a peaceful and picturesque setting.
|
|
|
|
|
Take I-69 to Exit 145 for Henderson Ford Rd. At the traffic circle, take the 1st exit onto Henderson Ford Rd. Turn Left onto County Rd. 350 N/Egbert Rd. Turn Right onto N Timberlake Dr. House is on the Right.
|
|
|
| |
|
|

