| 4504 N. Triple Crown Bloomington, IN 47404 |
$759,900 |
| Listed by Red Chair Real Estate |
|
1 of 30
|
|
|
|
MLS # 202613741
|
Residential
|
| Lot Information |
| Acres: |
0.44 |
| Dimensions: |
55.38x35.38x99.39x16 |
|
| County: |
Monroe |
| Township: |
Richland |
| Grid: |
Charlestowne Manor |
|
| Utilities |
| Utility |
Type |
| Sewage |
Public |
| Gas |
--- |
| Water Co |
Public |
|
| Utility |
Type |
| Cable |
--- |
| Electric |
--- |
| Amps |
--- |
|
|
|
|
|
|
|
|
|
|
| SqFt |
Fin |
Unfin |
Total |
| Upper |
0 | 0 | 0 |
| Main |
2418 | 0 | 2418 |
| Total |
2418 | 0 | 2418 |
|
| Basement 1 |
1208 | 0 | 1208 |
| Basement 2 |
0 | 0 | 0 |
| Total |
1208 | 0 | 1208 |
|
| Total |
3626 | 0 | 3626 |
|
| Total Rooms: | 10 |
Yr. Built: | 2023 |
Style: | Traditional |
| Bedrooms: | 5
|
Foundation: | Full Basement,Walk-Out Basement
|
| Study Rooms | 1
|
Fireplaces: | 1 |
| Full Baths: | 4
|
Exterior: | Fiber Cement
|
| HalfBaths | 1
|
AC: | Central Air,Multiple Cooling Units |
| Heating: | Gas,Forced Air,Multiple Heating Systems
|
Water Heater: | Water Heater Electric
|
Street type: | ---
|
| HOA Fee: | 250
|
HOA Term: | Annually
|
| HOA Note: | --- |
| Garage: | Attached |
Cap: | 3-car |
Sq.Ft.: | 782 |
| Garage Note: | |
|
|
|
|
|
| Type |
Size |
Level |
Floors |
| Bedroom |
30 x 18 |
Upper |
|
| Bedroom |
18 x 13 |
Main |
|
| Bedroom |
12 x 11 |
Main |
|
| Bedroom |
12 x 11 |
Main |
|
| Breakfast Nook |
12 x 10 |
Main |
|
| Den/Study |
12 x 12 |
Main |
|
| Laundry Room |
0 x 0 |
Main |
|
| Living Room |
28 x 16 |
Main |
|
| Bedroom |
15 x 12 |
Lower |
|
| Recreation Room |
46 x 21 |
Lower |
|
|
|
|
|
| Location | Amenity | Note |
| Amenities |
Porch Covered |
|
| Amenities |
Great Room |
|
| Amenities |
Main Floor Laundry |
|
| Amenities |
Custom Cabinetry |
|
| Amenities |
Closet(s) Walk-in |
|
| Amenities |
Countertops-Solid Surf |
|
| Amenities |
Disposal |
|
| Amenities |
Kitchen Island |
|
| Amenities |
Open Floor Plan |
|
| Amenities |
Patio Covered |
|
| Amenities |
Pocket Doors |
|
| Location |
City/Town/Suburb |
|
| Sale Includes |
Range-Gas |
|
| Sale Includes |
Water Heater Electric |
|
| Sale Includes |
Dishwasher |
|
| Sale Includes |
Refrigerator |
|
| Sale Includes |
Kitchen Exhaust Hood |
|
| Sale Includes |
Oven-Electric |
|
|
|
|
School
|
NOTE: Due to school redistricting, schools identified with this listing may be subject to change. Please confirm school district with the school corporation.
|
|
| Elementary: Edgewood |
Middle: Edgewood |
High: Edgewood |
|
|
|
|
|
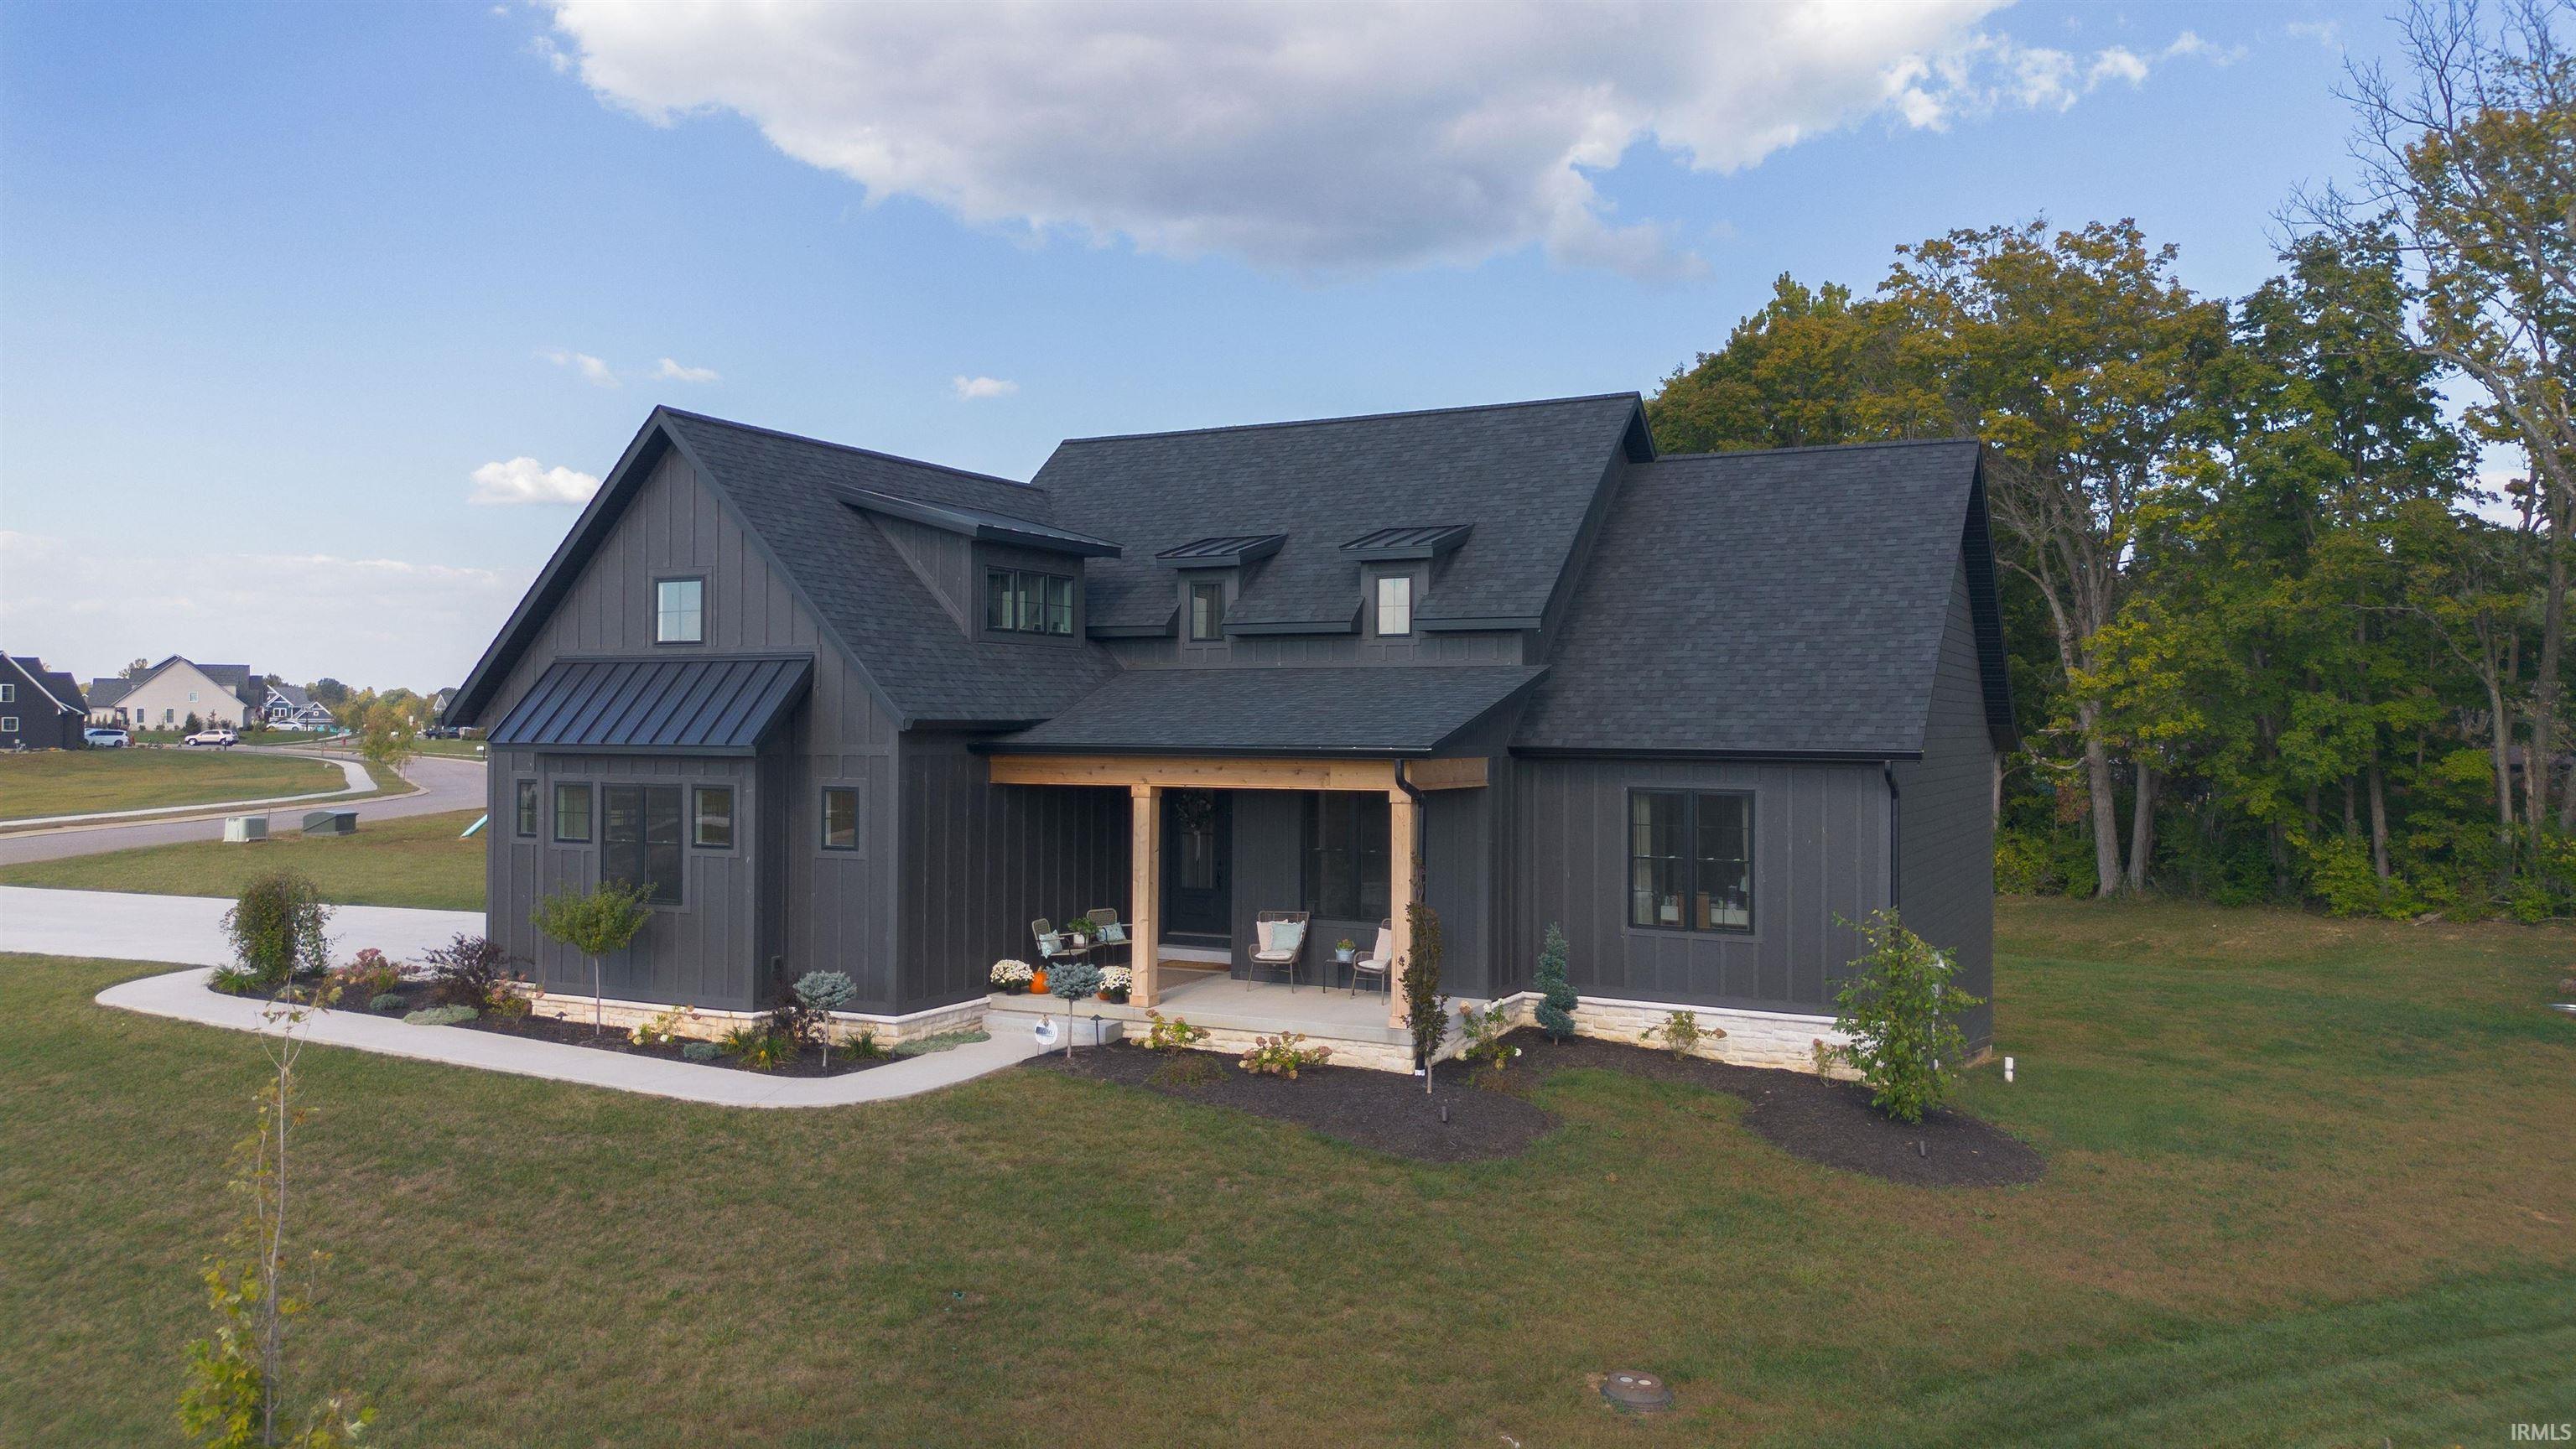
Stunning 5-Bedroom Home with Full Basement & 3-Car Garage! This spacious 3626 sq. ft. home offers the perfect blend of comfort and luxury. With 5 bedrooms (including one in a massive bonus room) and 4.5 bathrooms, there's room for everyone. Open concept living with vaulted ceilings, exposed beams, and a cozy gas fireplace. Custom kitchen featuring upscale lighting, premium finishes and ample space for cooking and entertaining. Full walkout basement for endless possibilities-large rec room plumbed for another kitchen, bedroom, full bath, and gym. The main level walks out to covered front and back porches and the basement walks out to a covered back porch. Corner lot with beautiful curb appeal and a side entry 3 car garage. Light-filled interiors with thoughtful details throughout. This home combines elegance with functionality, making it perfect for both everyday living and hosting. Don't miss your chance to own this incredible property!
|
|
|
|
|
St. Rd. 46 W. to Charlestowne Way to Triple Crown Dr.
|
|
|
| |
|
|

