| 1897 N. Cornerstone Ellettsville, IN 47429 |
$765,000 |
| Listed by The Indiana Team LLC |
|
1 of 35
|
|
|
|
MLS # 202605201
|
Residential
|
| Lot Information |
| Acres: |
1.05 |
| Dimensions: |
235' x 230' x 105' x |
|
| County: |
Monroe |
| Township: |
Richland |
| Grid: |
Quarry Estates |
|
| Utilities |
| Utility |
Type |
| Sewage |
City |
| Gas |
--- |
| Water Co |
City |
|
| Utility |
Type |
| Cable |
--- |
| Electric |
--- |
| Amps |
--- |
|
|
|
|
|
|
|
|
|
|
| SqFt |
Fin |
Unfin |
Total |
| Upper |
0 | 0 | 0 |
| Main |
2240 | 0 | 2240 |
| Total |
2240 | 0 | 2240 |
|
| Basement 1 |
2012 | 228 | 2240 |
| Basement 2 |
0 | 0 | 0 |
| Total |
2012 | 228 | 2240 |
|
| Total |
4252 | 228 | 4480 |
|
| Total Rooms: | 12 |
Yr. Built: | 2022 |
Style: | --- |
| Bedrooms: | 4
|
Foundation: | Full Basement,Walk-Out Basement,Finished
|
| Study Rooms | 0
|
Fireplaces: | 1 |
| Full Baths: | 3
|
Exterior: | Stone, Fiber Cement
|
| HalfBaths | 0
|
AC: | Central Air |
| Heating: | Gas,Forced Air
|
Water Heater: | --
|
Street type: | ---
|
| HOA Fee: | 0
|
HOA Term: | ---
|
| HOA Note: | --- |
| Garage: | Attached |
Cap: | 2-car |
Sq.Ft.: | 696 |
| Garage Note: | |
|
|
|
|
|
| Type |
Size |
Level |
Floors |
| Bedroom |
16 x 14 |
Main |
|
| Bedroom |
13 x 12 |
Main |
|
| Bedroom |
11 x 12 |
Main |
|
| Dining Room |
16 x 16 |
Main |
|
| Kitchen |
16 x 10 |
Main |
|
| Laundry Room |
11 x 7 |
Main |
|
| Living Room |
26 x 20 |
Main |
|
| Bedroom |
16 x 14 |
Lower |
|
| Recreation Room |
47 x 17 |
Lower |
|
|
|
|
|
| Location | Amenity | Note |
| Amenities |
Closet(s) Walk-in |
|
| Amenities |
Countertops-Stone |
|
| Amenities |
Foyer Entry |
|
| Amenities |
Kitchen Island |
|
| Amenities |
Landscaped |
|
| Amenities |
Natural Woodwork |
|
| Amenities |
Open Floor Plan |
|
| Amenities |
Pantry-Walk In |
|
| Amenities |
Porch Covered |
|
| Amenities |
Split Br Floor Plan |
|
| Amenities |
1st Bdrm En Suite |
|
| Amenities |
Ceiling-9+ |
|
| Amenities |
Ceiling-Cathedral |
|
| Amenities |
Wet Bar |
|
| Amenities |
Kitchenette |
|
| Amenities |
Main Level Bedroom Suite |
|
| Amenities |
Great Room |
|
| Amenities |
Main Floor Laundry |
|
| Amenities |
Sump Pump |
|
| Amenities |
Ceiling Fan(s) |
|
| Amenities |
Ceilings-Vaulted |
|
| Sale Includes |
Dishwasher |
|
| Sale Includes |
Microwave |
|
| Sale Includes |
Refrigerator |
|
| Sale Includes |
Kitchen Exhaust Hood |
|
| Sale Includes |
Range-Gas |
|
|
|
|
School
|
NOTE: Due to school redistricting, schools identified with this listing may be subject to change. Please confirm school district with the school corporation.
|
|
| Elementary: Edgewood |
Middle: Edgewood |
High: Edgewood |
|
|
|
|
|
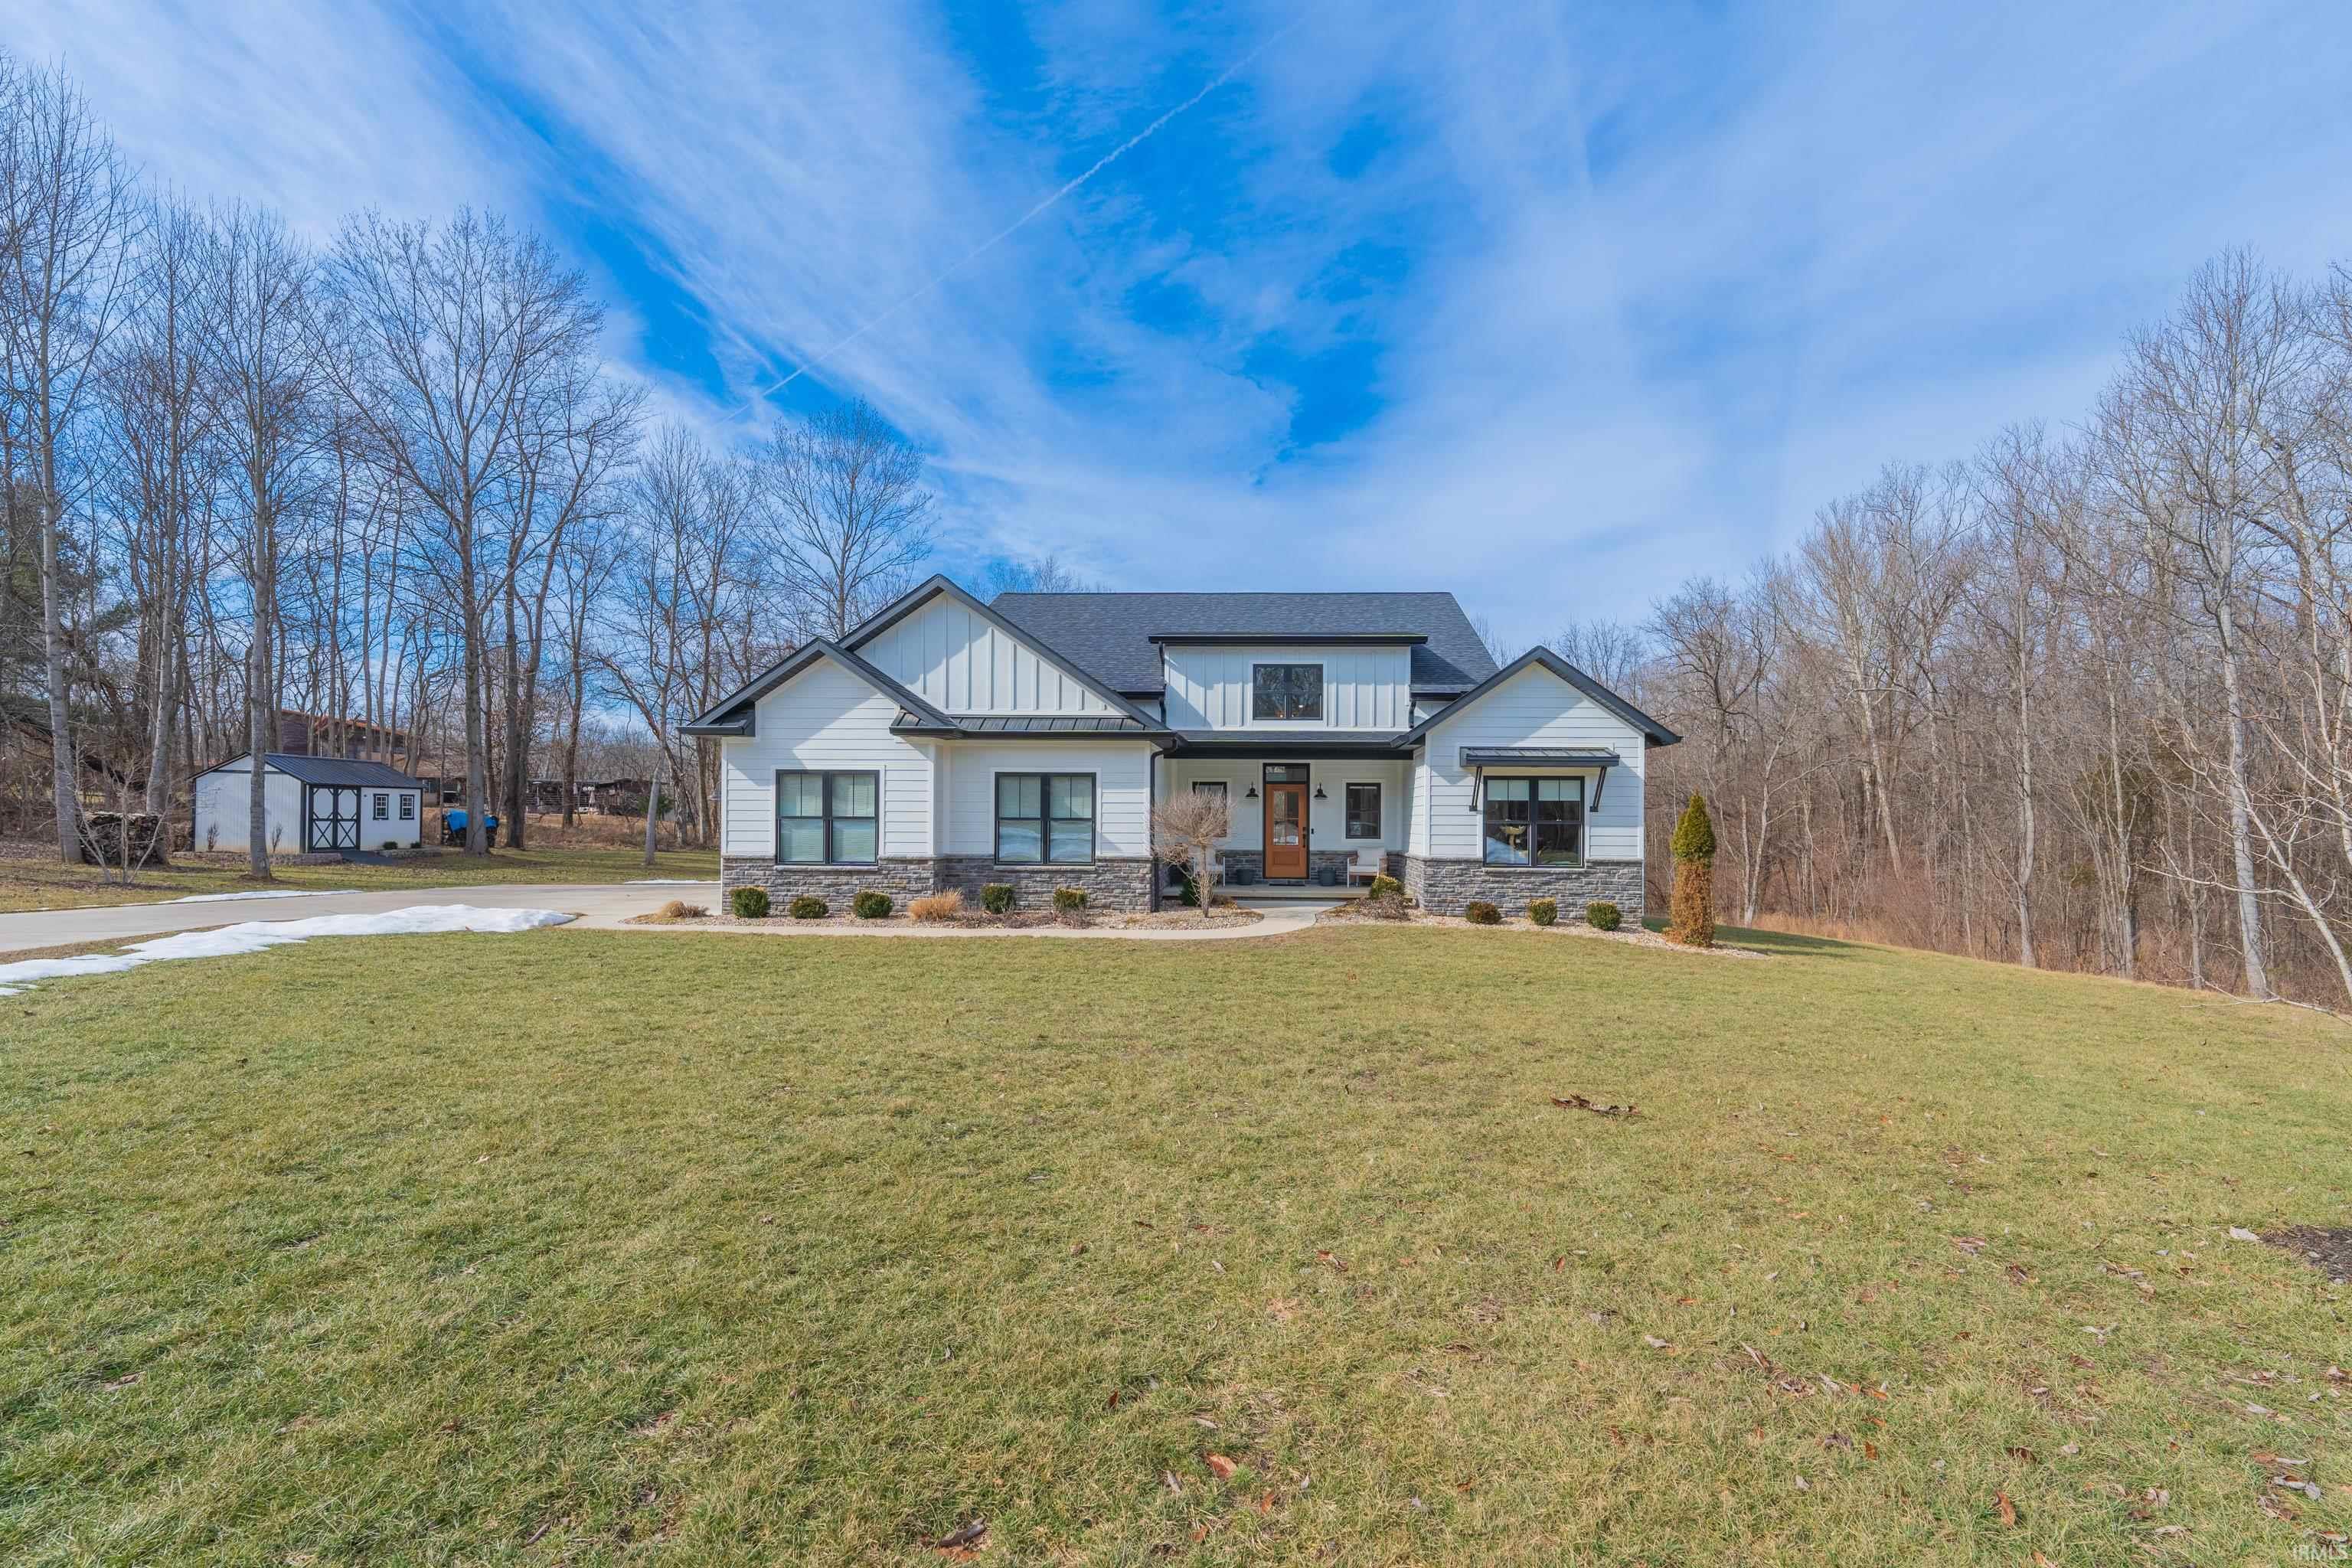
Welcome to this exceptional sprawling ranch in Quarry Estates, offering thoughtful design and timeless craftsmanship. Perfectly situated on a picturesque one-acre lot, this stunning home offers over 2,200 square feet on each level, including a walkout basement that expands your living and entertaining possibilities. Step inside to discover a light-filled, open floor plan enhanced by soaring ceilings and beautiful hardwood flooring. The heart of the home is a beautifully appointed kitchen featuring custom cabinetry, quartz countertops and an oversized island perfect for gathering. With four spacious bedrooms and three well-appointed baths, there is ample room for all your needs and guests. Attention to detail is evident at every turn - from the quality finishes to the carefully considered layout. Surrounded by a wooded back drop, this home offers the perfect blend of privacy, space, and refined living.
|
|
|
|
|
Follow Limestone Drive to Quarry Estates Drive. Then, turn left onto Cornerstone Way. Follow to end of the cul de sac.
|
|
|
| |
|
|

