| 500 N. Walnut Unit: 301 Bloomington, IN 47404 |
$775,000 |
| Listed by Sterling Real Estate |
|
1 of 25
|
|
|
|
MLS # 202617336
|
Residential Condo
|
| Utilities |
| Utility |
Type |
| Sewage |
City |
| Gas |
--- |
| Water Co |
City |
|
| Utility |
Type |
| Cable |
--- |
| Electric |
--- |
| Amps |
--- |
|
|
|
|
|
|
|
|
|
|
| SqFt |
Fin |
Unfin |
Total |
| Upper |
0 | 0 | 0 |
| Main |
1245 | 0 | 1245 |
| Total |
1245 | 0 | 1245 |
|
| Basement 1 |
0 | 80 | 80 |
| Basement 2 |
0 | 0 | 0 |
| Total |
0 | 80 | 80 |
|
| Total |
1245 | 80 | 1325 |
|
| Total Rooms: | 9 |
Yr. Built: | 2002 |
Style: | --- |
| Bedrooms: | 2
|
Foundation: | None
|
| Study Rooms | 0
|
Fireplaces: | --- |
| Full Baths: | 2
|
Exterior: | Brick, Stone
|
| HalfBaths | 0
|
AC: | Central Air |
| Heating: | Gas,Conventional
|
Water Heater: | --
|
Street type: | ---
|
| HOA Fee: | 490
|
HOA Term: | Monthly
|
| HOA Note: | --- |
| Garage: | Basement |
Cap: | 2-car |
Sq.Ft.: | 324 |
| Garage Note: | |
|
|
|
|
|
| Type |
Size |
Level |
Floors |
| Bedroom |
14 x 13 |
Main |
|
| Bedroom |
11 x 13 |
Main |
|
| Dining Room |
17 x 18 |
Main |
|
| Kitchen |
11 x 14 |
Main |
|
| Laundry Room |
7 x 13 |
Main |
|
| Living Room |
24 x 12 |
Main |
|
|
|
|
|
| Location | Amenity | Note |
| Amenities |
1st Bdrm En Suite |
|
| Amenities |
Breakfast Bar |
|
| Amenities |
Cable Available |
|
| Amenities |
Ceiling-9+ |
|
| Amenities |
Closet(s) Walk-in |
|
| Amenities |
Countertops-Solid Surf |
|
| Amenities |
Countertops-Stone |
|
| Amenities |
Disposal |
|
| Amenities |
Dryer Hook Up Electric |
|
| Amenities |
Eat-In Kitchen |
|
| Amenities |
Fire Sprinkler System |
|
| Amenities |
Kitchen Island |
|
| Amenities |
Near Walking Trail |
|
| Amenities |
Open Floor Plan |
|
| Amenities |
Patio Open |
|
| Amenities |
Range/Oven Hook Up Gas |
|
| Amenities |
Twin Sink Vanity |
|
| Amenities |
Stand Up Shower |
|
| Amenities |
Tub and Separate Shower |
|
| Amenities |
Tub/Shower Combination |
|
| Amenities |
Main Level Bedroom Suite |
|
| Amenities |
Great Room |
|
| Amenities |
Main Floor Laundry |
|
| Common Amenities |
Exercise Room |
|
| Location |
City/Town/Suburb |
|
| Location |
Near College Campus |
|
| Sale Includes |
Dishwasher |
|
| Sale Includes |
Microwave |
|
| Sale Includes |
Refrigerator |
|
| Sale Includes |
Washer |
|
| Sale Includes |
Dryer-Gas |
|
| Sale Includes |
Range-Gas |
|
| Water Features |
None |
|
|
|
|
School
|
NOTE: Due to school redistricting, schools identified with this listing may be subject to change. Please confirm school district with the school corporation.
|
|
| Elementary: University |
Middle: Tri-North |
High: Bloomington North |
|
|
|
|
|
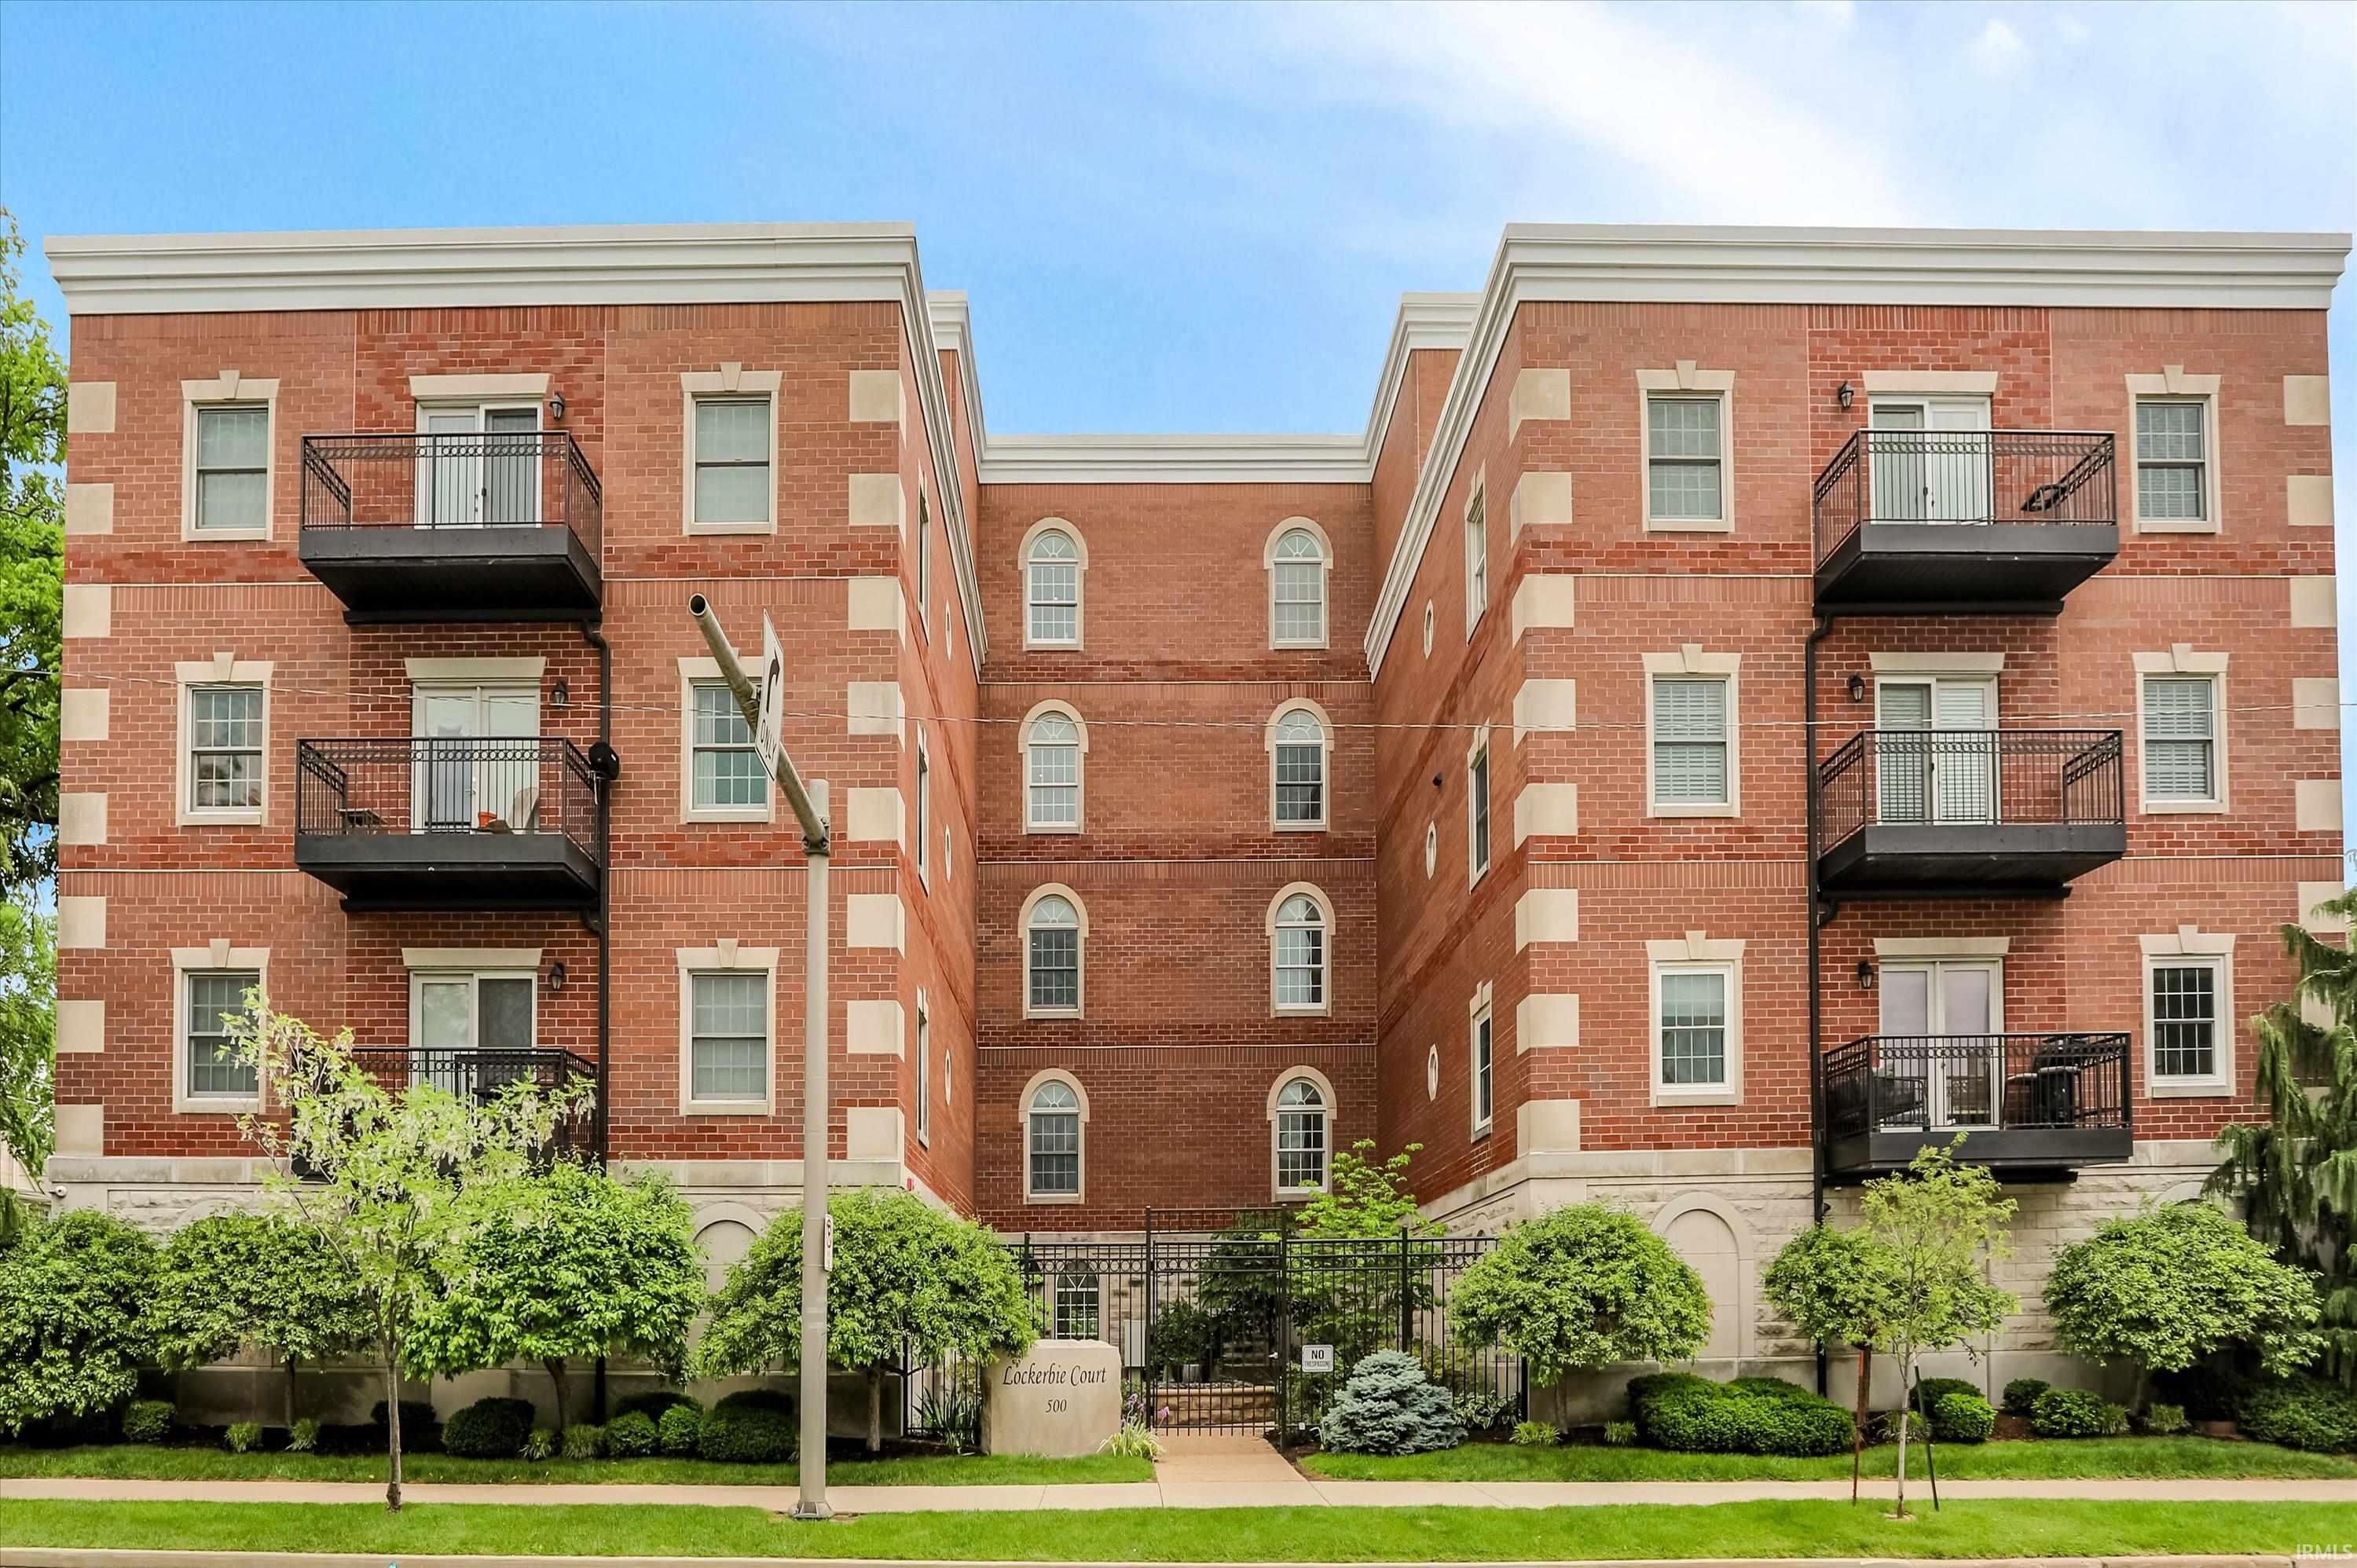
Move-in ready and perfectly located, this Lockerbie condo in the heart of downtown Bloomington and steps away from Indiana University, is ready to welcome its next owner. This beautifully remodeled 2-bedroom, 2-bath home, updated by Loren Wood, offers a bright and inviting main living area featuring hardwood floors, abundant natural light, a dedicated workspace, and a chef’s kitchen complete with a professional-grade range and hood. The spacious primary suite includes a walk-in closet and a luxurious en-suite bath with tile finishes, a jacuzzi tub, separate shower, and double vanity. On the opposite side of the condo, you’ll find a second bedroom, a full bath, and a laundry room with additional storage for added convenience. The property also has a private balcony space that looks out onto downtown. This unit also includes two garage parking spaces and a private storage room, making downtown living both comfortable and practical. The HOA fee includes building maintenance, water, sewer, trash and high speed internet.
|
|
|
|
|
Access building through the courtyard with the fountain.
|
|
|
| |
|
|

