| 4966 N. Muirfield Bloomington, IN 47404-1384 |
$792,900 |
| Listed by RE/MAX Acclaimed Properties |
|
1 of 36
|
|
|
|
MLS # 202612488
|
Residential
|
| Lot Information |
| Acres: |
1.31 |
| Dimensions: |
300 x 1200 |
|
| County: |
Monroe |
| Township: |
Bloomington |
| Grid: |
Muirfield |
|
| Utilities |
| Utility |
Type |
| Sewage |
Public |
| Gas |
--- |
| Water Co |
City |
|
| Utility |
Type |
| Cable |
--- |
| Electric |
--- |
| Amps |
--- |
|
|
|
|
|
|
|
|
|
|
| SqFt |
Fin |
Unfin |
Total |
| Upper |
0 | 0 | 0 |
| Main |
3100 | 0 | 3100 |
| Total |
3100 | 0 | 3100 |
|
| Basement 1 |
1900 | 575 | 2475 |
| Basement 2 |
0 | 0 | 0 |
| Total |
1900 | 575 | 2475 |
|
| Total |
5000 | 575 | 5575 |
|
| Total Rooms: | 17 |
Yr. Built: | 2008 |
Style: | Traditional |
| Bedrooms: | 4
|
Foundation: | Full Basement,Walk-Out Basement,Finished
|
| Study Rooms | 1
|
Fireplaces: | 2 |
| Full Baths: | 4
|
Exterior: | Brick, Vinyl
|
| HalfBaths | 0
|
AC: | Central Air |
| Heating: | Gas,Conventional,Forced Air
|
Water Heater: | Water Heater Gas
|
Street type: | ---
|
| HOA Fee: | 0
|
HOA Term: | ---
|
| HOA Note: | --- |
| Garage: | Attached |
Cap: | 3-car |
Sq.Ft.: | 836 |
| Garage Note: | |
|
|
|
|
|
| Type |
Size |
Level |
Floors |
| Bedroom |
14 x 12 |
Upper |
|
| Bedroom |
15 x 13 |
Upper |
|
| Bedroom |
17 x 12 |
Main |
|
| Breakfast Nook |
14 x 11 |
Main |
|
| Dining Room |
13 x 12 |
Main |
|
| Kitchen |
16 x 15 |
Main |
|
| Laundry Room |
10 x 8 |
Main |
|
| Living Room |
16 x 16 |
Main |
|
| Bedroom |
14 x 11 |
Basement |
|
| Den/Study |
28 x 15 |
Basement |
|
| Family Room |
17 x 16 |
Basement |
|
| Recreation Room |
16 x 14 |
Basement |
|
|
|
|
|
| Location | Amenity | Note |
| Amenities |
1st Bdrm En Suite |
|
| Amenities |
Balcony |
|
| Amenities |
Breakfast Bar |
|
| Amenities |
Cable Ready |
|
| Amenities |
Ceiling-9+ |
|
| Amenities |
Ceiling-Tray |
|
| Amenities |
Ceiling Fan(s) |
|
| Amenities |
Ceilings-Vaulted |
|
| Amenities |
Closet(s) Walk-in |
|
| Amenities |
Countertops-Solid Surf |
|
| Amenities |
Crown Molding |
|
| Amenities |
Deck Open |
|
| Amenities |
Detector-Smoke |
|
| Amenities |
Disposal |
|
| Amenities |
Dryer Hook Up Electric |
|
| Amenities |
Eat-In Kitchen |
|
| Amenities |
Foyer Entry |
|
| Amenities |
Garage Door Opener |
|
| Amenities |
Jet/Garden Tub |
|
| Amenities |
Kitchen Island |
|
| Amenities |
Landscaped |
|
| Amenities |
Open Floor Plan |
|
| Amenities |
Pocket Doors |
|
| Amenities |
Six Panel Doors |
|
| Amenities |
Split Br Floor Plan |
|
| Amenities |
Twin Sink Vanity |
|
| Amenities |
Utility Sink |
|
| Amenities |
Kitchenette |
|
| Amenities |
Stand Up Shower |
|
| Amenities |
Tub and Separate Shower |
|
| Amenities |
Tub/Shower Combination |
|
| Amenities |
Main Level Bedroom Suite |
|
| Amenities |
Formal Dining Room |
|
| Amenities |
Great Room |
|
| Amenities |
Main Floor Laundry |
|
| Amenities |
Sump Pump |
|
| Amenities |
Washer Hook-Up |
|
| Amenities |
Garage Utilities |
|
| Amenities |
Custom Cabinetry |
|
| Energy Efficient |
Appliances |
|
| Energy Efficient |
HVAC |
|
| Energy Efficient |
Thermostat/Controllers |
|
| Energy Efficient |
Water Heater |
|
| Energy Efficient |
Windows |
|
| Location |
City/Town/Suburb |
|
| Sale Includes |
Cooktop-Gas |
|
| Sale Includes |
Kitchen Exhaust Hood |
|
| Sale Includes |
Oven-Built-In |
|
| Sale Includes |
Water Heater Gas |
|
| Sale Includes |
Window Treatment-Blinds |
|
| Sale Includes |
Basketball Goal |
|
| Sale Includes |
Dishwasher |
|
| Sale Includes |
Microwave |
|
| Sale Includes |
Refrigerator |
|
| Sale Includes |
Oven-Gas |
|
| Sale Includes |
Pool Equipment |
|
| Sale Includes |
Sump Pump |
|
| Water Features |
None |
|
|
|
|
School
|
NOTE: Due to school redistricting, schools identified with this listing may be subject to change. Please confirm school district with the school corporation.
|
|
| Elementary: Arlington Heights |
Middle: Tri-North |
High: Bloomington North |
|
|
|
|
|
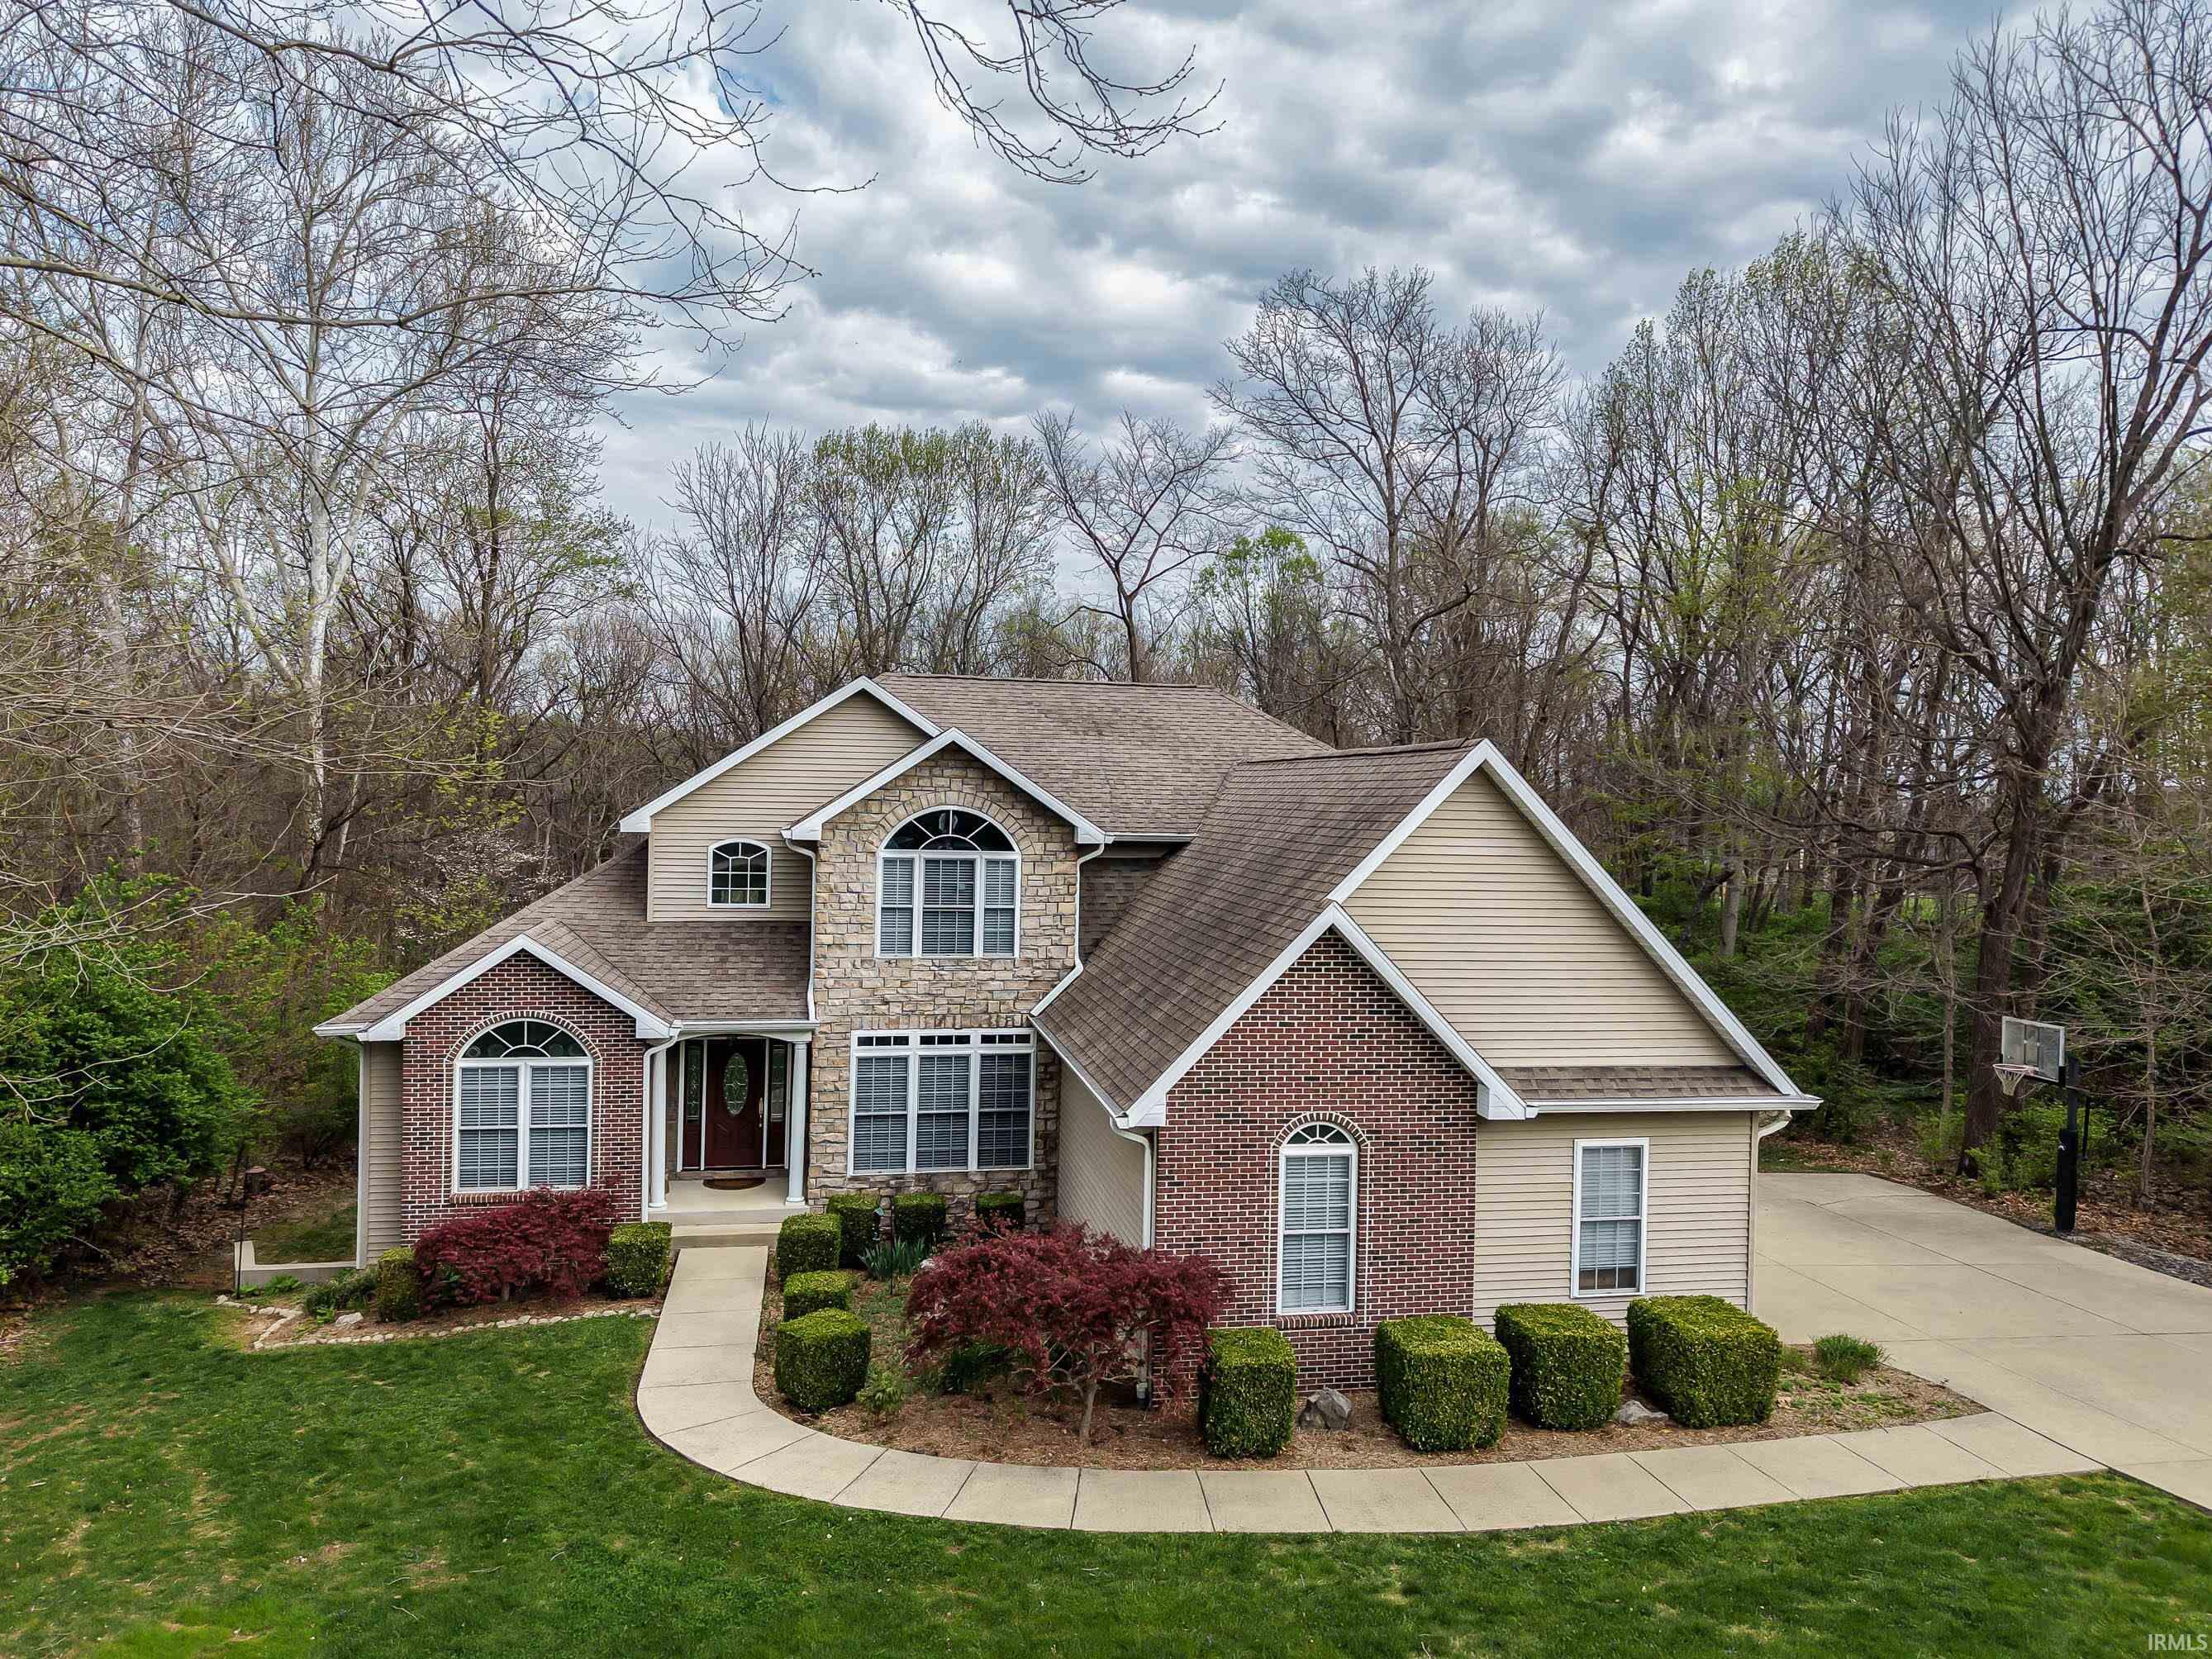
Wander this beautiful park-like property! This Fabulous home offers exceptional space, thoughtful design, and outstanding amenities throughout. This 4xe2x20acx201c5 bedroom residence features an open floor plan enhanced by crown molding and a stunning vaulted Great Room that flows seamlessly into a beautifully appointed kitchen with custom Amish cabinetry and abundant storage. The Main floor Office has adjacent bathroom and could be a convenient first floor 5th bedroom. An extra-wide staircase leads to the upper level, where you’ll find generously sized bedrooms and a loft overlooking the Great Room. The main level also includes a spacious dining room with a tray ceiling, (currently used as a second office space), a primary suite with en-suite bath, a sunroom filled with natural light, (currently used as a dining room), a versatile office or additional bedroom, and a well-equipped laundry room attached to the mud room, with custom cabinetry. This home also has a convenient tankless water heater. The lower level is designed for both comfort and entertaining, featuring a large great room with a wood-burning fireplace and kitchenette, an expansive game room, exercise space, and an additional bedroom. Step outside to enjoy the inground heated pool, with a conveniently located full bath just inside for easy access. There is even a catio on the lower level! Situated on a premium lot backing to a 5-acre protected greenspace, close to IU and I-69, this property offers privacy and scenic views that will remain undisturbed. A rare opportunity combining space, function, and lifestyle.
|
|
|
|
|
From Arlington Rd go Right on Maple Grove Rd, Left on Lost Man's lane, then Left on Muirfield. Home will be on the Left.
|
|
|
| |
|
|

