| 3825 E. Devonshire Bloomington, IN 47408 |
$798,000 |
| Listed by RE/MAX Acclaimed Properties |
|
1 of 34
|
|
|
|
MLS # 202604806
|
Residential
|
| Lot Information |
| Acres: |
0.92 |
| Dimensions: |
Irregular |
|
| County: |
Monroe |
| Township: |
Bloomington |
| Grid: |
Devonshire |
|
| Utilities |
| Utility |
Type |
| Sewage |
Septic |
| Gas |
--- |
| Water Co |
Public |
|
| Utility |
Type |
| Cable |
--- |
| Electric |
--- |
| Amps |
--- |
|
|
|
|
|
|
|
|
|
|
| SqFt |
Fin |
Unfin |
Total |
| Upper |
0 | 0 | 0 |
| Main |
3886 | 0 | 3886 |
| Total |
3886 | 0 | 3886 |
|
| Basement 1 |
0 | 0 | 0 |
| Basement 2 |
0 | 0 | 0 |
| Total |
0 | 0 | 0 |
|
| Total |
3886 | 0 | 3886 |
|
| Total Rooms: | 13 |
Yr. Built: | 1994 |
Style: | Traditional |
| Bedrooms: | 5
|
Foundation: | Crawl
|
| Study Rooms | 0
|
Fireplaces: | 1 |
| Full Baths: | 3
|
Exterior: | Brick, Wood
|
| HalfBaths | 0
|
AC: | Central Air |
| Heating: | Gas,Forced Air
|
Water Heater: | Water Heater Gas
|
Street type: | ---
|
| HOA Fee: | 100
|
HOA Term: | Annually
|
| HOA Note: | --- |
| Garage: | Attached |
Cap: | 3-car |
Sq.Ft.: | 750 |
| Garage Note: | |
|
|
|
|
|
| Type |
Size |
Level |
Floors |
| Bedroom |
18 x 16 |
Upper |
|
| Bedroom |
14 x 13 |
Upper |
|
| Bedroom |
14 x 13 |
Upper |
|
| Bedroom |
18 x 16 |
Upper |
|
| Laundry Room |
8 x 4 |
Upper |
|
| Bedroom |
13 x 13 |
Main |
|
| Dining Room |
18 x 16 |
Main |
|
| Family Room |
14 x 13 |
Main |
|
| Kitchen |
16 x 14 |
Main |
|
| Living Room |
22 x 20 |
Main |
|
|
|
|
|
| Location | Amenity | Note |
| Amenities |
Built-in Desk |
|
| Amenities |
Cable Ready |
|
| Amenities |
Ceiling-Cathedral |
|
| Amenities |
Ceiling Fan(s) |
|
| Amenities |
Closet(s) Walk-in |
|
| Amenities |
Countertops-Solid Surf |
|
| Amenities |
Countertops-Stone |
|
| Amenities |
Crown Molding |
|
| Amenities |
Deck Open |
|
| Amenities |
Disposal |
|
| Amenities |
Dryer Hook Up Electric |
|
| Amenities |
Eat-In Kitchen |
|
| Amenities |
Foyer Entry |
|
| Amenities |
Garage Door Opener |
|
| Amenities |
Kitchen Island |
|
| Amenities |
Natural Woodwork |
|
| Amenities |
Near Walking Trail |
|
| Amenities |
Range/Oven Hook Up Gas |
|
| Amenities |
Six Panel Doors |
|
| Amenities |
Twin Sink Vanity |
|
| Amenities |
Tub and Separate Shower |
|
| Amenities |
Tub/Shower Combination |
|
| Amenities |
Formal Dining Room |
|
| Amenities |
Washer Hook-Up |
|
| Amenities |
Custom Cabinetry |
|
| Common Amenities |
Sidewalks |
|
| Energy Efficient |
Appliances |
|
| Energy Efficient |
Thermostat/Controllers |
|
| Location |
City/Town/Suburb |
|
| Sale Includes |
Dishwasher |
|
| Sale Includes |
Microwave |
|
| Sale Includes |
Refrigerator |
|
| Sale Includes |
Washer |
|
| Sale Includes |
Window Treatments |
|
| Sale Includes |
Dryer-Electric |
|
| Sale Includes |
Range-Electric |
|
| Sale Includes |
Water Heater Gas |
|
| Water Features |
None |
|
|
|
|
School
|
NOTE: Due to school redistricting, schools identified with this listing may be subject to change. Please confirm school district with the school corporation.
|
|
| Elementary: University |
Middle: Tri-North |
High: Bloomington North |
|
|
|
|
|
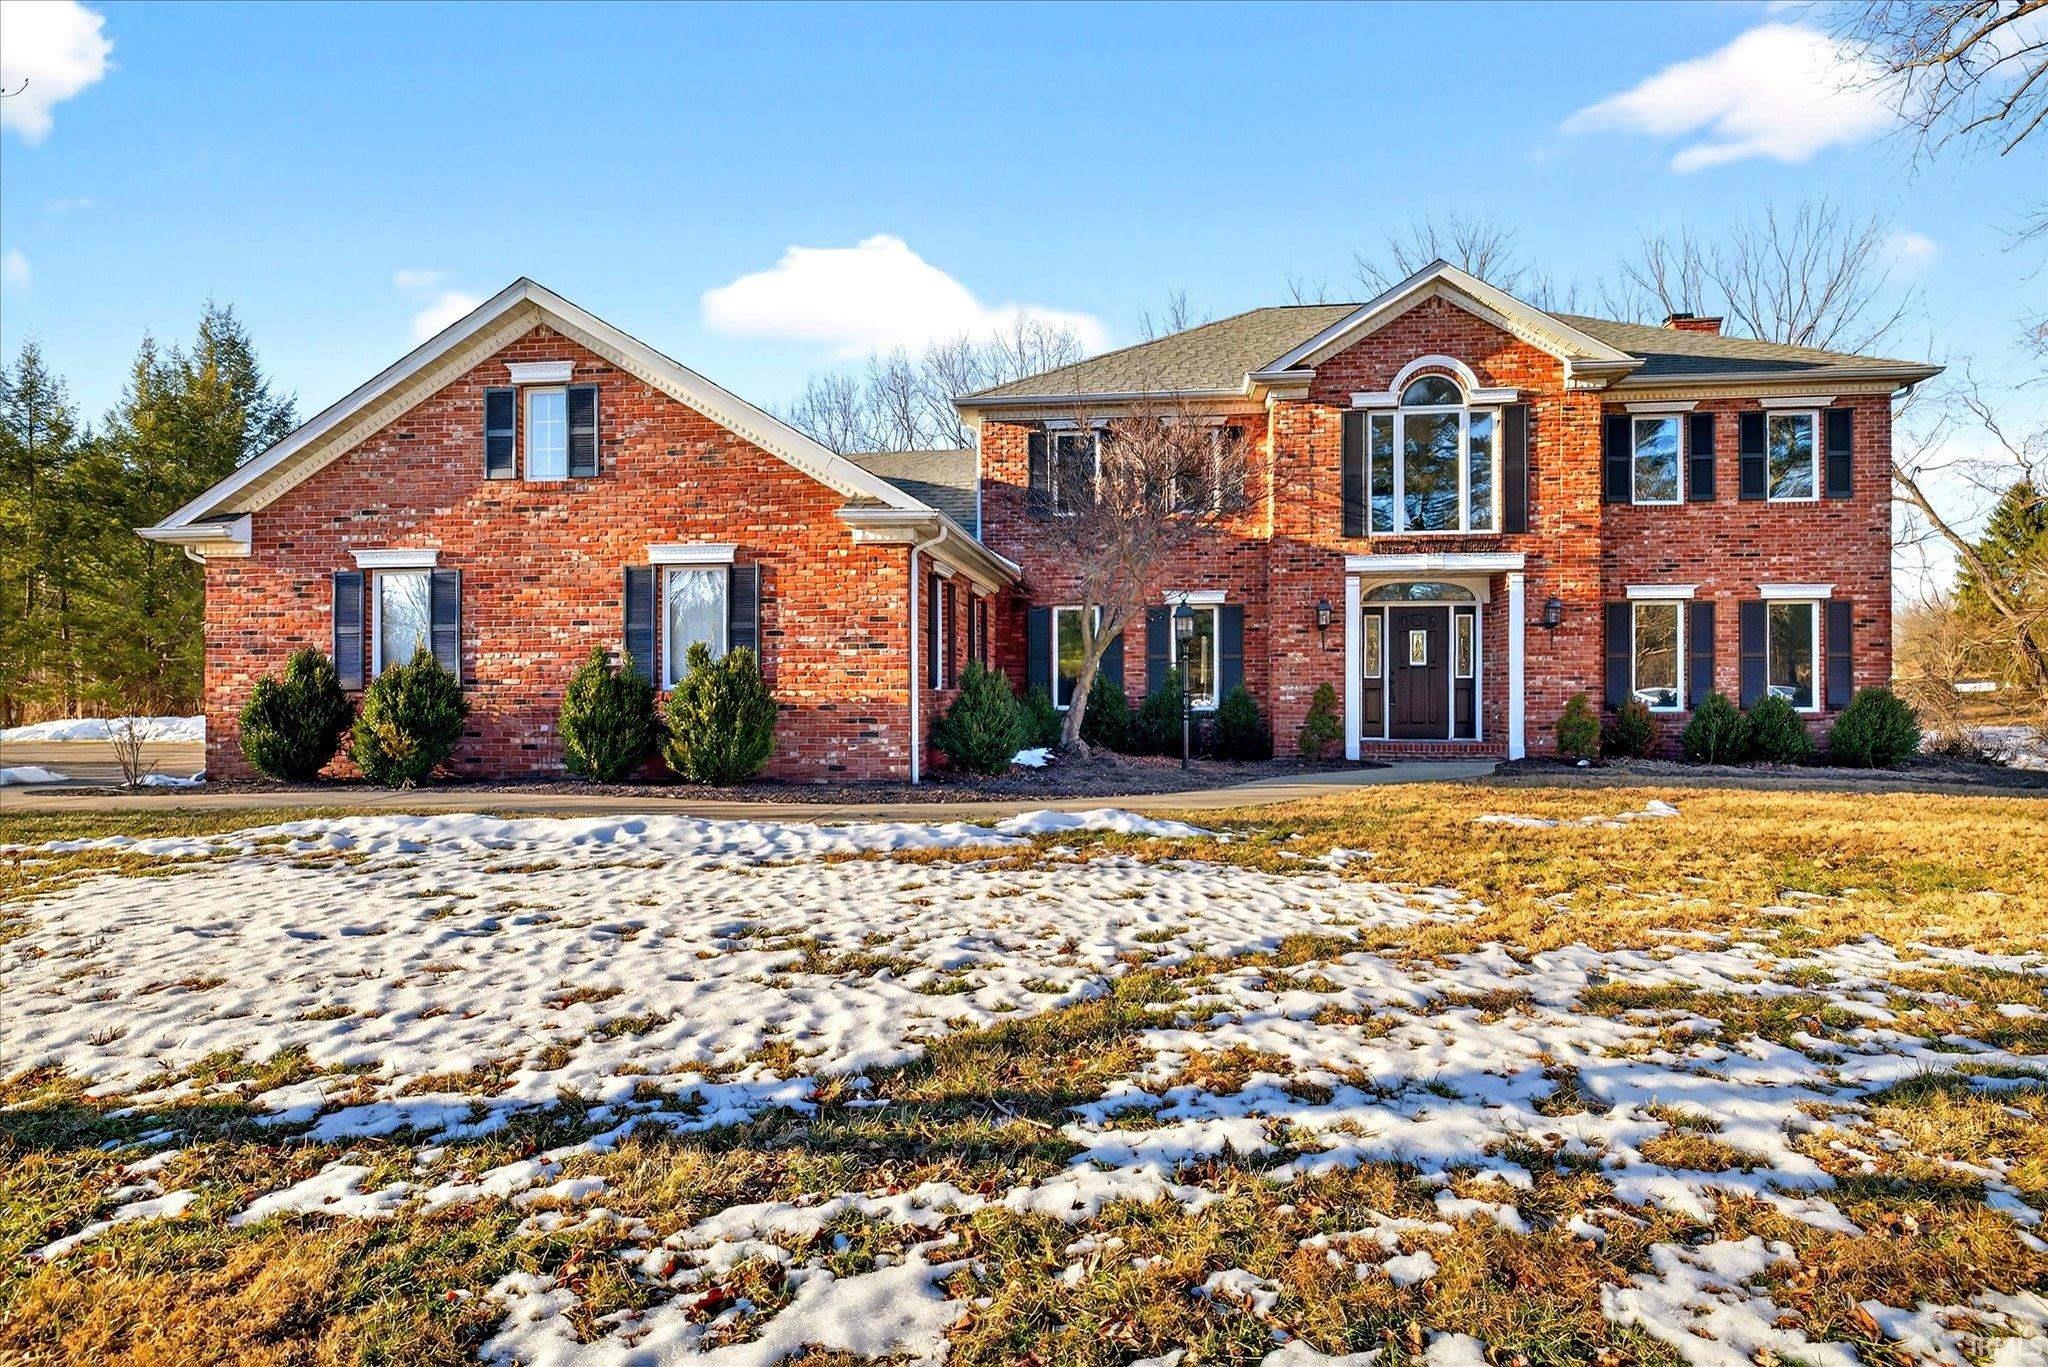
Spacious all-brick home located on Devonshire Court, offering 5 bedrooms and 3 full baths on nearly an acre just minutes from IU Health, Indiana University, and Bloomington’s Eastside amenities. With more than 3,700 square feet of living space, the home provides generous room for both everyday living and entertaining. The main level features a large kitchen with breakfast nook that flows into the open living area and formal dining room. Also on the main level are a full bath, walk-in pantry, bedroom, and a well-appointed home office just off the welcoming foyer. Upstairs, the primary suite includes an ensuite bath and walk-in closet, along with two additional bedrooms and a spacious bonus room (or fifth bedroom) above the garage. The upper-level laundry room adds everyday convenience. Step outside to a recently updated deck overlooking the expansive yard, along with a separate conditioned outbuilding, ideal for a home office, studio, or flex space.
|
|
|
|
|
East Tenth Street to Russell Rd, Left on Devonshire Ct. Home is on the Right.
|
|
|
| |
|
|

