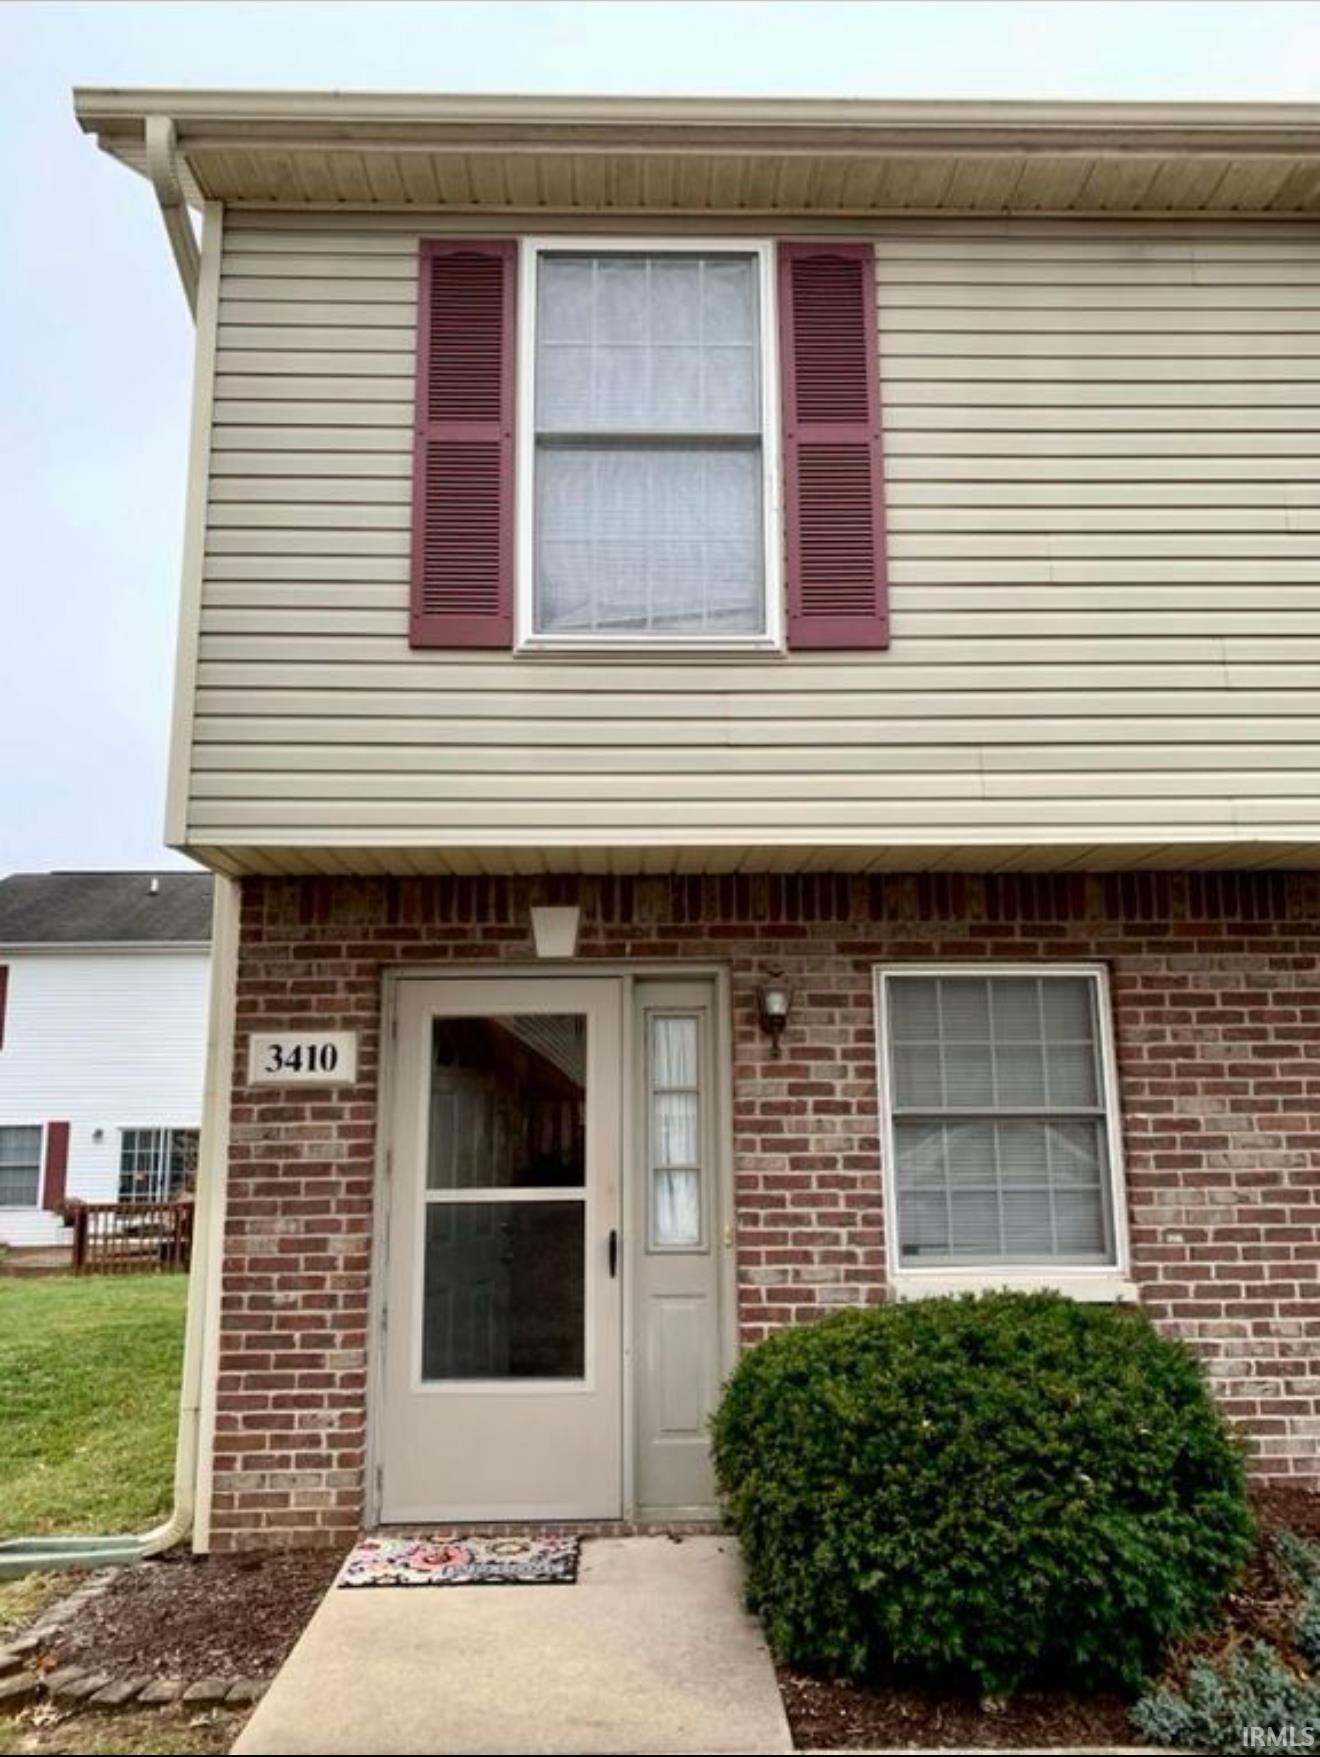
| 3410 S. Oaklawn Bloomington, IN 47401 |
$1,600 |
| Listed by Blackwell Contractors Inc. |
|
1 of 8
|
|
|
|
MLS # 202620046
|
Residential Lease
|
| Utilities |
| Utility |
Type |
| Sewage |
City |
| Gas |
--- |
| Water Co |
City |
|
| Utility |
Type |
| Cable |
--- |
| Electric |
--- |
| Amps |
--- |
|
|
|
|
|
|
|
|
|
|
| SqFt |
Fin |
Unfin |
Total |
| Upper |
640 | 0 | 640 |
| Main |
600 | 0 | 600 |
| Total |
1240 | 0 | 1240 |
|
| Basement 1 |
0 | 0 | 0 |
| Basement 2 |
0 | 0 | 0 |
| Total |
0 | 0 | 0 |
|
| Total |
1240 | 0 | 1240 |
|
| Total Rooms: | 8 |
Yr. Built: | 2002 |
Style: | Townhouse |
| Bedrooms: | 3
|
Foundation: | Slab
|
| Study Rooms | 0
|
Fireplaces: | --- |
| Full Baths: | 2
|
Exterior: | ---
|
| HalfBaths | 1
|
AC: | Central Air |
| Heating: | Electric,Forced Air,Heat Pump
|
Water Heater: | --
|
Street type: | ---
|
| HOA Fee: | 0
|
HOA Term: | ---
|
| HOA Note: | --- |
| Garage: | --- |
Cap: | ----car |
Sq.Ft.: | --- |
| Garage Note: | |
|
|
|
|
|
| Type |
Size |
Level |
Floors |
| Bedroom |
9 x 11 |
Upper |
|
| Bedroom |
9 x 10 |
Upper |
|
| Bedroom |
10 x 10 |
Upper |
|
| Laundry Room |
0 x 0 |
Main |
|
|
|
|
|
| Location | Amenity | Note |
| Amenities |
Breakfast Bar |
|
| Amenities |
Cable Available |
|
| Amenities |
Detector-Smoke |
|
| Amenities |
Disposal |
|
| Amenities |
Eat-In Kitchen |
|
| Amenities |
Near Walking Trail |
|
| Amenities |
Open Floor Plan |
|
| Amenities |
Patio Open |
|
| Amenities |
Water Heater Electric |
|
| Amenities |
Stand Up Shower |
|
| Amenities |
Tub/Shower Combination |
|
| Common Amenities |
Sidewalks |
|
| Lease Includes |
Dishwasher |
|
| Lease Includes |
Microwave |
|
| Lease Includes |
Range |
|
| Lease Includes |
Refrigerator |
|
|
|
|
School
|
NOTE: Due to school redistricting, schools identified with this listing may be subject to change. Please confirm school district with the school corporation.
|
|
| Elementary: Rogers/Binford |
Middle: Jackson Creek |
High: Bloomington South |
|
|
|
|
|
|
|
|
|
Sare road south to Oaklawn Circle and 2nd right on Oaklawn Circle and the townhome is on your right.
|
|
|
| |
|
|

