| 4244 E. Stephens Bloomington, IN 47408 |
$1,650 |
| Listed by RE/MAX Acclaimed Properties |
|
1 of 23
|
|
|
|
MLS # 202040364
|
Residential Lease
|
| Lot Information |
| Acres: |
0.625 |
| Dimensions: |
irregular |
|
| County: |
Monroe |
| Township: |
Bloomington |
| Grid: |
Eastern Heights |
|
| Utilities |
| Utility |
Type |
| Sewage |
Public |
| Gas |
--- |
| Water Co |
Public |
|
| Utility |
Type |
| Cable |
--- |
| Electric |
--- |
| Amps |
--- |
|
|
|
|
|
|
|
|
|
|
| SqFt |
Fin |
Unfin |
Total |
| Upper |
0 | 0 | 0 |
| Main |
1104 | 0 | 1104 |
| Total |
1104 | 0 | 1104 |
|
| Basement 1 |
576 | 528 | 1104 |
| Basement 2 |
0 | 0 | 0 |
| Total |
576 | 528 | 1104 |
|
| Total |
1680 | 528 | 2208 |
|
| Total Rooms: | 9 |
Yr. Built: | 1976 |
Style: | Bi-Level |
| Bedrooms: | 4
|
Foundation: | Walk-Out Basement
|
| Study Rooms | 0
|
Fireplaces: | --- |
| Full Baths: | 2
|
Exterior: | ---
|
| HalfBaths | 0
|
AC: | Central Air |
| Heating: | Gas,Forced Air
|
Water Heater: | --
|
Street type: | ---
|
| HOA Fee: | 0
|
HOA Term: | ---
|
| HOA Note: | --- |
| Garage: | Attached |
Cap: | 2-car |
Sq.Ft.: | 528 |
| Garage Note: | |
|
|
|
|
|
| Type |
Size |
Level |
Floors |
| Bedroom |
11 x 9 |
Main |
|
| Bedroom |
12 x 12 |
Main |
|
| Bedroom |
12 x 11 |
Main |
|
| Bedroom |
18 x 10 |
Lower |
|
| Laundry Room |
0 x 0 |
Lower |
|
| Family Room |
18 x 12 |
|
|
|
|
|
|
| Location | Amenity | Note |
| Amenities |
Ceiling Fan(s) |
|
| Amenities |
Water Heater Gas |
|
| Lease Includes |
Dishwasher |
|
| Lease Includes |
Dryer |
|
| Lease Includes |
Range |
|
| Lease Includes |
Refrigerator |
|
| Lease Includes |
Washer |
|
| Lease Includes |
Window Treatments |
|
| Location |
City/Town/Suburb |
|
| Location |
Near College Campus |
|
|
|
|
School
|
NOTE: Due to school redistricting, schools identified with this listing may be subject to change. Please confirm school district with the school corporation.
|
|
| Elementary: University |
Middle: Tri-North |
High: Bloomington North |
|
|
|
|
|
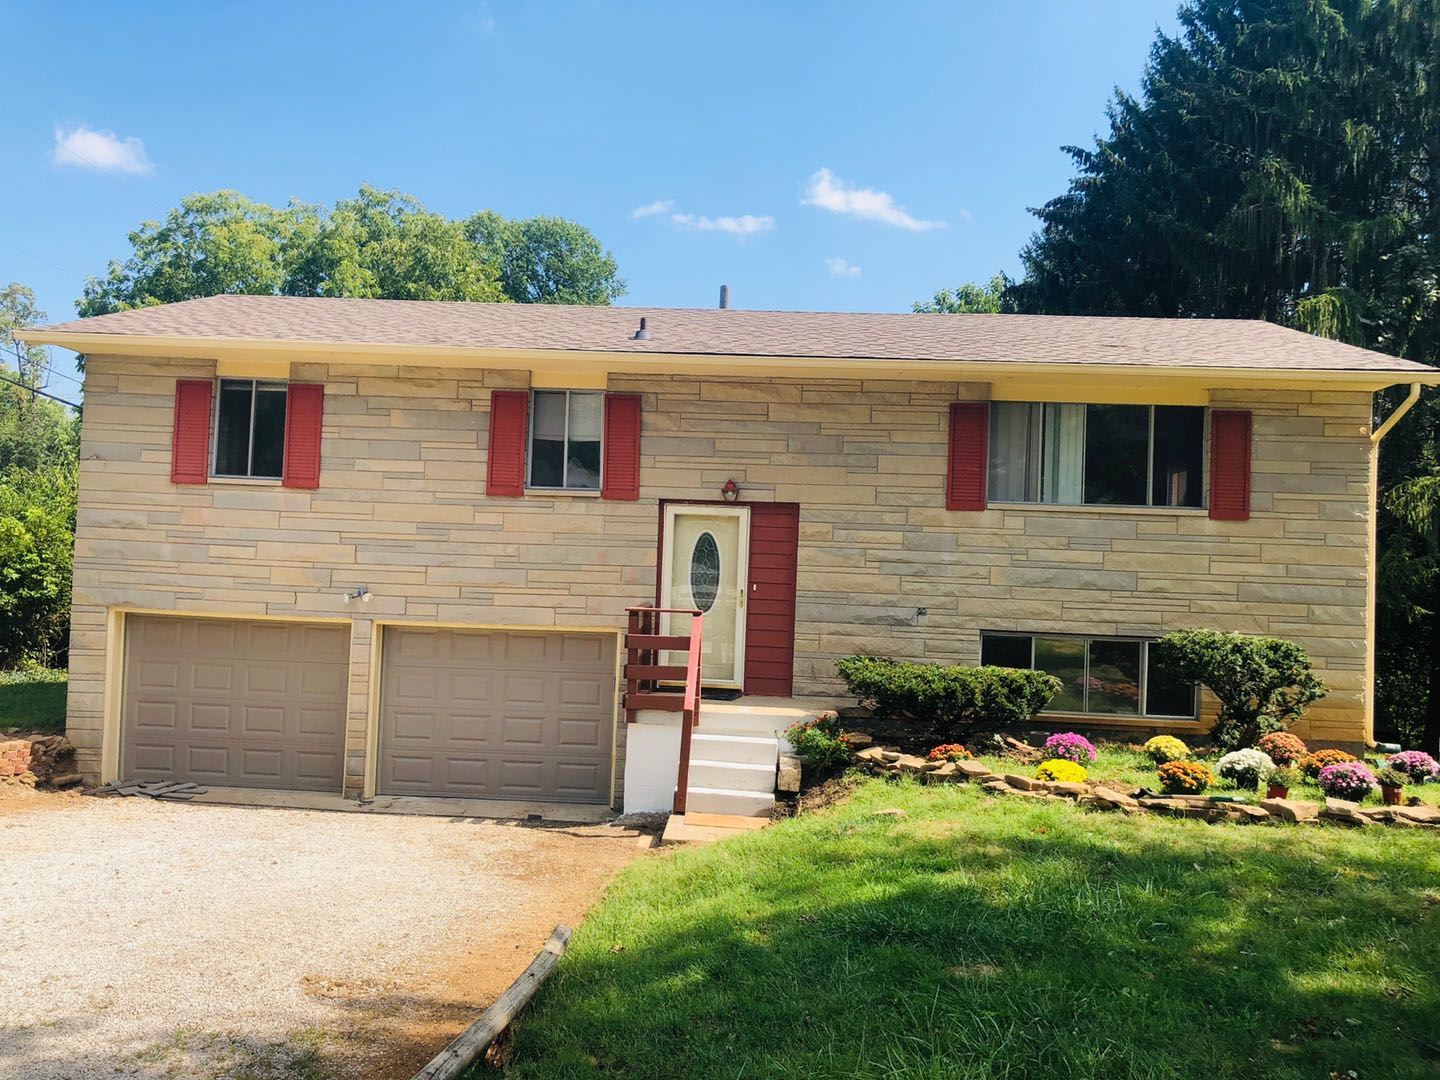
Beautiful lot with huge back yard surounded by mature trees. It''s cau-de-sac in the very popular neighborhood eastside of town. It''s very conveniently located minutes to IU campus Kelly school, new IU hospital,east side shopping center and walking distanace to University elementary school. It''s Bi-level floor plan, 3bedrooms on main level and one bedrooms on lower levelge and huge family room. Recent updates includes new paint interior and exterior, new vinyl flooring on lower level, refinished hardwood floor on main level, new paint kitchen cabinets; new landscaping.
|
|
|
|
|
E Deckard Dr turn right to E Kinser Dr then turn right to E Stephens Dr.
|
|
|
| |
|
|

