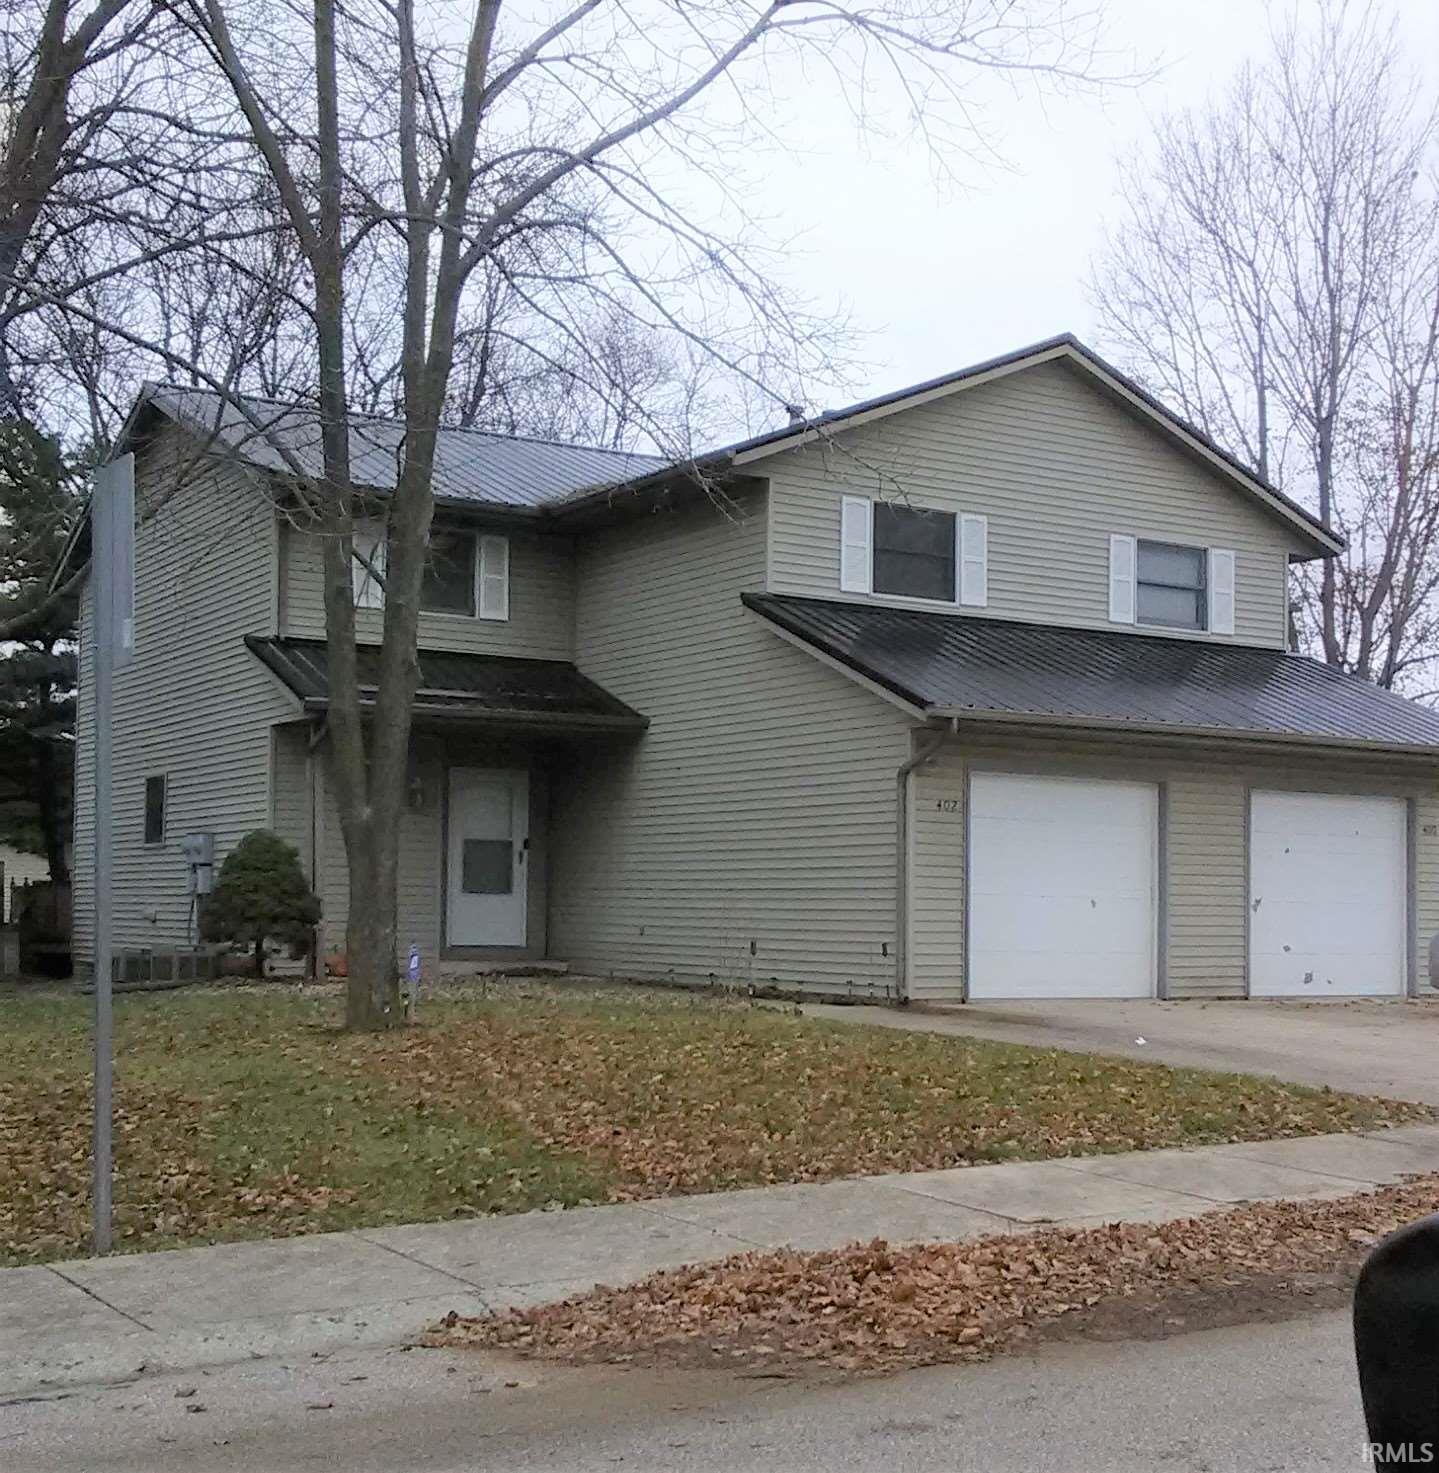
| 402 S. Village Bloomington, IN 47403 |
$1,700 |
| Listed by Camelot Realty Group |
|
1 of 10
|
|
|
|
MLS # 202610649
|
Residential Lease
|
| Lot Information |
| Acres: |
0.23 |
| Dimensions: |
93x107x80x108 |
|
| County: |
Monroe |
| Township: |
Van Buren |
| Grid: |
Highland Village |
|
| Utilities |
| Utility |
Type |
| Sewage |
City |
| Gas |
--- |
| Water Co |
City |
|
| Utility |
Type |
| Cable |
--- |
| Electric |
--- |
| Amps |
--- |
|
|
|
|
|
|
|
|
|
|
| SqFt |
Fin |
Unfin |
Total |
| Upper |
744 | 0 | 744 |
| Main |
590 | 0 | 590 |
| Total |
1334 | 0 | 1334 |
|
| Basement 1 |
0 | 0 | 0 |
| Basement 2 |
0 | 0 | 0 |
| Total |
0 | 0 | 0 |
|
| Total |
1334 | 0 | 1334 |
|
| Total Rooms: | 6 |
Yr. Built: | 1993 |
Style: | Two Story |
| Bedrooms: | 3
|
Foundation: | Slab
|
| Study Rooms | 0
|
Fireplaces: | --- |
| Full Baths: | 2
|
Exterior: | ---
|
| HalfBaths | 1
|
AC: | Central Air |
| Heating: | Gas,Forced Air
|
Water Heater: | --
|
Street type: | ---
|
| HOA Fee: | 0
|
HOA Term: | ---
|
| HOA Note: | --- |
| Garage: | Attached |
Cap: | 1-car |
Sq.Ft.: | 144 |
| Garage Note: | |
|
|
|
|
|
| Type |
Size |
Level |
Floors |
| Bedroom |
14 x 10 |
Upper |
|
| Bedroom |
13 x 10 |
Upper |
|
| Bedroom |
12 x 13 |
Upper |
|
| Laundry Room |
0 x 0 |
Upper |
|
| Dining Room |
17 x 10 |
Main |
|
| Kitchen |
10 x 7 |
Main |
|
| Living Room |
17 x 13 |
Main |
|
|
|
|
|
| Location | Amenity | Note |
| Amenities |
Breakfast Bar |
|
| Amenities |
Cable Ready |
|
| Amenities |
Ceiling Fan(s) |
|
| Amenities |
Deck Open |
|
| Amenities |
Detector-Smoke |
|
| Amenities |
Disposal |
|
| Amenities |
Dryer Hook Up Electric |
|
| Amenities |
Foyer Entry |
|
| Amenities |
Garage Door Opener |
|
| Amenities |
Porch Covered |
|
| Amenities |
Storm Doors |
|
| Amenities |
Water Heater Gas |
|
| Amenities |
W/D Hookup |
|
| Amenities |
Stand Up Shower |
|
| Amenities |
Tub/Shower Combination |
|
| Amenities |
Washer Hook-Up |
|
| Energy Efficient |
Doors |
|
| Lease Includes |
Dishwasher |
|
| Lease Includes |
Range |
|
| Lease Includes |
Refrigerator |
|
| Location |
City/Town/Suburb |
|
|
|
|
School
|
NOTE: Due to school redistricting, schools identified with this listing may be subject to change. Please confirm school district with the school corporation.
|
|
| Elementary: Highland Park |
Middle: Batchelor |
High: Bloomington North |
|
|
|
|
|
Great west side location. Near shopping, industry, and elementary school. Fenced back yard!!! 2 full baths upstairs, 1/2 bath down. Upstairs laundry w/washer/dryer hook up. Spacious bedrooms. Extensive storage space. Pantry in kitchen. Laminate & tile flooring. Pets negotiable. No cats. Background and credit report required. Available Aug 7, 2026.
|
|
|
|
|
3rd St (Hwy 48) to Curry Pike. South on Curry to first street on left (Belle). Turn left (east) to Village Court. Duplex is on corner of Belle & Village Ct.
|
|
|
| |
|
|

