| 1539 S. Coleman Bloomington, IN 47401 |
$835,000 |
| Listed by RE/MAX Acclaimed Properties |
|
1 of 36
|
|
|
|
MLS # 202611193
|
Residential
|
| Lot Information |
| Acres: |
0.22 |
| Dimensions: |
0.22 Ac |
|
| County: |
Monroe |
| Township: |
Perry |
| Grid: |
Shadow Creek |
|
| Utilities |
| Utility |
Type |
| Sewage |
City |
| Gas |
--- |
| Water Co |
City |
|
| Utility |
Type |
| Cable |
--- |
| Electric |
--- |
| Amps |
--- |
|
|
|
|
|
|
|
|
|
|
| SqFt |
Fin |
Unfin |
Total |
| Upper |
0 | 0 | 0 |
| Main |
3377 | 0 | 3377 |
| Total |
3377 | 0 | 3377 |
|
| Basement 1 |
0 | 0 | 0 |
| Basement 2 |
0 | 0 | 0 |
| Total |
0 | 0 | 0 |
|
| Total |
3377 | 0 | 3377 |
|
| Total Rooms: | 18 |
Yr. Built: | 2026 |
Style: | Contemporary,Modular,Craftsman |
| Bedrooms: | 4
|
Foundation: | Crawl
|
| Study Rooms | 0
|
Fireplaces: | 1 |
| Full Baths: | 3
|
Exterior: | Stone, Cement Board
|
| HalfBaths | 1
|
AC: | Central Air,Multiple Cooling Units |
| Heating: | Gas
|
Water Heater: | Water Heater Tankless
|
Street type: | ---
|
| HOA Fee: | 0
|
HOA Term: | ---
|
| HOA Note: | --- |
| Garage: | Attached |
Cap: | 2-car |
Sq.Ft.: | 384 |
| Garage Note: | |
|
|
|
|
|
| Type |
Size |
Level |
Floors |
| Bedroom |
13 x 12 |
Upper |
|
| Bedroom |
13 x 12 |
Upper |
|
| Bedroom |
16 x 18 |
Upper |
|
| Laundry Room |
0 x 0 |
Upper |
|
| Bedroom |
15 x 17 |
Main |
|
|
|
|
|
| Location | Amenity | Note |
| Amenities |
Bar |
|
| Amenities |
Breakfast Bar |
|
| Amenities |
Built-In Speaker System |
|
| Amenities |
Built-In Home Theatre |
|
| Amenities |
Ceiling Fan(s) |
|
| Amenities |
Foyer Entry |
|
| Amenities |
Garage Door Opener |
|
| Amenities |
Jet/Garden Tub |
|
| Amenities |
Kitchen Island |
|
| Amenities |
Multiple Phone Lines |
|
| Amenities |
Open Floor Plan |
|
| Amenities |
Pantry-Walk In |
|
| Amenities |
Patio Open |
|
| Amenities |
Pocket Doors |
|
| Amenities |
Twin Sink Vanity |
|
| Amenities |
Utility Sink |
|
| Amenities |
Wet Bar |
|
| Amenities |
Tub and Separate Shower |
|
| Amenities |
Main Level Bedroom Suite |
|
| Energy Efficient |
Appliances |
|
| Energy Efficient |
HVAC |
|
| Energy Efficient |
Insulation |
|
| Energy Efficient |
Water Heater |
|
| Sale Includes |
Dishwasher |
|
| Sale Includes |
Microwave |
|
| Sale Includes |
Refrigerator |
|
| Sale Includes |
Washer |
|
| Sale Includes |
Dryer-Electric |
|
| Sale Includes |
Kitchen Exhaust Hood |
|
| Sale Includes |
Oven-Convection |
|
| Sale Includes |
Range-Gas |
|
| Sale Includes |
Water Heater Tankless |
|
|
|
|
School
|
NOTE: Due to school redistricting, schools identified with this listing may be subject to change. Please confirm school district with the school corporation.
|
|
| Elementary: Rogers/Binford |
Middle: Tri-North |
High: Bloomington North |
|
|
|
|
|
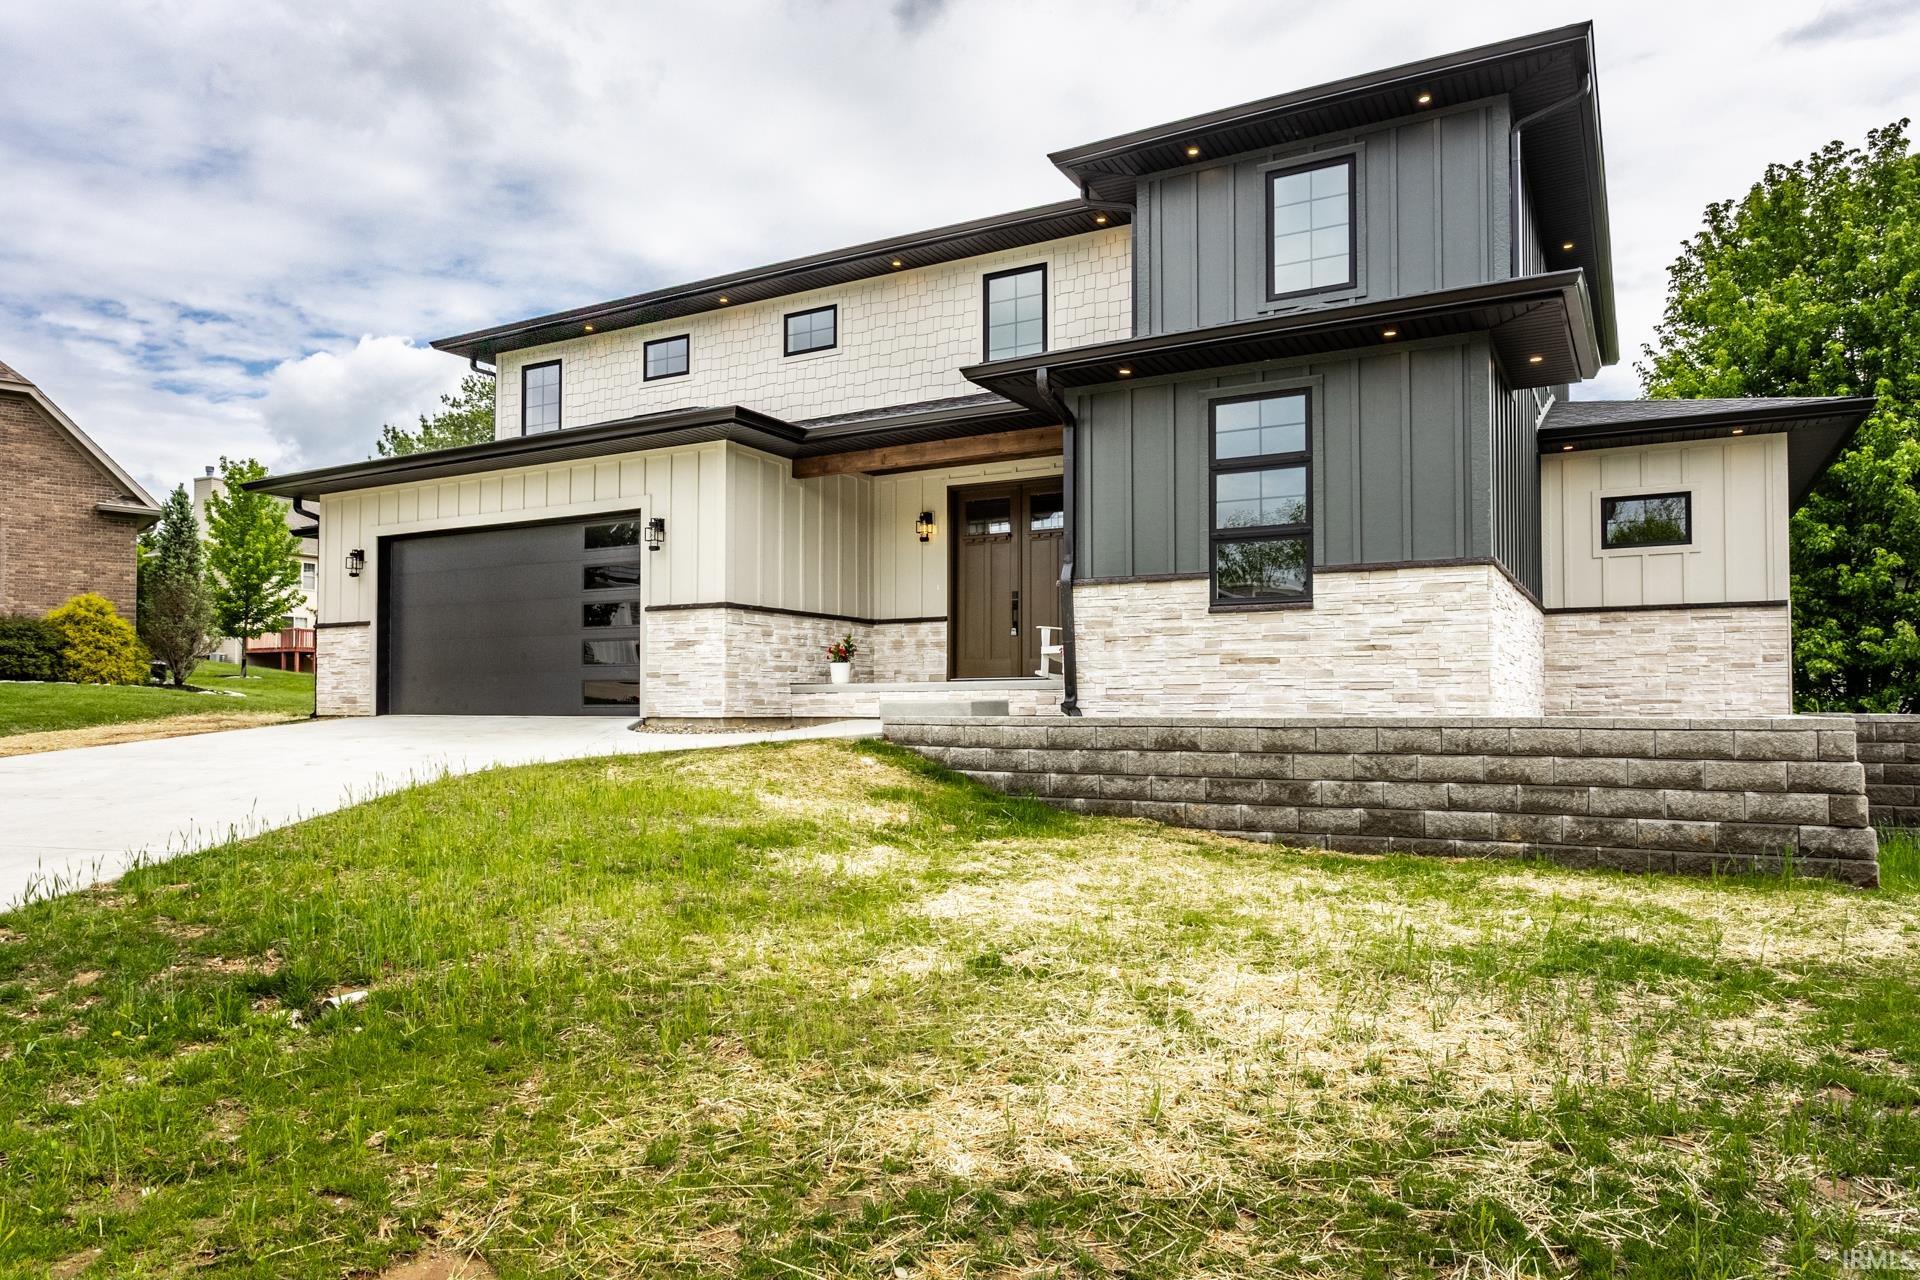
Seller offering concessions toward buyer’s closing costs and a custom closet systemxe2x20acx201dplus a new home warranty for added peace of mind, providing both immediate value and long-term confidence. Move-in ready, once custom-built home in Bloomington’s highly desirable East Side neighborhood. Minutes from IU Campus, IU Health, College Mall, and top restaurants. Energy-efficient construction with spray foam insulated exterior walls, gas furnace, and tankless water heater. Designer kitchen with custom cabinetry, quartz countertops, waterfall island, and full-height backsplash. Thoughtful details like a pot filler elevate everyday cooking. Grand foyer entry featuring two custom doors that immediately set the tone for the homexe2x20acx201d a sliding barn door leading to the mudroom for everyday functionality, and an elegant glass door opening into the sound-engineered multipurpose room. Designed to balance style, flow, and privacy from the moment you enter. High-end appliance package included, featuring double-oven gas range, Samsung Bespoke refrigerator, in-built microwave, and premium washer & dryer. No deferred maintenance xe2x20acx201d brand-new systems, finishes, and appliances throughout. Warranty included, offering peace of mind and reduced ownership risk.
|
|
|
|
|
Continue east on Moores Pike past S College Mall Rd, until you reach S Andrew Circle. Turn right onto Andrew Cir, Follow Andrew Cir around to the right, then turn left onto S Coleman Ct. New house is located on the right side of the cul-de-sac.
|
|
|
| |
|
|

