| 4435 E. Pine Hill Martinsville, IN 46151 |
$835,000 |
| Listed by Keller Williams - Indy Metro South LLC |
|
1 of 36
|
|
|
|
MLS # 202606298
|
Residential
|
| Lot Information |
| Acres: |
3.202 |
| Dimensions: |
3.202 |
|
| County: |
Morgan |
| Township: |
Jackson |
| Grid: |
Other |
|
| Utilities |
| Utility |
Type |
| Sewage |
Septic |
| Gas |
--- |
| Water Co |
Public |
|
| Utility |
Type |
| Cable |
--- |
| Electric |
--- |
| Amps |
--- |
|
|
|
|
|
|
|
|
|
|
| SqFt |
Fin |
Unfin |
Total |
| Upper |
0 | 0 | 0 |
| Main |
2828 | 472 | 3300 |
| Total |
2828 | 472 | 3300 |
|
| Basement 1 |
1984 | 641 | 2625 |
| Basement 2 |
0 | 0 | 0 |
| Total |
1984 | 641 | 2625 |
|
| Total |
4812 | 1113 | 5925 |
|
| Total Rooms: | 11 |
Yr. Built: | 1982 |
Style: | Craftsman |
| Bedrooms: | 4
|
Foundation: | Full Basement,Walk-Out Basement,Finished
|
| Study Rooms | 0
|
Fireplaces: | 2 |
| Full Baths: | 3
|
Exterior: | Cedar, Stone
|
| HalfBaths | 1
|
AC: | Central Air |
| Heating: | Geothermal
|
Water Heater: | Water Heater Electric
|
Street type: | ---
|
| HOA Fee: | 950
|
HOA Term: | Not Applicable
|
| HOA Note: | --- |
| Garage: | Multiple |
Cap: | 6-car |
Sq.Ft.: | 576 |
| Garage Note: | |
|
|
|
|
|
| Type |
Size |
Level |
Floors |
| Bedroom |
17 x 13 |
Upper |
|
| Bedroom |
17 x 12 |
Upper |
|
| Bedroom |
15 x 13 |
Upper |
|
| Bedroom |
11 x 10 |
Upper |
|
| Laundry Room |
0 x 0 |
Upper |
|
| Breakfast Nook |
6 x 12 |
Main |
|
| Dining Room |
14 x 13 |
Main |
|
| Kitchen |
12 x 14 |
Main |
|
| Living Room |
27 x 18 |
Main |
|
| Recreation Room |
23 x 13 |
Basement |
|
|
|
|
|
| Location | Amenity | Note |
| Amenities |
Garage Door Opener |
|
| Amenities |
Kitchen Island |
|
| Amenities |
Porch Open |
|
| Amenities |
RV Parking |
|
| Amenities |
Stand Up Shower |
|
| Amenities |
Formal Dining Room |
|
| Amenities |
Great Room |
|
| Amenities |
Custom Cabinetry |
|
| Amenities |
Porch Covered |
|
| Amenities |
Closet(s) Walk-in |
|
| Amenities |
Countertops-Stone |
|
| Amenities |
Court-Basketball |
|
| Amenities |
Deck Open |
|
| Amenities |
Deck on Waterfront |
|
| Amenities |
Detector-Smoke |
|
| Amenities |
Disposal |
|
| Amenities |
Eat-In Kitchen |
|
| Amenities |
Breakfast Bar |
|
| Amenities |
Ceiling Fan(s) |
|
| Amenities |
Workshop |
|
| Amenities |
Firepit |
|
| Amenities |
Foyer Entry |
|
| Common Amenities |
Clubhouse |
|
| Common Amenities |
Security |
|
| Common Amenities |
Playground |
|
| Common Amenities |
Swimming Pool |
|
| Common Amenities |
Tennis Courts |
|
| Location |
Lake |
|
| Location |
Rural Subdivision |
|
| Sale Includes |
Refrigerator |
|
| Sale Includes |
Range-Electric |
|
| Sale Includes |
Water Heater Electric |
|
| Sale Includes |
Water Softener-Owned |
|
| Sale Includes |
Dishwasher |
|
| Water Features |
Pier/Dock |
|
| Water Features |
Assoc |
|
|
|
|
School
|
NOTE: Due to school redistricting, schools identified with this listing may be subject to change. Please confirm school district with the school corporation.
|
|
| Elementary: Indian Creek |
Middle: Indian Creek |
High: Indian Creek |
|
|
|
|
|
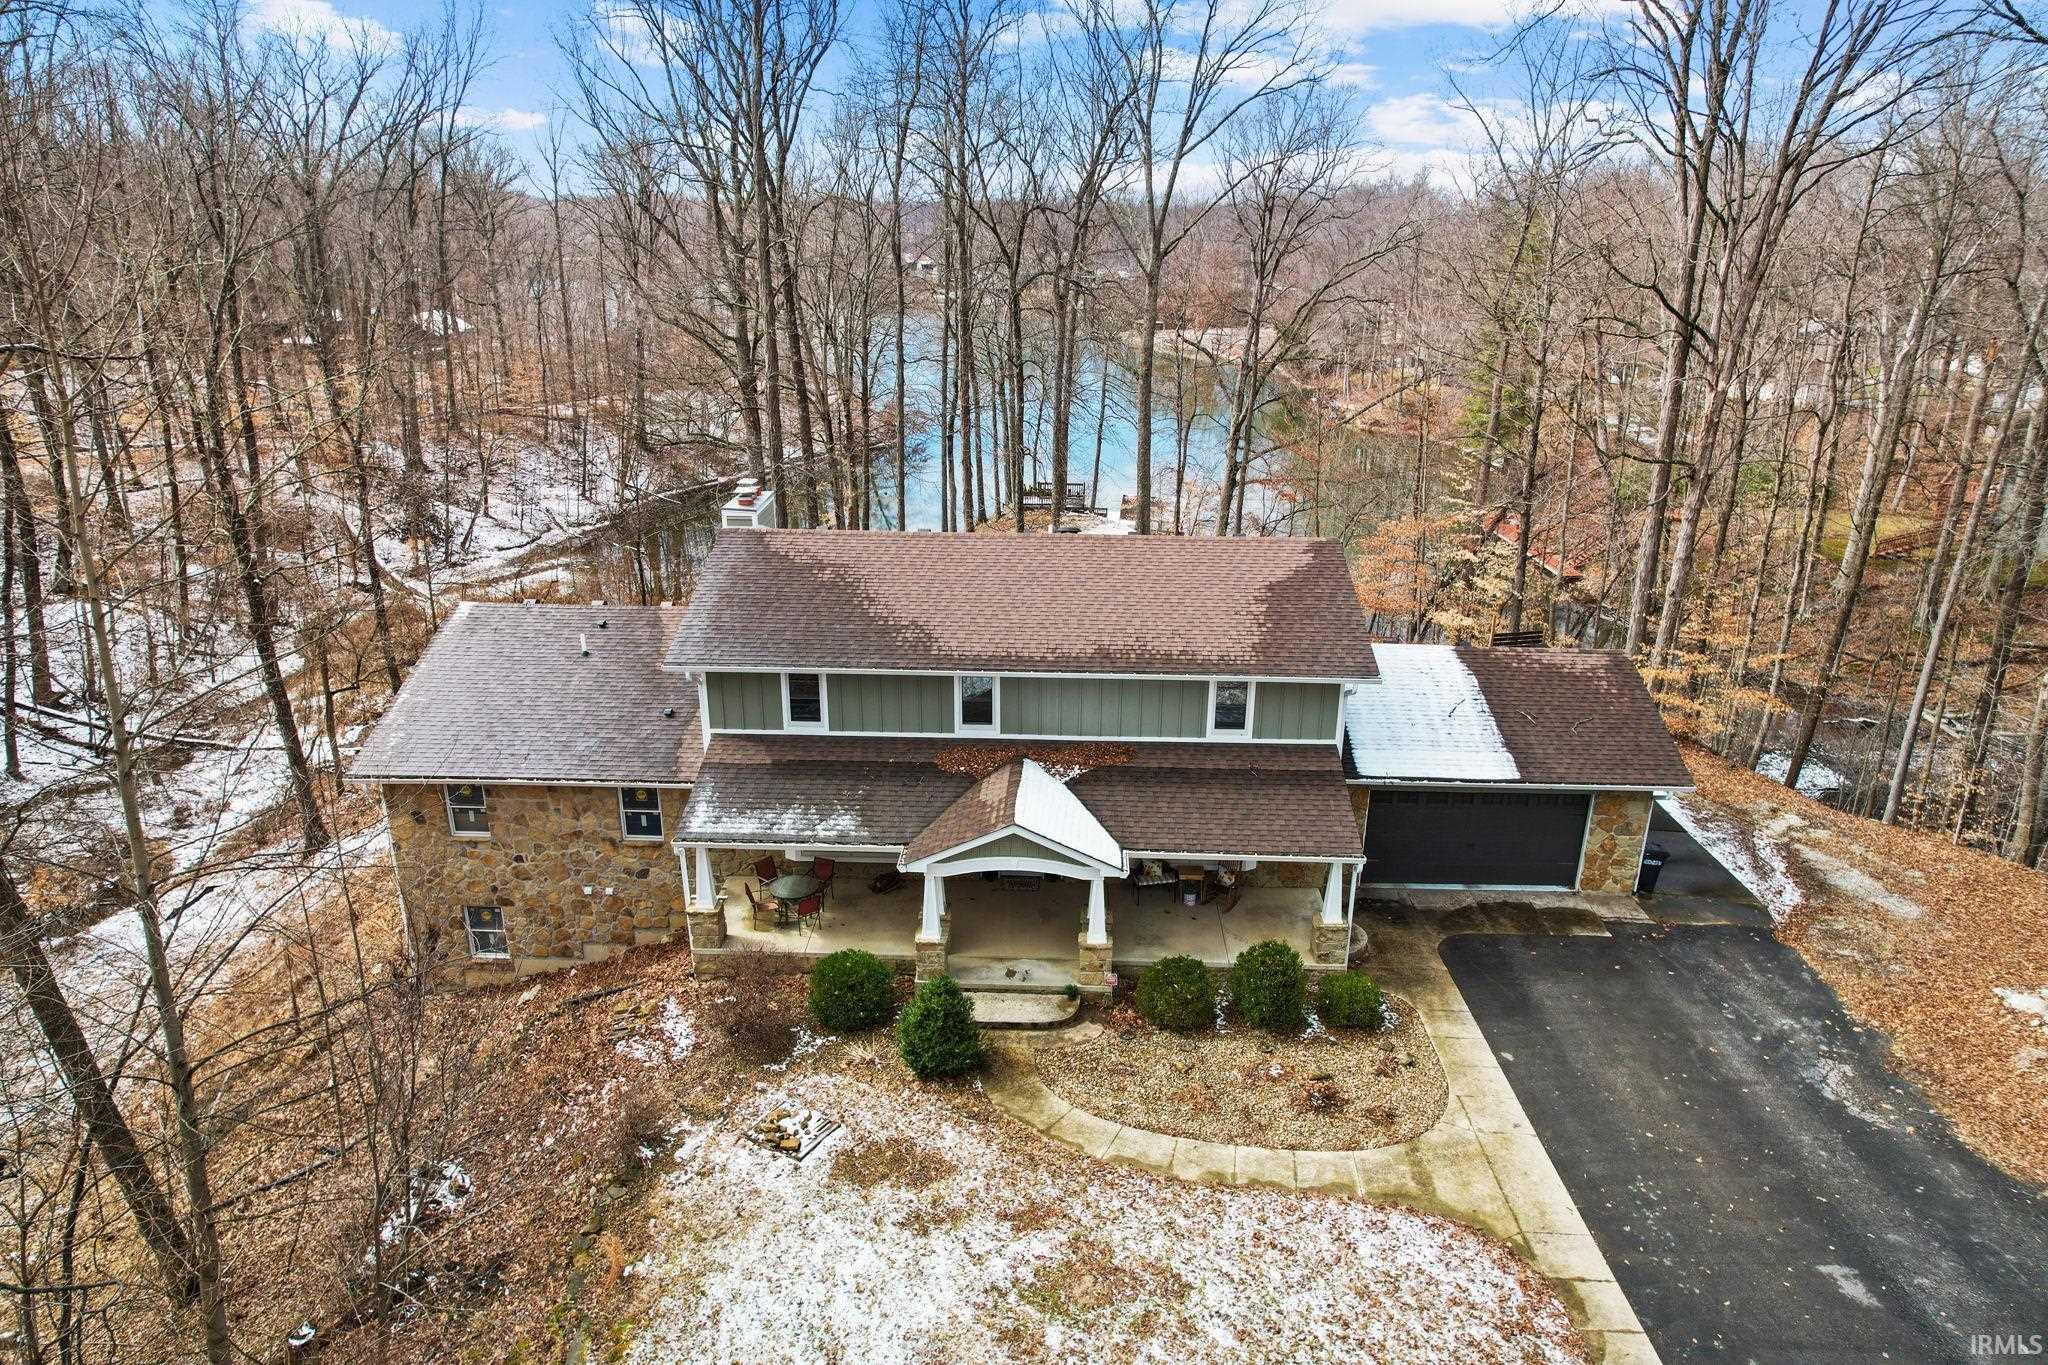
Ever thought about owning the entire cul de sac on the water with a 6 car garage? Boat, fish, kayak, paddle board and more! This 4 bedroom, 3.5 bath waterfront home sits on over 3 acres and offers water on three sides, creating breathtaking lake views and exceptional privacy. This lake front property includes a private dock, boathouse, and massive barn perfect for a workshop and to store boats and your RV! The main level features a huge warm, inviting great room with a stone wood-burning fireplace, open to the spacious kitchen with a large island, abundant custom cabinetry, solid surface countertops, breakfast bar and formal dining area. A large wraparound deck overlooks the water and is ideal for entertaining or relaxing. Upstairs offers four generously sized bedrooms, including a primary suite with new carpet and a spa-like bath featuring double vanities, a walk-in tiled shower, a large soaking tub and 2 closets. The finished walk-out basement includes a second wood-burning fireplace, full bathroom, and two expansive recreation spaces. Bring on the large screen tv and game tables! Second space is ideal for a workout room or in home office! This completed home offers possibilities and expansion! The partially finished in-law-quarters is waiting for your touches! Bring your vision and finish this space out to fit your needs! Extra space includes, bedroom, bathroom, laundry, huge bar that leads out to the dock and another extra space, ideal for running a business! This partially finished area would also provide a primary suite on the main level for easy access for growing families! Enjoy all of the amenities in Painted Hills Exclusive to residence only which include two private lakes, clubhouse with pool, neighborhood beach, playground, and pickleball courts. Exceptional lakefront property offering space, views, and lifestyle, a true must-see.
|
|
|
|
|
|
| |
|
|

