| 1414 E. Commander Bloomington, IN 47401-9343 |
$839,900 |
| Listed by RE/MAX Acclaimed Properties |
|
1 of 36
|
|
|
|
MLS # 202607185
|
Residential
|
| Lot Information |
| Acres: |
1.2 |
| Dimensions: |
Irregular |
|
| County: |
Monroe |
| Township: |
Perry |
| Grid: |
Admiral Glen |
|
| Utilities |
| Utility |
Type |
| Sewage |
City |
| Gas |
--- |
| Water Co |
City |
|
| Utility |
Type |
| Cable |
--- |
| Electric |
--- |
| Amps |
--- |
|
|
|
|
|
|
|
|
|
|
| SqFt |
Fin |
Unfin |
Total |
| Upper |
0 | 0 | 0 |
| Main |
2342 | 0 | 2342 |
| Total |
2342 | 0 | 2342 |
|
| Basement 1 |
2342 | 0 | 2342 |
| Basement 2 |
0 | 0 | 0 |
| Total |
2342 | 0 | 2342 |
|
| Total |
4684 | 0 | 4684 |
|
| Total Rooms: | 13 |
Yr. Built: | 2008 |
Style: | Ranch |
| Bedrooms: | 4
|
Foundation: | Full Basement
|
| Study Rooms | 1
|
Fireplaces: | 1 |
| Full Baths: | 3
|
Exterior: | Brick, Vinyl
|
| HalfBaths | 0
|
AC: | Central Air |
| Heating: | Gas,Forced Air,Radiant,Multiple Heating Systems
|
Water Heater: | --
|
Street type: | ---
|
| HOA Fee: | 0
|
HOA Term: | ---
|
| HOA Note: | --- |
| Garage: | Attached |
Cap: | 2-car |
Sq.Ft.: | 400 |
| Garage Note: | |
|
|
|
|
|
| Type |
Size |
Level |
Floors |
| Bedroom |
13 x 13 |
Main |
|
| Bedroom |
14 x 17 |
Main |
|
| Breakfast Nook |
9 x 12 |
Main |
|
| Den/Study |
11 x 11 |
Main |
|
| Dining Room |
14 x 12 |
Main |
|
| Kitchen |
13 x 18 |
Main |
|
| Laundry Room |
13 x 11 |
Main |
|
| Living Room |
25 x 12 |
Main |
|
| Bedroom |
14 x 15 |
Lower |
|
| Bedroom |
16 x 14 |
Lower |
|
| Family Room |
20 x 15 |
Lower |
|
| Recreation Room |
31 x 30 |
Lower |
|
|
|
|
|
| Location | Amenity | Note |
| Amenities |
Breakfast Bar |
|
| Amenities |
Cable Ready |
|
| Amenities |
Ceiling Fan(s) |
|
| Amenities |
Ceilings-Vaulted |
|
| Amenities |
Closet(s) Walk-in |
|
| Amenities |
Deck Covered |
|
| Amenities |
Disposal |
|
| Amenities |
Eat-In Kitchen |
|
| Amenities |
Garage Door Opener |
|
| Amenities |
Generator Built-In |
|
| Amenities |
Kitchen Island |
|
| Amenities |
Landscaped |
|
| Amenities |
Open Floor Plan |
|
| Amenities |
Pantry-Walk In |
|
| Amenities |
Porch Screened |
|
| Amenities |
Split Br Floor Plan |
|
| Amenities |
Twin Sink Vanity |
|
| Amenities |
Kitchenette |
|
| Amenities |
Stand Up Shower |
|
| Amenities |
Tub/Shower Combination |
|
| Amenities |
Main Level Bedroom Suite |
|
| Amenities |
Formal Dining Room |
|
| Amenities |
Main Floor Laundry |
|
| Common Amenities |
Sidewalks |
|
| Location |
Rural Subdivision |
|
| Sale Includes |
Dishwasher |
|
| Sale Includes |
Microwave |
|
| Sale Includes |
Refrigerator |
|
| Sale Includes |
Washer |
|
| Sale Includes |
Dryer-Electric |
|
| Sale Includes |
Laundry-Stacked W/D |
|
| Sale Includes |
Range-Gas |
|
| Water Features |
None |
|
|
|
|
School
|
NOTE: Due to school redistricting, schools identified with this listing may be subject to change. Please confirm school district with the school corporation.
|
|
| Elementary: Clear Creek |
Middle: Batchelor |
High: Bloomington South |
|
|
|
|
|
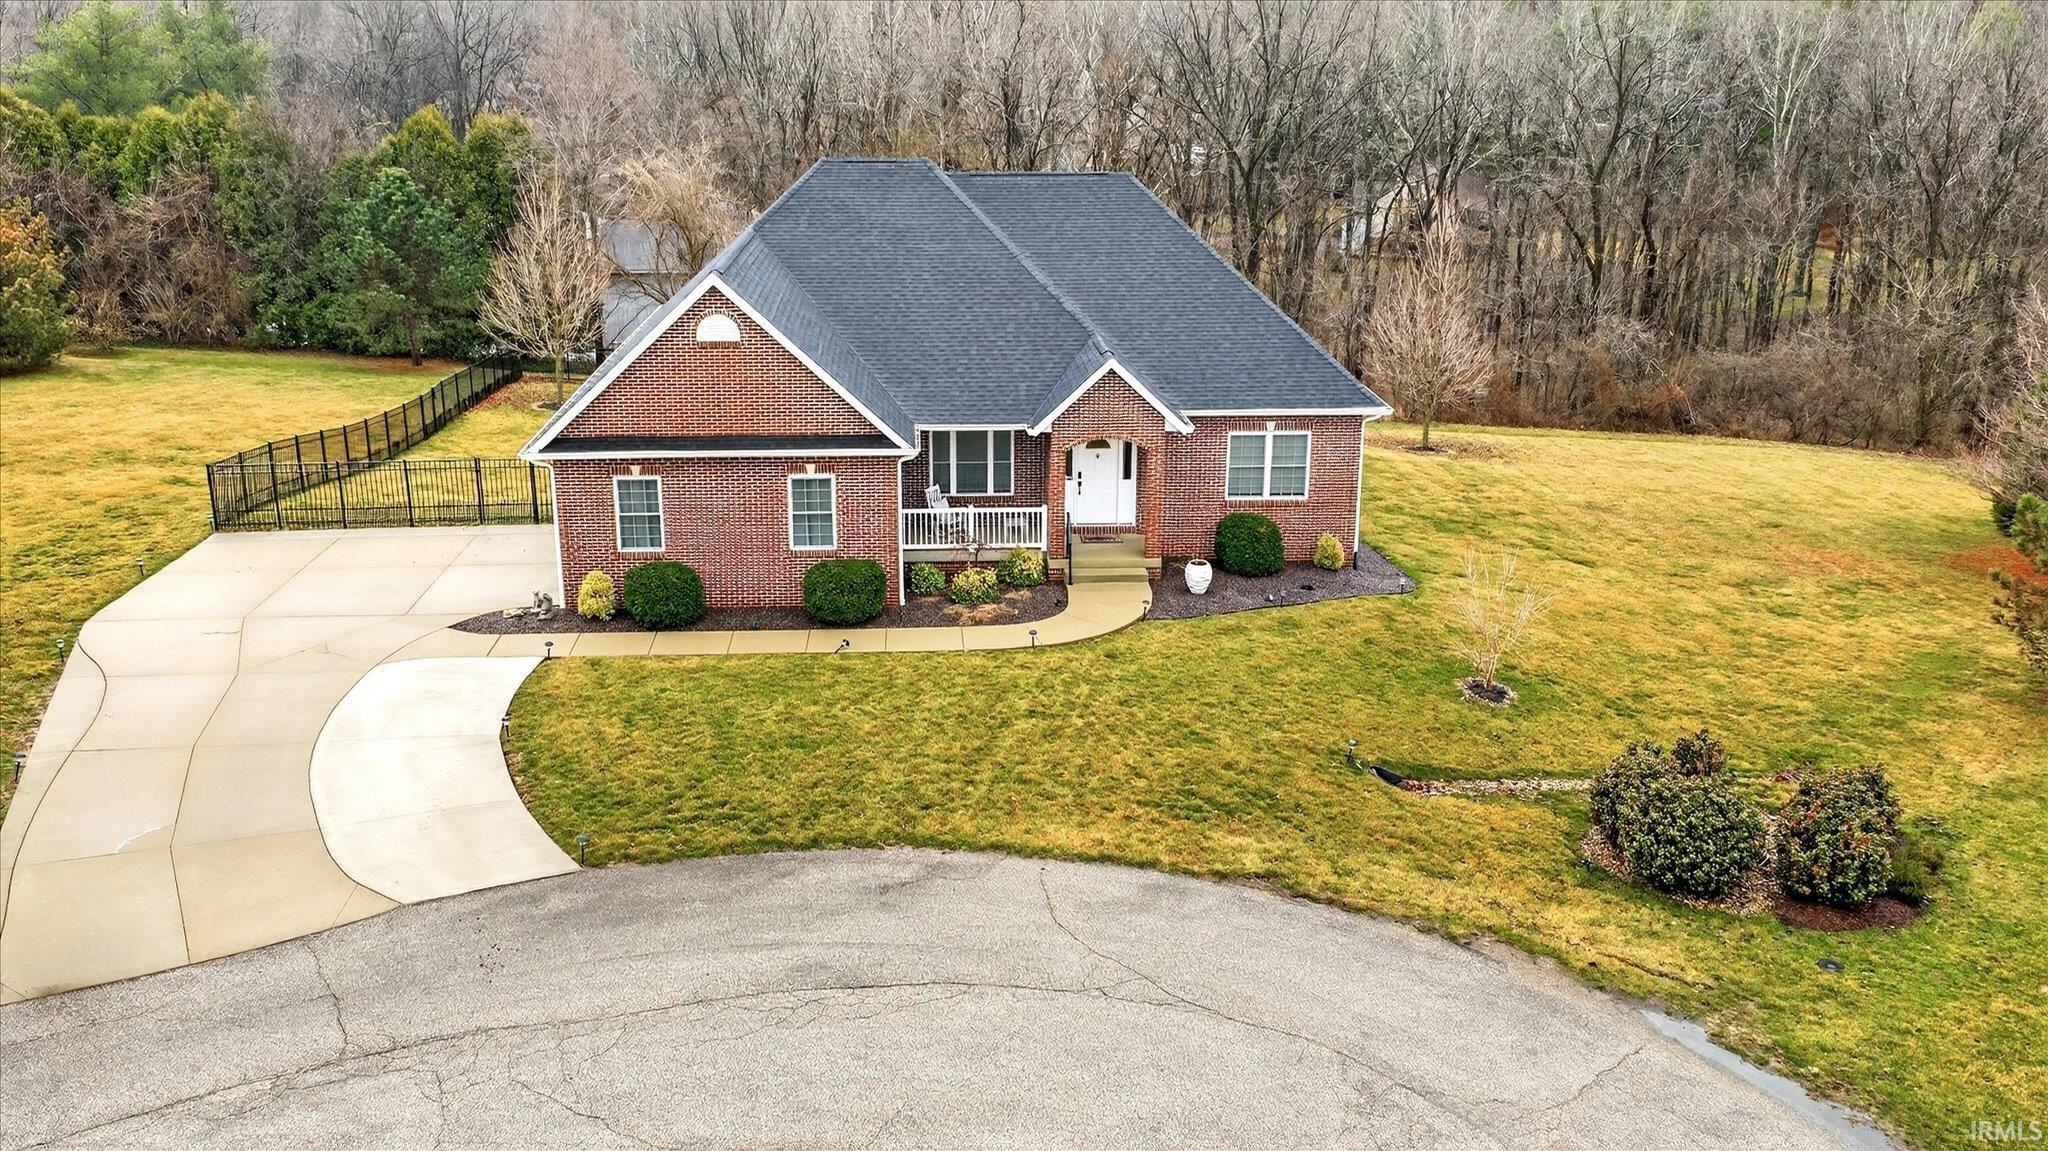
Situated on a quiet cul-de-sac, this exceptional home is set on a beautifully landscaped 1.2-acre lot with a fenced backyard and scenic rear views. The main level includes a primary suite, a second bedroom, formal dining room, den/office, and spacious laundry room. The open-concept living area features a fireplace and flows into a remodeled kitchen with granite countertops (2024). Step outside to enjoy the double rear deck with access from both levels, including a 21' x 13' screened-in porch. With ample indoor and outdoor living space, a fenced yard, and a flexible layout, this home offers something for everyone. 2025 Updates: New paint on the upper level, a whole-house generator, and a large beverage refrigerator in the pantry. 2024 Updates: New kitchen, upper patio with screened-in porch, saltwater hot tub, natural gas line for grill, upgraded electrical panel, and electric heated floors in the lower level. Additional updates include a soundproof studio, 20x14 outbuilding, expanded driveway, and Gator guard garage floor. 2023 Update: New roof. 2022 Updates: New upper patio and staircase, saltwater hot tub, and natural gas line for grill.
|
|
|
|
|
South of Fairfax road. Left on Commander court home will be at the end of the cul-de-sac on the left.
|
|
|
| |
|
|

