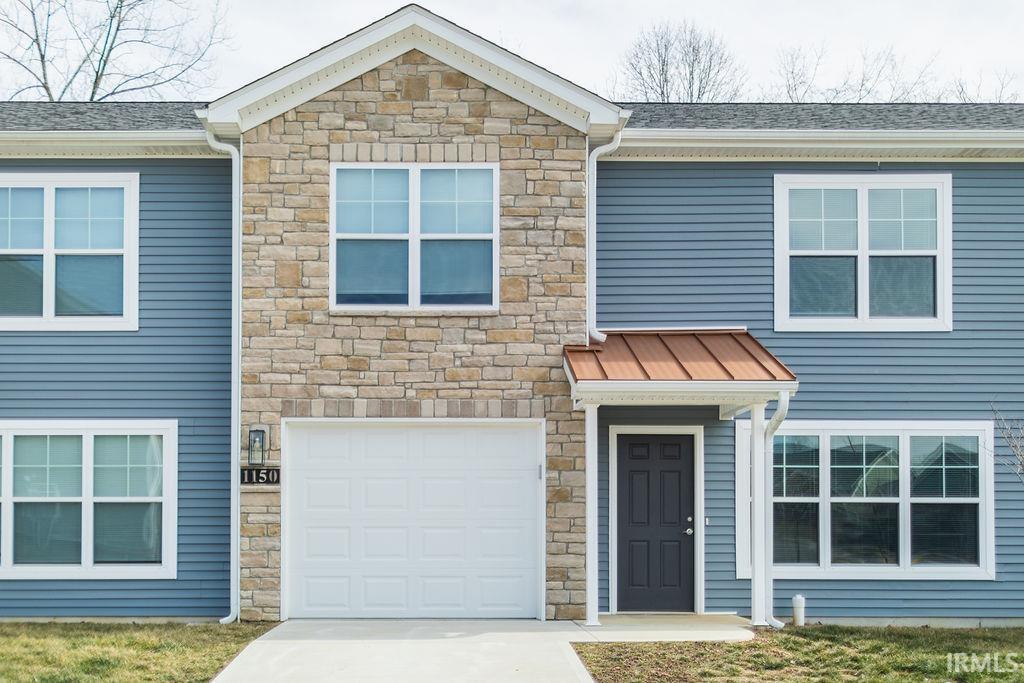
| 1150 W. Rangeview Bloomington, IN 47403 |
$2,100 |
| Listed by Jason Millican Group |
|
1 of 36
|
|
|
|
MLS # 202607623
|
Residential Lease
|
| Lot Information |
| Acres: |
0.03 |
| Dimensions: |
Approx. 40x30 |
|
| County: |
Monroe |
| Township: |
Perry |
| Grid: |
Southwest Monroe County |
|
| Utilities |
| Utility |
Type |
| Sewage |
City |
| Gas |
--- |
| Water Co |
City |
|
| Utility |
Type |
| Cable |
--- |
| Electric |
--- |
| Amps |
--- |
|
|
|
|
|
|
|
|
|
|
| SqFt |
Fin |
Unfin |
Total |
| Upper |
0 | 0 | 0 |
| Main |
1358 | 0 | 1358 |
| Total |
1358 | 0 | 1358 |
|
| Basement 1 |
0 | 0 | 0 |
| Basement 2 |
0 | 0 | 0 |
| Total |
0 | 0 | 0 |
|
| Total |
1358 | 0 | 1358 |
|
| Total Rooms: | 10 |
Yr. Built: | 2022 |
Style: | Townhouse |
| Bedrooms: | 3
|
Foundation: | Slab
|
| Study Rooms | 0
|
Fireplaces: | --- |
| Full Baths: | 2
|
Exterior: | ---
|
| HalfBaths | 1
|
AC: | Central Air |
| Heating: | Electric,Forced Air
|
Water Heater: | --
|
Street type: | ---
|
| HOA Fee: | 0
|
HOA Term: | ---
|
| HOA Note: | --- |
| Garage: | Attached |
Cap: | 1-car |
Sq.Ft.: | 252 |
| Garage Note: | |
|
|
|
|
|
| Type |
Size |
Level |
Floors |
| Bedroom |
15 x 11 |
Main |
|
| Bedroom |
11 x 14 |
Main |
|
| Bedroom |
12 x 10 |
Main |
|
| Laundry Room |
0 x 0 |
Main |
|
|
|
|
|
| Location | Amenity | Note |
| Amenities |
Breakfast Bar |
|
| Amenities |
Cable Ready |
|
| Amenities |
Ceiling-9+ |
|
| Amenities |
Closet(s) Walk-in |
|
| Amenities |
Countertops-Stone |
|
| Amenities |
Deck Open |
|
| Amenities |
Detector-Carbon Monoxide |
|
| Amenities |
Detector-Smoke |
|
| Amenities |
Disposal |
|
| Amenities |
Eat-In Kitchen |
|
| Amenities |
Garage Door Opener |
|
| Amenities |
Landscaped |
|
| Amenities |
Natural Woodwork |
|
| Amenities |
Near Walking Trail |
|
| Amenities |
Patio Open |
|
| Amenities |
Porch Covered |
|
| Amenities |
Split Br Floor Plan |
|
| Amenities |
Wiring-Data |
|
| Amenities |
Water Heater Electric |
|
| Amenities |
Formal Dining Room |
|
| Amenities |
Main Floor Laundry |
|
| Amenities |
Custom Cabinetry |
|
| Amenities |
Garage Utilities |
|
| Common Amenities |
Sidewalks |
|
| Lease Includes |
Dishwasher |
|
| Lease Includes |
Dryer |
|
| Lease Includes |
Microwave |
|
| Lease Includes |
Range |
|
| Lease Includes |
Refrigerator |
|
| Lease Includes |
Washer |
|
| Lease Includes |
Window Treatments |
|
| Location |
City/Town/Suburb |
|
| Location |
Rural Subdivision |
|
| Location |
Near College Campus |
|
| Location |
Near Walking Trail |
|
|
|
|
School
|
NOTE: Due to school redistricting, schools identified with this listing may be subject to change. Please confirm school district with the school corporation.
|
|
| Elementary: Summit |
Middle: Batchelor |
High: Bloomington South |
|
|
|
|
|
FREE FIBER INTERNET! We have 3 and 4 bedroom homes and apartments available. Our units boast the highest quality, with stone countertops, custom Amish cabinetry, and stainless appliances. All utilities included, except electric.
|
|
|
|
|
Located 1 block south of the intersection at S Rockport and Tapp Rd (Country Club).
|
|
|
| |
|
|

