| 1112 N. Woodburn Bloomington, IN 47404 |
$2,400 |
| Listed by Beyers Realty |
|
1 of 26
|
|
|
|
MLS # 202548841
|
Residential Lease
|
| Lot Information |
| Acres: |
0.21 |
| Dimensions: |
0.21acres |
|
| County: |
Monroe |
| Township: |
Bloomington |
| Grid: |
None |
|
| Utilities |
| Utility |
Type |
| Sewage |
City |
| Gas |
--- |
| Water Co |
City |
|
| Utility |
Type |
| Cable |
--- |
| Electric |
--- |
| Amps |
--- |
|
|
|
|
|
|
|
|
|
|
| SqFt |
Fin |
Unfin |
Total |
| Upper |
0 | 0 | 0 |
| Main |
2398 | 0 | 2398 |
| Total |
2398 | 0 | 2398 |
|
| Basement 1 |
0 | 0 | 0 |
| Basement 2 |
0 | 0 | 0 |
| Total |
0 | 0 | 0 |
|
| Total |
2398 | 0 | 2398 |
|
| Total Rooms: | 9 |
Yr. Built: | 2025 |
Style: | Two Story |
| Bedrooms: | 3
|
Foundation: | Slab
|
| Study Rooms | 0
|
Fireplaces: | --- |
| Full Baths: | 3
|
Exterior: | ---
|
| HalfBaths | 0
|
AC: | Central Air |
| Heating: | Electric,Forced Air,Heat Pump
|
Water Heater: | --
|
Street type: | ---
|
| HOA Fee: | 0
|
HOA Term: | ---
|
| HOA Note: | --- |
| Garage: | --- |
Cap: | ----car |
Sq.Ft.: | --- |
| Garage Note: | |
|
|
|
|
|
| Type |
Size |
Level |
Floors |
| Bedroom |
13 x 12 |
Upper |
|
| Bedroom |
12 x 10 |
Upper |
|
| Laundry Room |
0 x 0 |
Upper |
|
| Bedroom |
11 x 12 |
Main |
|
| Kitchen |
13 x 10 |
Main |
|
| Living Room |
13 x 13 |
Main |
|
|
|
|
|
| Location | Amenity | Note |
| Amenities |
Countertops-Stone |
|
| Amenities |
Closet(s) Walk-in |
|
| Amenities |
Detector-Carbon Monoxide |
|
| Amenities |
Detector-Smoke |
|
| Amenities |
Disposal |
|
| Amenities |
Kitchen Island |
|
| Amenities |
Open Floor Plan |
|
| Amenities |
Water Heater Electric |
|
| Amenities |
Tub/Shower Combination |
|
| Amenities |
Main Level Bedroom Suite |
|
| Amenities |
Ceiling Fan(s) |
|
| Amenities |
Ceiling-9+ |
|
| Common Amenities |
Sidewalks |
|
| Lease Includes |
Dishwasher |
|
| Lease Includes |
Dryer |
|
| Lease Includes |
Microwave |
|
| Lease Includes |
Range |
|
| Lease Includes |
Refrigerator |
|
| Lease Includes |
Washer |
|
| Lease Includes |
Window Treatments |
|
| Location |
Near College Campus |
|
| Water Features |
None |
|
|
|
|
School
|
NOTE: Due to school redistricting, schools identified with this listing may be subject to change. Please confirm school district with the school corporation.
|
|
| Elementary: Fairview |
Middle: Tri-North |
High: Bloomington North |
|
|
|
|
|
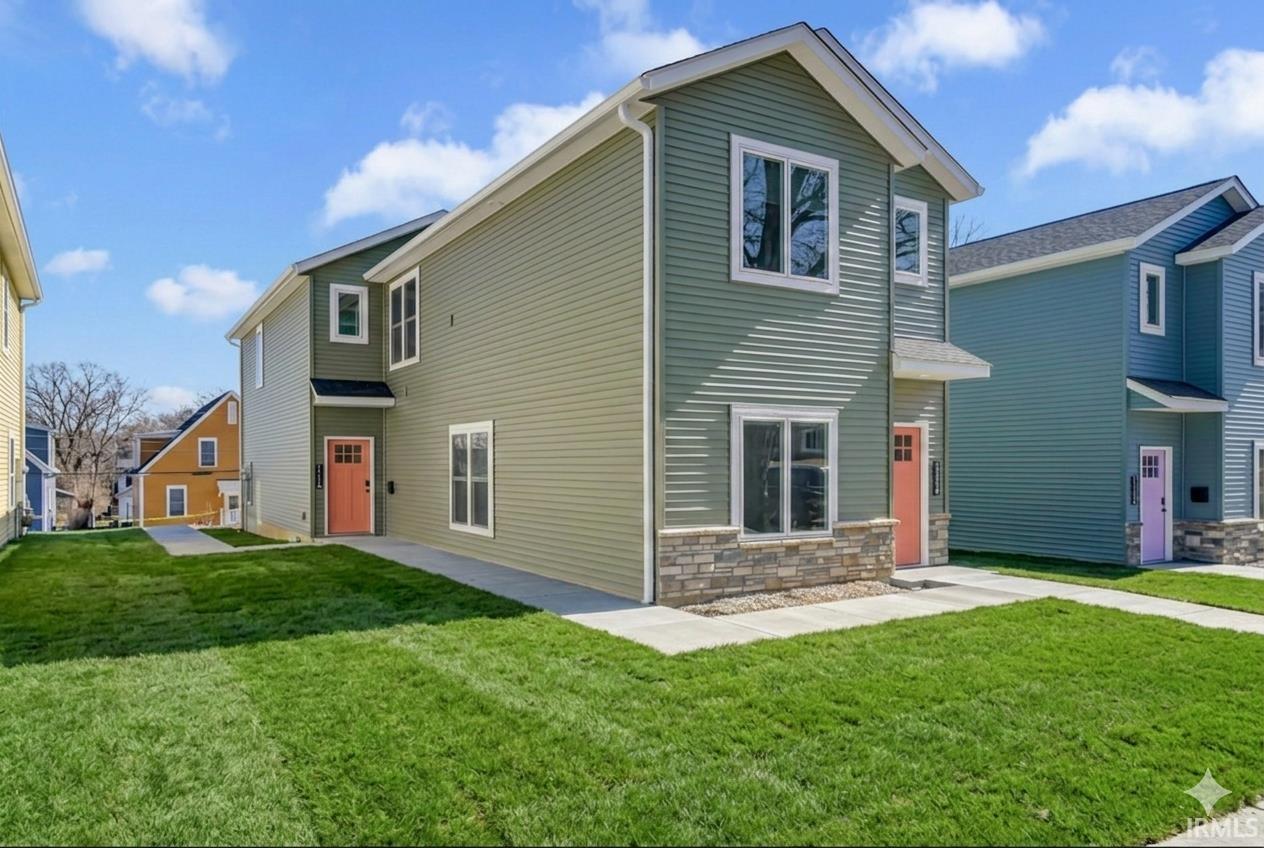
Brand New 3 Bed / 3 Bath on Campus with free parking xe2x20acx201c Available August 2026. Each unit is rented individually, but the property includes four duplex buildings located side by side for a total of eight units, offering a great option for multiple groups who want to live close to each other while still having their own space. Be the first to live in this brand new rental located directly on a college campus, available August 2026. This modern home offers three bedrooms and three full bathrooms, making it ideal for students who want privacy along with shared living space. The main level features an open concept kitchen and living area designed for everyday living and entertaining. The kitchen is finished with soft-close cabinets, quartz countertops, and a full stainless steel appliance package that includes a refrigerator, range, microwave, and dishwasher. A large island provides seating for four to five barstools, creating a convenient space for dining, studying, or gathering with roommates. One bedroom and a full bathroom are located on the main level, while the upper level includes two additional bedrooms, each with its own full bathroom. The unit comes fully equipped with a stackable washer and dryer and window blinds throughout. No permit is required for on-street parking and there are 3 off street spots per building, split between the two units. Tenants are responsible for all utilities.
|
|
|
|
|
|
| |
|
|

