| 422 N. Clark Bloomington, IN 47401 |
$2,500 |
| Listed by Choice Realty & Management |
|
1 of 15
|
|
|
|
MLS # 202042409
|
Residential Lease
|
| Lot Information |
| Acres: |
0.1 |
| Dimensions: |
75x62 |
|
| County: |
Monroe |
| Township: |
Bloomington |
| Grid: |
None |
|
| Utilities |
| Utility |
Type |
| Sewage |
City |
| Gas |
--- |
| Water Co |
City |
|
| Utility |
Type |
| Cable |
--- |
| Electric |
--- |
| Amps |
--- |
|
|
|
|
|
|
|
|
|
|
| SqFt |
Fin |
Unfin |
Total |
| Upper |
0 | 0 | 0 |
| Main |
1344 | 0 | 1344 |
| Total |
1344 | 0 | 1344 |
|
| Basement 1 |
1024 | 0 | 1024 |
| Basement 2 |
0 | 0 | 0 |
| Total |
1024 | 0 | 1024 |
|
| Total |
2368 | 0 | 2368 |
|
| Total Rooms: | 9 |
Yr. Built: | 1960 |
Style: | One Story |
| Bedrooms: | 5
|
Foundation: | Full Basement,Walk-Out Basement,Finished
|
| Study Rooms | 0
|
Fireplaces: | --- |
| Full Baths: | 2
|
Exterior: | ---
|
| HalfBaths | 0
|
AC: | Central Air |
| Heating: | Gas,Forced Air
|
Water Heater: | --
|
Street type: | ---
|
| HOA Fee: | 0
|
HOA Term: | ---
|
| HOA Note: | --- |
| Garage: | --- |
Cap: | ----car |
Sq.Ft.: | --- |
| Garage Note: | |
|
|
|
|
|
| Type |
Size |
Level |
Floors |
| Bedroom |
13 x 10 |
Main |
|
| Bedroom |
13 x 10 |
Main |
|
| Bedroom |
10 x 10 |
Main |
|
| Kitchen |
13 x 13 |
Main |
|
| Living Room |
18 x 13 |
Main |
|
| Bedroom |
16 x 11 |
Lower |
|
| Bedroom |
14 x 7 |
Lower |
|
| Family Room |
20 x 16 |
Lower |
|
| Laundry Room |
0 x 0 |
Basement |
|
|
|
|
|
| Location | Amenity | Note |
| Amenities |
Water Heater Gas |
|
| Amenities |
Deck Open |
|
| Amenities |
Disposal |
|
| Lease Includes |
Dryer |
|
| Lease Includes |
Dishwasher |
|
| Lease Includes |
Range |
|
| Lease Includes |
Refrigerator |
|
| Lease Includes |
Washer |
|
| Location |
Near College Campus |
|
|
|
|
School
|
NOTE: Due to school redistricting, schools identified with this listing may be subject to change. Please confirm school district with the school corporation.
|
|
| Elementary: University |
Middle: Tri-North |
High: Bloomington North |
|
|
|
|
|
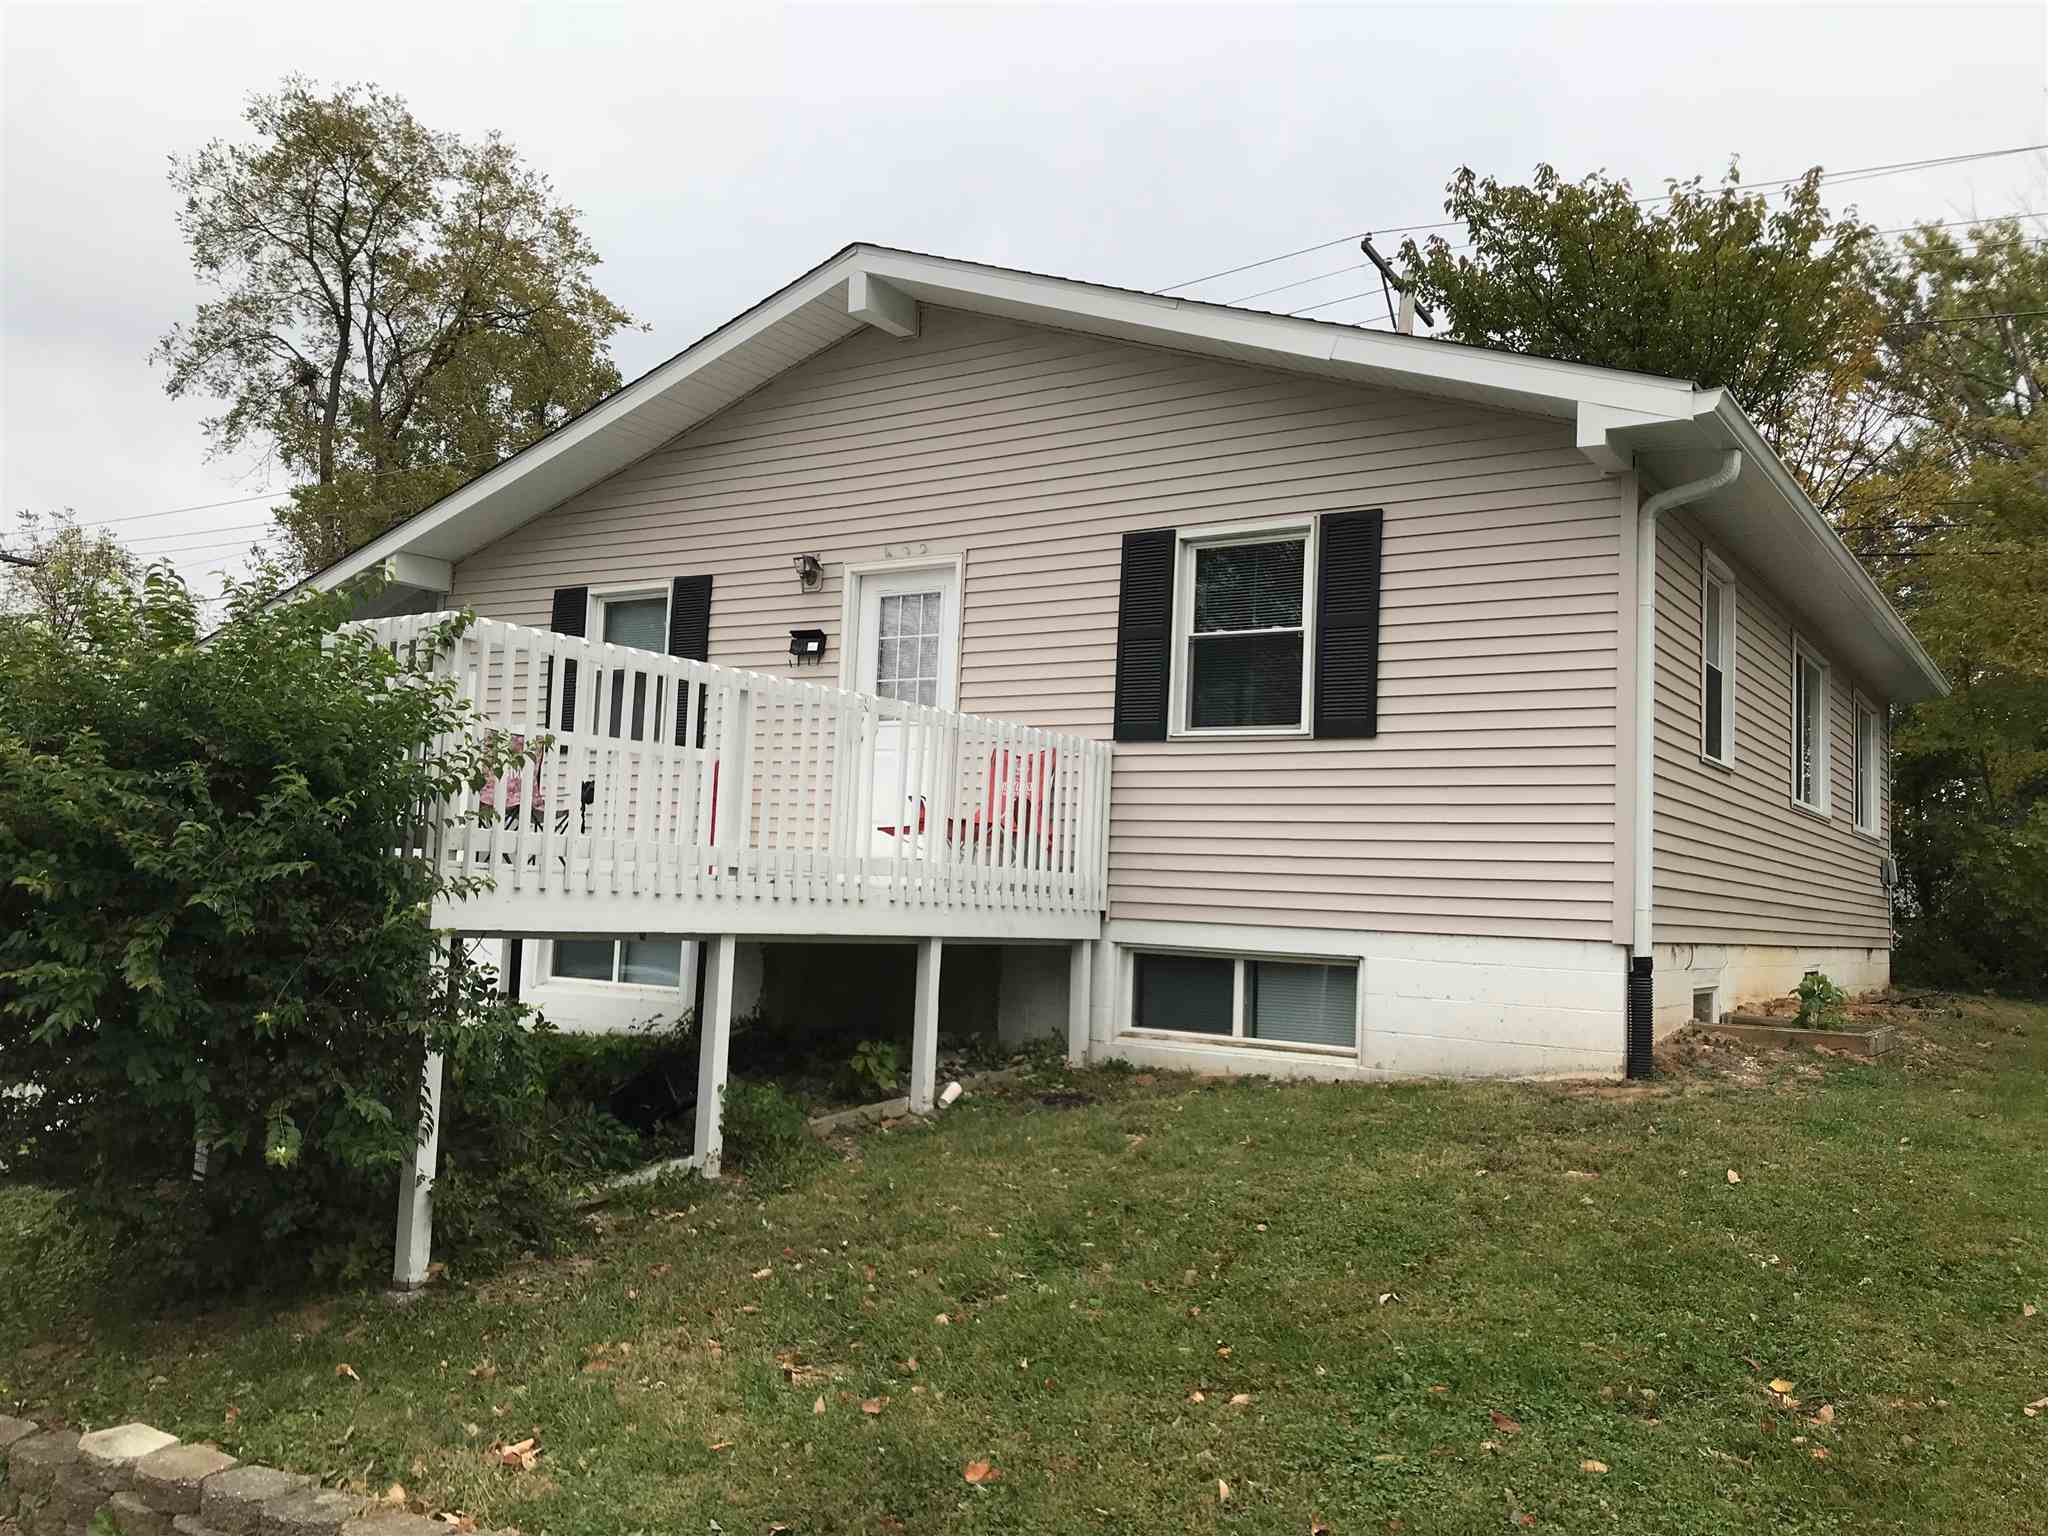
Five bedroom, two bath ranch! Full, finished basement. Close to campus and located near the bus line. Main level offers three bedrooms, a full bath and a kitchen equipped with refrigerator, electric range, dishwasher, and disposal. Laundry area with a washer and dryer are also on the main level. Lower level has two bedrooms and full bath. Lots of closet space throughout home. Carport and off-street parking are available. Lawn care is included. Tenant is responsible for all other utilities (water heater and furnace are gas).
|
|
|
|
|
E. Third St., left onto Clark. Home is at the end of the street on the right.
|
|
|
| |
|
|

