| 1115 E. Azalea Bloomington, IN 47401-4395 |
$2,800 |
| Listed by The Indiana Team LLC |
|
1 of 32
|
|
|
|
MLS # 202621058
|
Residential Lease
|
| Lot Information |
| Acres: |
0.19 |
| Dimensions: |
irregular |
|
| County: |
Monroe |
| Township: |
Perry |
| Grid: |
Walnut Creek |
|
| Utilities |
| Utility |
Type |
| Sewage |
City |
| Gas |
--- |
| Water Co |
City |
|
| Utility |
Type |
| Cable |
--- |
| Electric |
--- |
| Amps |
--- |
|
|
|
|
|
|
|
|
|
|
| SqFt |
Fin |
Unfin |
Total |
| Upper |
0 | 0 | 0 |
| Main |
1951 | 0 | 1951 |
| Total |
1951 | 0 | 1951 |
|
| Basement 1 |
0 | 0 | 0 |
| Basement 2 |
0 | 0 | 0 |
| Total |
0 | 0 | 0 |
|
| Total |
1951 | 0 | 1951 |
|
| Total Rooms: | 5 |
Yr. Built: | 2007 |
Style: | Two Story |
| Bedrooms: | 4
|
Foundation: | Crawl
|
| Study Rooms | 0
|
Fireplaces: | 1 |
| Full Baths: | 2
|
Exterior: | ---
|
| HalfBaths | 1
|
AC: | Central Air |
| Heating: | Gas,Forced Air
|
Water Heater: | --
|
Street type: | ---
|
| HOA Fee: | 0
|
HOA Term: | ---
|
| HOA Note: | --- |
| Garage: | Attached |
Cap: | 2-car |
Sq.Ft.: | 500 |
| Garage Note: | |
|
|
|
|
|
| Type |
Size |
Level |
Floors |
| Bedroom |
13 x 12 |
Upper |
|
| Bedroom |
11 x 11 |
Upper |
|
| Bedroom |
11 x 11 |
Upper |
|
| Bedroom |
19 x 18 |
Upper |
|
| Breakfast Nook |
10 x 9 |
Main |
|
| Dining Room |
10 x 10 |
Main |
|
| Kitchen |
17 x 11 |
Main |
|
| Laundry Room |
0 x 0 |
Main |
|
| Living Room |
21 x 12 |
Main |
|
|
|
|
|
| Location | Amenity | Note |
| Lease Includes |
Dishwasher |
|
| Lease Includes |
Dryer |
|
| Lease Includes |
Microwave |
|
| Lease Includes |
Range |
|
| Lease Includes |
Refrigerator |
|
| Lease Includes |
Washer |
|
|
|
|
School
|
NOTE: Due to school redistricting, schools identified with this listing may be subject to change. Please confirm school district with the school corporation.
|
|
| Elementary: Templeton |
Middle: Jackson Creek |
High: Bloomington South |
|
|
|
|
|
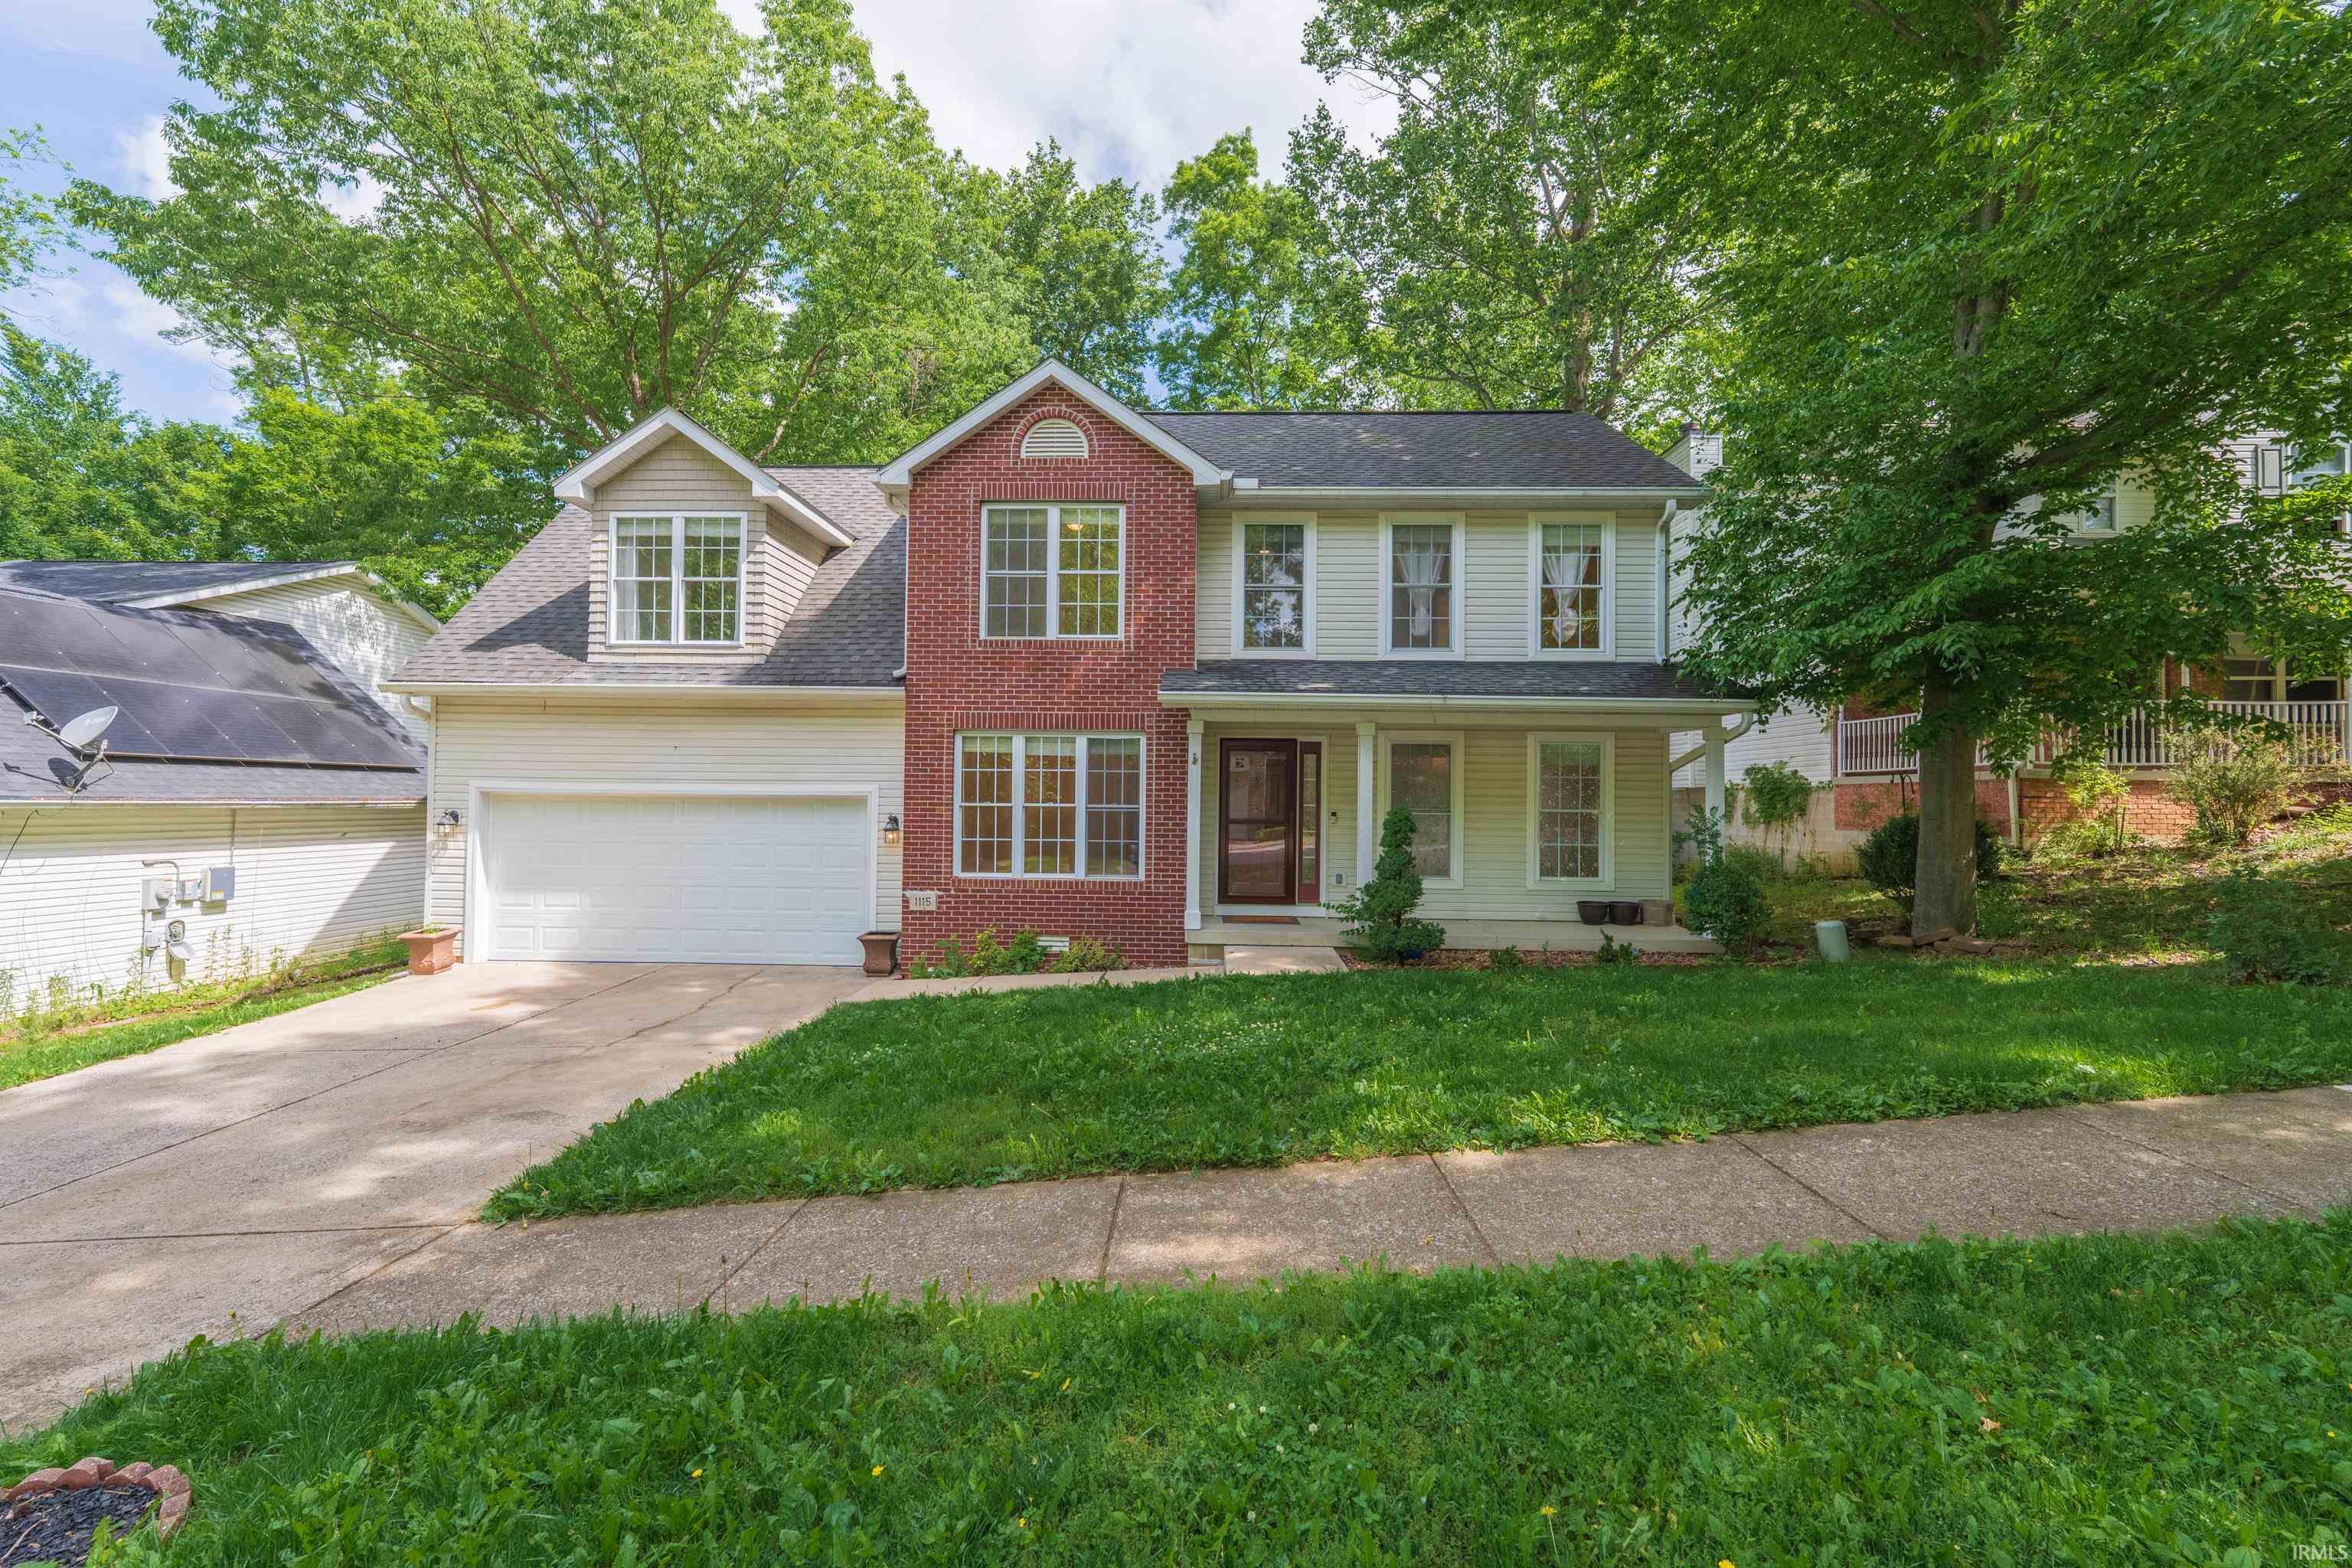
Perfectly situated near scenic walking trails, Bryan Park, the YMCA, Indiana University, and eastside shopping, dining, and everyday conveniences, this beautifully maintained home offers the ideal blend of location, comfort, and style. Thoughtfully updated in recent years, the home features new flooring throughout the main level, quartz countertops, a single-bowl sink, updated full bathrooms, a new furnace, stainless steel kitchen appliances, and fresh interior paint throughout. Natural light fills every room, enhanced by double windows in each bedroom. The inviting main level welcomes you with a spacious living room centered around a cozy gas fireplace. The well-appointed kitchen showcases quartz countertops, stainless steel appliances, maple cabinetry, and a breakfast bar, seamlessly connecting to the breakfast nook and formal dining area. A convenient half bath and laundry room complete the functional and welcoming layout, making it ideal for both everyday living and entertaining.Upstairs, you''ll find three generously sized bedrooms, including a private primary suite with its own updated bath. A large bonus room offers exceptional flexibility and can easily serve as a fourth bedroom, recreation room, home office, or additional family room.Additional highlights include a two-car garage, covered front porch, spacious back deck, and a private backyard framed by mature treesxe2x20acx201dan ideal setting for morning coffee, outdoor gatherings, or quiet relaxation. Combining a highly desirable location, abundant natural light, flexible living spaces, and quality updates throughout, this move-in-ready home is one you won''t want to miss.
|
|
|
|
|
East on Hillside, South on Highland Ave to Azalea Lane, home is on the Right.
|
|
|
| |
|
|

