| 491 E. Chambers Bloomington, IN 47404-8004 |
$849,900 |
| Listed by Keller Williams - Indy Metro South LLC |
|
1 of 36
|
|
|
|
MLS # 202610479
|
Residential
|
| Lot Information |
| Acres: |
6 |
| Dimensions: |
598 x 563 |
|
| County: |
Monroe |
| Township: |
Washington |
| Grid: |
None |
|
| Utilities |
| Utility |
Type |
| Sewage |
Septic |
| Gas |
--- |
| Water Co |
Public |
|
| Utility |
Type |
| Cable |
--- |
| Electric |
--- |
| Amps |
--- |
|
|
|
|
|
|
|
|
|
|
| SqFt |
Fin |
Unfin |
Total |
| Upper |
0 | 0 | 0 |
| Main |
2570 | 0 | 2570 |
| Total |
2570 | 0 | 2570 |
|
| Basement 1 |
1352 | 24 | 1376 |
| Basement 2 |
0 | 0 | 0 |
| Total |
1352 | 24 | 1376 |
|
| Total |
3922 | 24 | 3946 |
|
| Total Rooms: | 6 |
Yr. Built: | 2004 |
Style: | --- |
| Bedrooms: | 5
|
Foundation: | Full Basement,Walk-Out Basement,Finished
|
| Study Rooms | 0
|
Fireplaces: | 1 |
| Full Baths: | 3
|
Exterior: | Stucco
|
| HalfBaths | 0
|
AC: | Central Air |
| Heating: | Heat Pump
|
Water Heater: | Water Heater Gas
|
Street type: | ---
|
| HOA Fee: | 0
|
HOA Term: | ---
|
| HOA Note: | --- |
| Garage: | Attached |
Cap: | 2-car |
Sq.Ft.: | 552 |
| Garage Note: | |
|
|
|
|
|
| Type |
Size |
Level |
Floors |
| Bedroom |
19 x 16 |
Main |
|
| Bedroom |
13 x 13 |
Main |
|
| Bedroom |
11 x 10 |
Main |
|
| Bedroom |
11 x 10 |
Main |
|
| Bedroom |
17 x 12 |
Main |
|
| Dining Room |
15 x 8 |
Main |
|
| Kitchen |
15 x 16 |
Main |
|
| Laundry Room |
13 x 11 |
Main |
|
| Living Room |
27 x 18 |
Main |
|
| Family Room |
35 x 32 |
Basement |
|
|
|
|
|
| Location | Amenity | Note |
| Amenities |
Ceilings-Vaulted |
|
| Amenities |
Countertops-Stone |
|
| Amenities |
Garage Door Opener |
|
| Amenities |
Kitchen Island |
|
| Amenities |
Open Floor Plan |
|
| Amenities |
Patio Covered |
|
| Amenities |
Porch Enclosed |
|
| Amenities |
Utility Sink |
|
| Amenities |
Workshop |
|
| Amenities |
Main Level Bedroom Suite |
|
| Amenities |
Garage-Heated |
|
| Sale Includes |
Dishwasher |
|
| Sale Includes |
Refrigerator |
|
| Sale Includes |
Washer |
|
| Sale Includes |
Cooktop-Electric |
|
| Sale Includes |
Dryer-Electric |
|
| Sale Includes |
Kitchen Exhaust Hood |
|
| Sale Includes |
Oven-Built-In |
|
| Sale Includes |
Pool Equipment |
|
| Sale Includes |
Water Heater Gas |
|
|
|
|
School
|
NOTE: Due to school redistricting, schools identified with this listing may be subject to change. Please confirm school district with the school corporation.
|
|
| Elementary: Arlington Heights |
Middle: Tri-North |
High: Bloomington North |
|
|
|
|
|
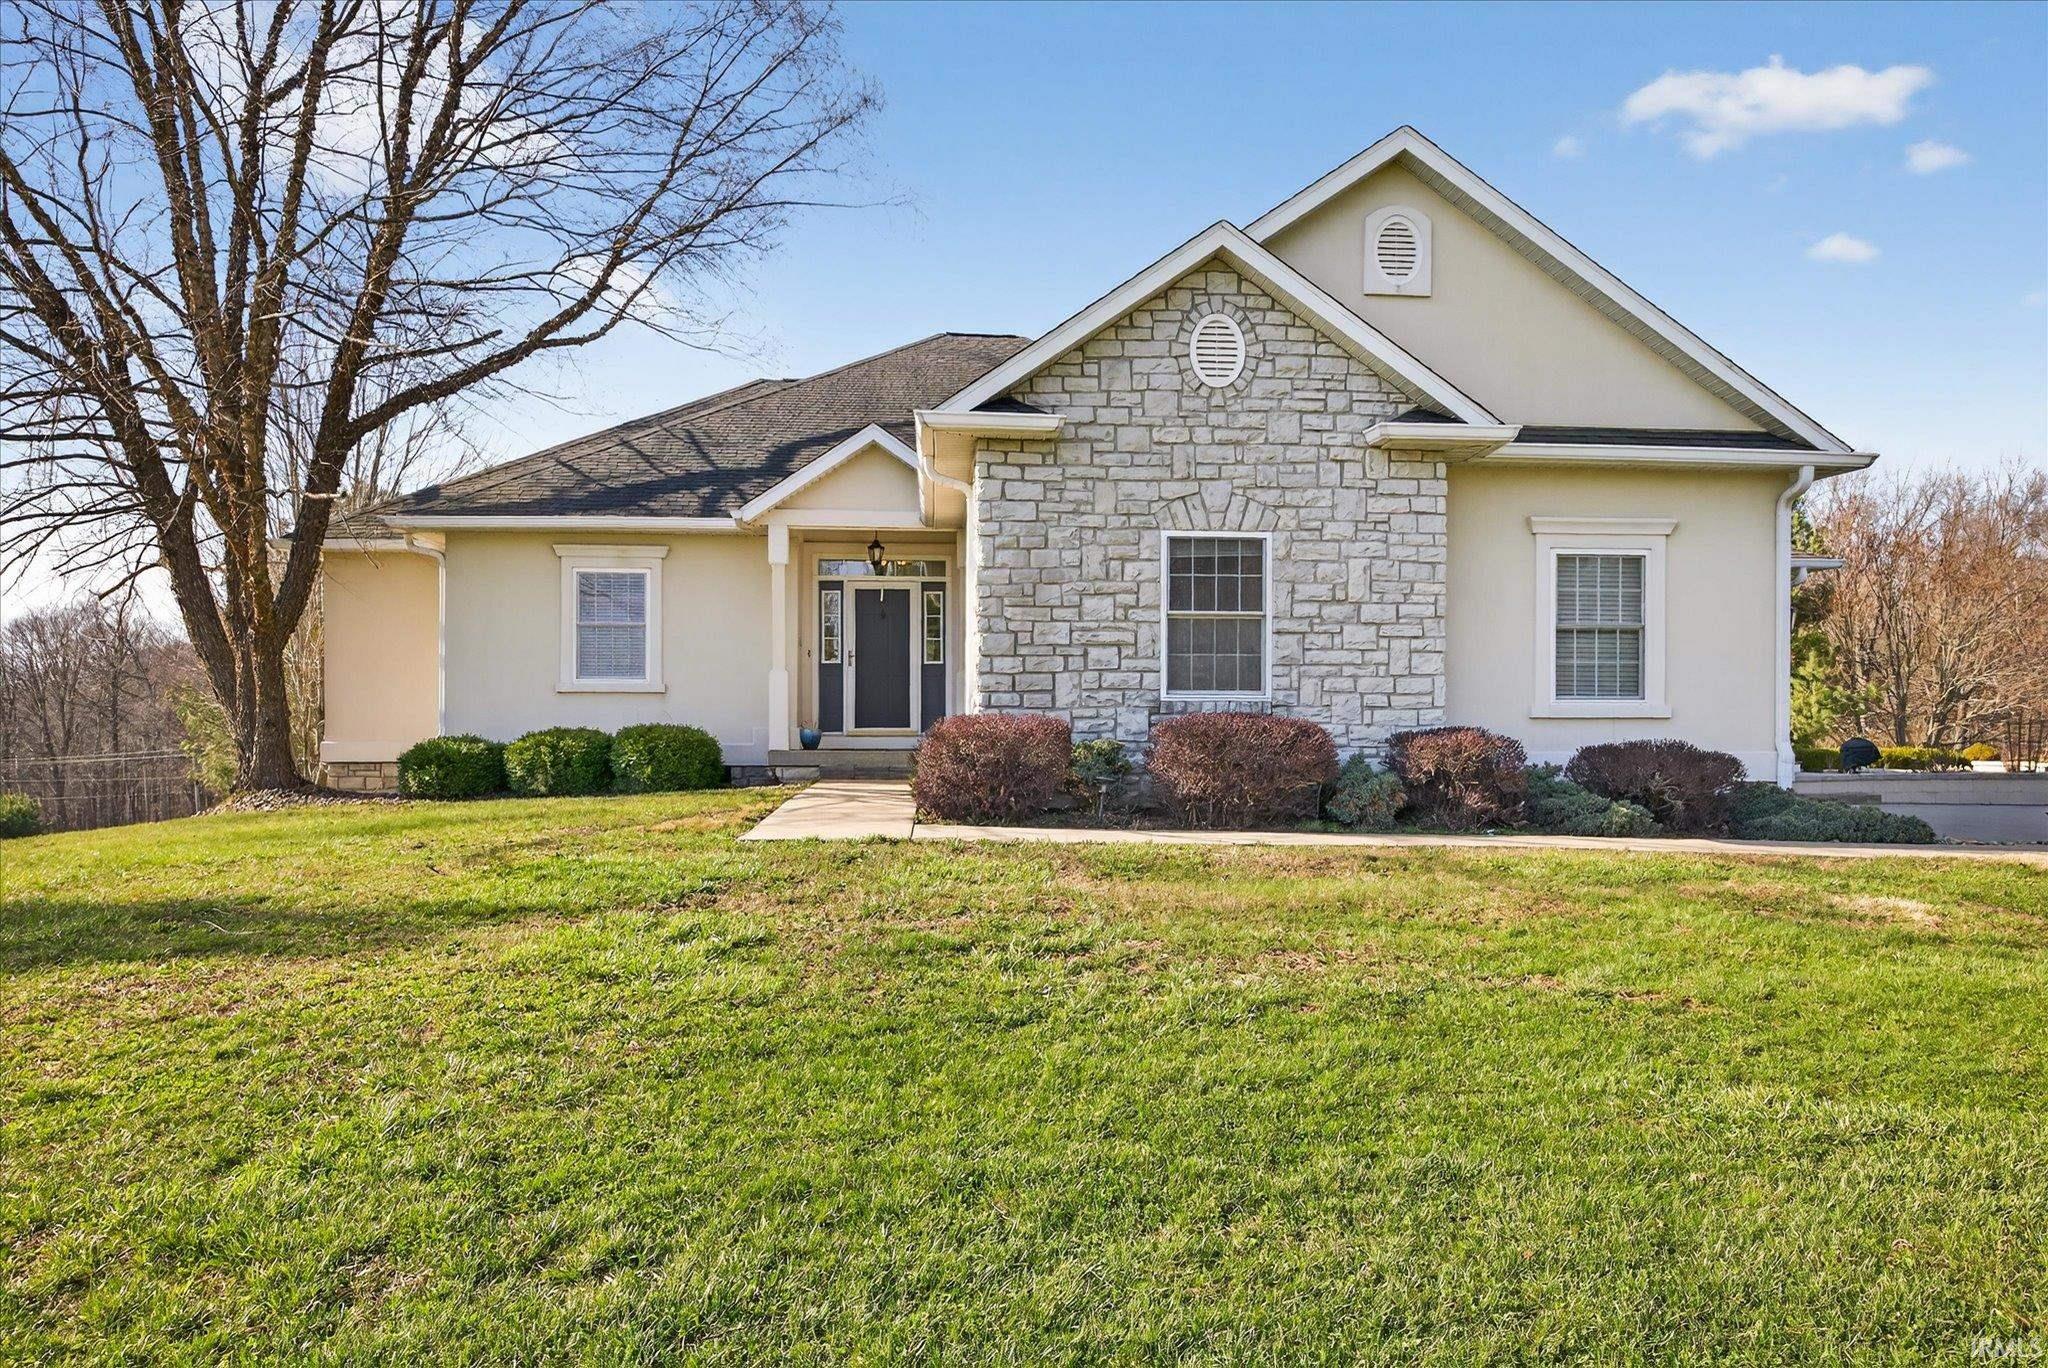
Spacious and thoughtfully designed, this five-bedroom, three-bath ranch over a full finished walkout basement sits on six private acres on Bloomington’s desirable north side with convenient access to I-69. The main level features four bedrooms in a split-bedroom layout, two full baths, and a dedicated office. The open-concept kitchen, dining, and living areas are ideal for everyday living and entertaining, highlighted by vaulted ceilings and skylights that fill the space with natural light. The kitchen offers a large center island, abundant solid wood cabinetry, and a double oven, all flowing seamlessly into the dining and living areas. The primary suite is generously sized and includes an ensuite bath with a garden tub, walk-in shower, double vanity, and walk-in closet. A well-appointed main-level laundry room provides ample storage and a utility sink for added convenience. An enclosed deck overlooks the backyard and pool area, creating a perfect space to relax year-round. The finished walkout basement expands the living space with a fifth bedroom, a full bath, and extensive additional living and recreation areas, with direct access to the in-ground pool. The outdoor space is designed for enjoyment, featuring multiple seating areas, including a gazebo and a covered patio. Set on six acres, the property offers privacy, space to grow, and endless opportunities for gardening, recreation, or hobbies. A standout feature is the 2,400 square foot finished pole barn, complete with a finished room, half bath, kitchenette, storage, and a large shop area with epoxy floors and mini-split systems for year-round comfort. This property delivers the perfect combination of space, functionality, and lifestyle in a prime location.
|
|
|
|
|
From Bloomington, Take I-69 N. Take Exit 125 towards Sample Road. At the traffic circle, take the 1st exit onto E Sample Rd. At the traffic circle, turn left onto N Wayport Rd. Turn left onto E Chambers Pike. House is on the Right.
|
|
|
| |
|
|

