| 2001 E. Ely Martinsville, IN 46151 |
$889,900 |
| Listed by Keller Williams - Indy Metro South LLC |
|
1 of 36
|
|
|
|
MLS # 202617602
|
Residential
|
| Lot Information |
| Acres: |
0.49 |
| Dimensions: |
36x236x178 |
|
| County: |
Morgan |
| Township: |
Washington |
| Grid: |
Foxcliff Estates North |
|
| Utilities |
| Utility |
Type |
| Sewage |
Public |
| Gas |
--- |
| Water Co |
Public |
|
| Utility |
Type |
| Cable |
--- |
| Electric |
--- |
| Amps |
--- |
|
|
|
|
|
|
|
|
|
|
| SqFt |
Fin |
Unfin |
Total |
| Upper |
0 | 0 | 0 |
| Main |
3054 | 0 | 3054 |
| Total |
3054 | 0 | 3054 |
|
| Basement 1 |
659 | 0 | 659 |
| Basement 2 |
0 | 0 | 0 |
| Total |
659 | 0 | 659 |
|
| Total |
3713 | 0 | 3713 |
|
| Total Rooms: | 12 |
Yr. Built: | 1983 |
Style: | Traditional |
| Bedrooms: | 5
|
Foundation: | Full Basement,Walk-Out Basement
|
| Study Rooms | 0
|
Fireplaces: | 3 |
| Full Baths: | 4
|
Exterior: | Stone, Wood
|
| HalfBaths | 0
|
AC: | Central Air |
| Heating: | Forced Air
|
Water Heater: | Water Heater Gas
|
Street type: | ---
|
| HOA Fee: | 1750
|
HOA Term: | Annually
|
| HOA Note: | --- |
| Garage: | Attached |
Cap: | 2-car |
Sq.Ft.: | 780 |
| Garage Note: | |
|
|
|
|
|
| Type |
Size |
Level |
Floors |
| Bedroom |
21 x 18 |
Upper |
|
| Bedroom |
17 x 13 |
Upper |
|
| Bedroom |
16 x 10 |
Upper |
|
| Bedroom |
13 x 12 |
Upper |
|
| Bedroom |
13 x 13 |
Main |
|
| Breakfast Nook |
12 x 10 |
Main |
|
| Dining Room |
18 x 13 |
Main |
|
| Kitchen |
19 x 14 |
Main |
|
| Laundry Room |
7 x 7 |
Main |
|
| Living Room |
29 x 13 |
Main |
|
| Recreation Room |
28 x 20 |
Basement |
|
|
|
|
|
| Location | Amenity | Note |
| Amenities |
Garage Door Opener |
|
| Amenities |
1st Bdrm En Suite |
|
| Amenities |
Balcony |
|
| Amenities |
Breakfast Bar |
|
| Amenities |
Built-In Bookcase |
|
| Amenities |
Built-in Desk |
|
| Amenities |
Ceiling Fan(s) |
|
| Amenities |
Closet(s) Walk-in |
|
| Amenities |
Crown Molding |
|
| Amenities |
Deck Open |
|
| Amenities |
Deck on Waterfront |
|
| Amenities |
Detector-Smoke |
|
| Amenities |
Disposal |
|
| Amenities |
Eat-In Kitchen |
|
| Amenities |
Firepit |
|
| Amenities |
Workshop |
|
| Amenities |
Main Floor Laundry |
|
| Amenities |
Garden Tub |
|
| Amenities |
Jet Tub |
|
| Amenities |
Foyer Entry |
|
| Amenities |
Jet/Garden Tub |
|
| Amenities |
Pantry-Walk In |
|
| Amenities |
Porch Covered |
|
| Amenities |
Wet Bar |
|
| Amenities |
Main Level Bedroom Suite |
|
| Common Amenities |
Clubhouse |
|
| Common Amenities |
Golf Course |
|
| Common Amenities |
Playground |
|
| Common Amenities |
Security |
|
| Common Amenities |
Swimming Pool |
|
| Common Amenities |
Tennis Courts |
|
| Location |
City/Town/Suburb |
|
| Location |
Lake |
|
| Sale Includes |
Refrigerator |
|
| Sale Includes |
Dishwasher |
|
| Sale Includes |
Cooktop-Electric |
|
| Sale Includes |
Oven-Double |
|
| Sale Includes |
Water Heater Gas |
|
| Sale Includes |
Water Softener-Owned |
|
| Water Features |
Pier/Dock |
|
|
|
|
School
|
NOTE: Due to school redistricting, schools identified with this listing may be subject to change. Please confirm school district with the school corporation.
|
|
| Elementary: Centerton |
Middle: Bell Academy/John R Wooden |
High: Martinsville |
|
|
|
|
|
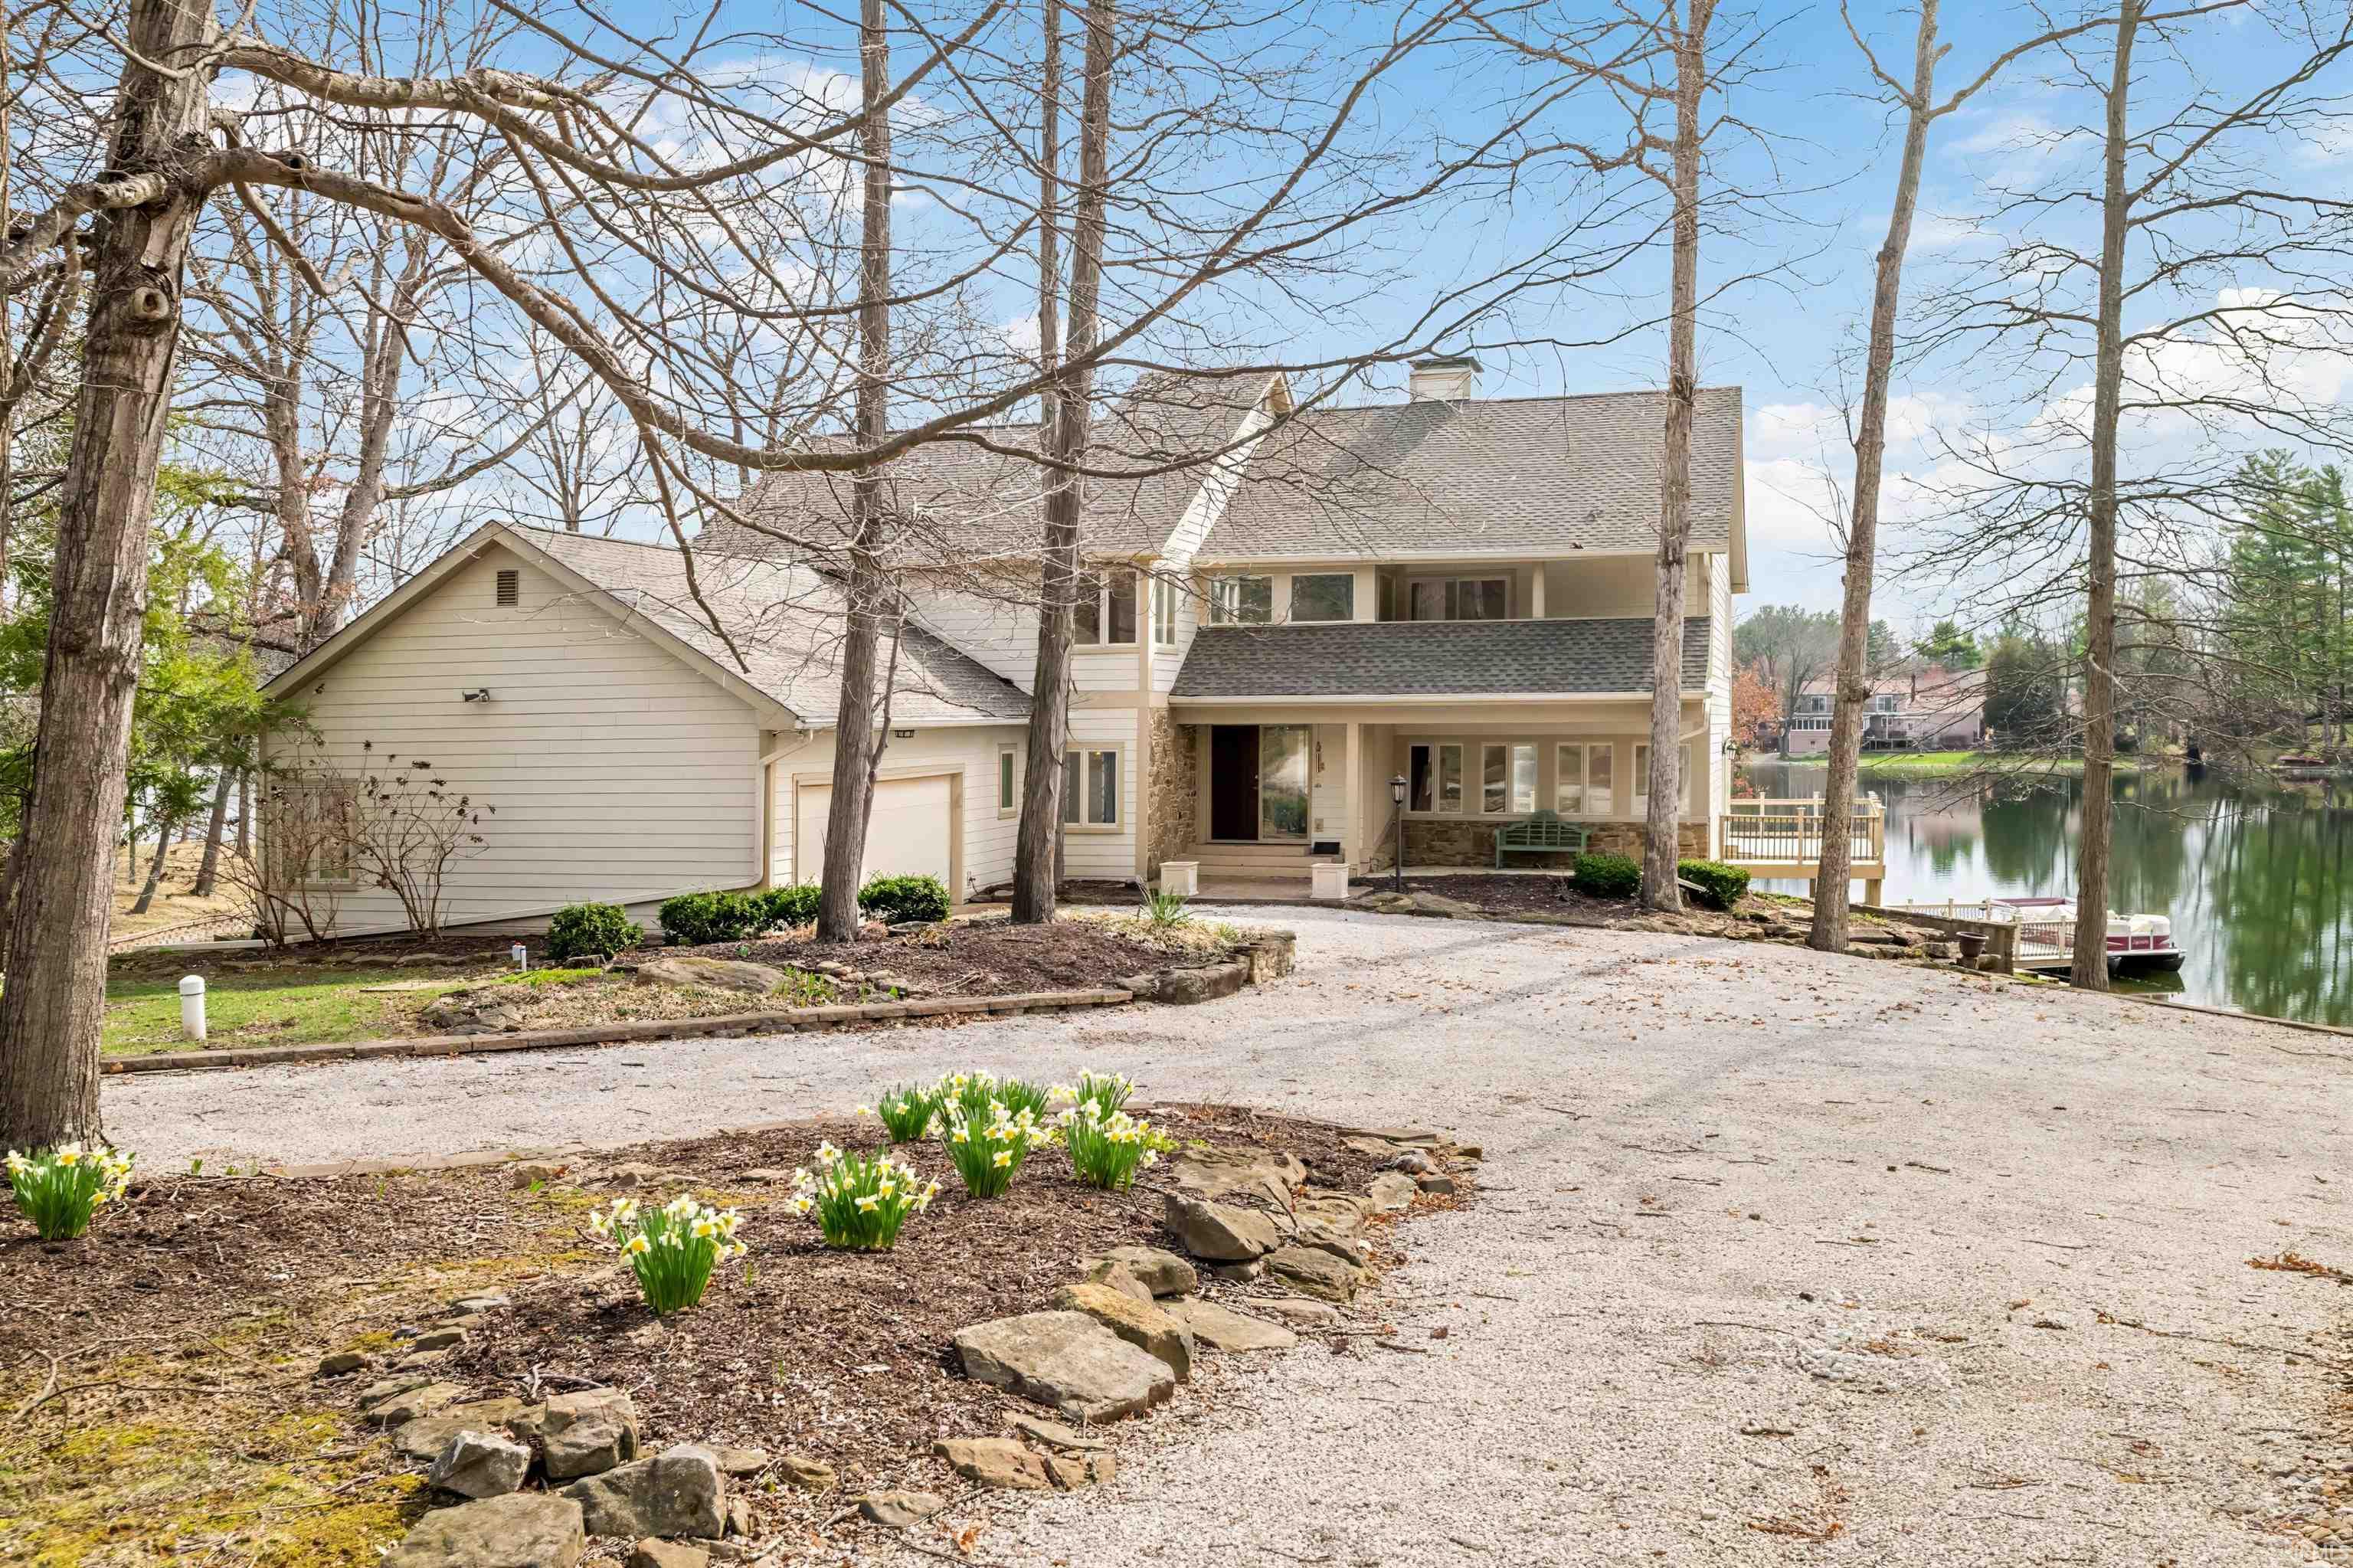
Welcome to one of the most breathtaking waterfront properties in Foxcliff North Estates. Tucked away on a rare private peninsula, this luxury lakefront retreat offers panoramic water views from every room, unmatched privacy, & the kind of everyday resort lifestyle buyers dream about. With over 4,000 square feet, 5 bedrooms, & multiple indoor/outdoor entertaining spaces, this home was designed for both relaxing weekends & unforgettable gatherings. Imagine summers spent lounging beside the in-ground pool, evenings cruising the lake from your private dock, & mornings sipping coffee while surrounded by peaceful water views from every angle. The open-concept layout feels warm, inviting, & grand all at once. Multiple living/dining spaces flow effortlessly throughout the home, while 3 fireplaces add charm, character, & cozy lake house vibes. The gourmet kitchen is perfectly positioned for entertaining & opens beautifully into the heart of the home. The spacious primary suite feels like a private getaway with its own fireplace, spa-inspired en-suite bath, private balcony, & tranquil views that make every day feel like a vacation. A main-level bedroom with handicap-accessible bath creates the perfect setup for guests, multi-generational living, or added convenience. This stately lakefront home has already had several major updates completed including a newer roof, brand-new water heater, fresh interior paint, and new carpeting giving buyers peace of mind. The oversized 2-car garage offers plenty of room for lake toys, storage, workshop space, or hobbies. Storage galore throughout the home. Properties like this rarely become available in Foxcliff North Estates. Private peninsula setting. Pool. Dock. Panoramic lake views. Over 4,000 square feet. More than a home! This is a lifestyle
|
|
|
|
|
|
| |
|
|

