| 4693 S. Livia Bloomington, IN 47401 |
$899,000 |
| Listed by FC Tucker/Bloomington REALTORS |
|
1 of 36
|
|
|
|
MLS # 202606112
|
Residential
|
| Lot Information |
| Acres: |
1.1 |
| Dimensions: |
Irregular |
|
| County: |
Monroe |
| Township: |
Perry |
| Grid: |
Amber Ridge |
|
| Utilities |
| Utility |
Type |
| Sewage |
Septic |
| Gas |
--- |
| Water Co |
Private |
|
| Utility |
Type |
| Cable |
--- |
| Electric |
--- |
| Amps |
--- |
|
|
|
|
|
|
|
|
|
|
| SqFt |
Fin |
Unfin |
Total |
| Upper |
0 | 0 | 0 |
| Main |
3278 | 0 | 3278 |
| Total |
3278 | 0 | 3278 |
|
| Basement 1 |
51 | 1680 | 1731 |
| Basement 2 |
0 | 0 | 0 |
| Total |
51 | 1680 | 1731 |
|
| Total |
3329 | 1680 | 5009 |
|
| Total Rooms: | 13 |
Yr. Built: | 2011 |
Style: | --- |
| Bedrooms: | 5
|
Foundation: | Walk-Out Basement
|
| Study Rooms | 0
|
Fireplaces: | 1 |
| Full Baths: | 5
|
Exterior: | Other
|
| HalfBaths | 0
|
AC: | Central Air |
| Heating: | Gas,Forced Air
|
Water Heater: | --
|
Street type: | ---
|
| HOA Fee: | 0
|
HOA Term: | ---
|
| HOA Note: | --- |
| Garage: | Attached |
Cap: | 3-car |
Sq.Ft.: | 500 |
| Garage Note: | |
|
|
|
|
|
| Type |
Size |
Level |
Floors |
| Bedroom |
11 x 12 |
Upper |
|
| Bedroom |
11 x 11 |
Upper |
|
| Bedroom |
11 x 12 |
Upper |
|
| Bedroom |
19 x 15 |
Upper |
|
| Bedroom |
11 x 11 |
Main |
|
| Breakfast Nook |
12 x 17 |
Main |
|
| Dining Room |
11 x 12 |
Main |
|
| Kitchen |
13 x 15 |
Main |
|
| Laundry Room |
20 x 5 |
Main |
|
| Living Room |
15 x 17 |
Main |
|
| Recreation Room |
53 x 17 |
Lower |
|
|
|
|
|
| Location | Amenity | Note |
| Amenities |
Built-In Bookcase |
|
| Amenities |
Cable Ready |
|
| Amenities |
Ceiling-9+ |
|
| Amenities |
Ceiling Fan(s) |
|
| Amenities |
Closet(s) Walk-in |
|
| Amenities |
Countertops-Solid Surf |
|
| Amenities |
Deck Open |
|
| Amenities |
Foyer Entry |
|
| Amenities |
Garden Tub |
|
| Amenities |
Pantry-Walk In |
|
| Amenities |
Patio Covered |
|
| Amenities |
Range/Oven Hook Up Gas |
|
| Amenities |
Twin Sink Vanity |
|
| Amenities |
Stand Up Shower |
|
| Amenities |
Tub and Separate Shower |
|
| Amenities |
Tub/Shower Combination |
|
| Amenities |
Formal Dining Room |
|
| Amenities |
Main Floor Laundry |
|
|
|
|
School
|
NOTE: Due to school redistricting, schools identified with this listing may be subject to change. Please confirm school district with the school corporation.
|
|
| Elementary: Rogers/Binford |
Middle: Jackson Creek |
High: Bloomington South |
|
|
|
|
|
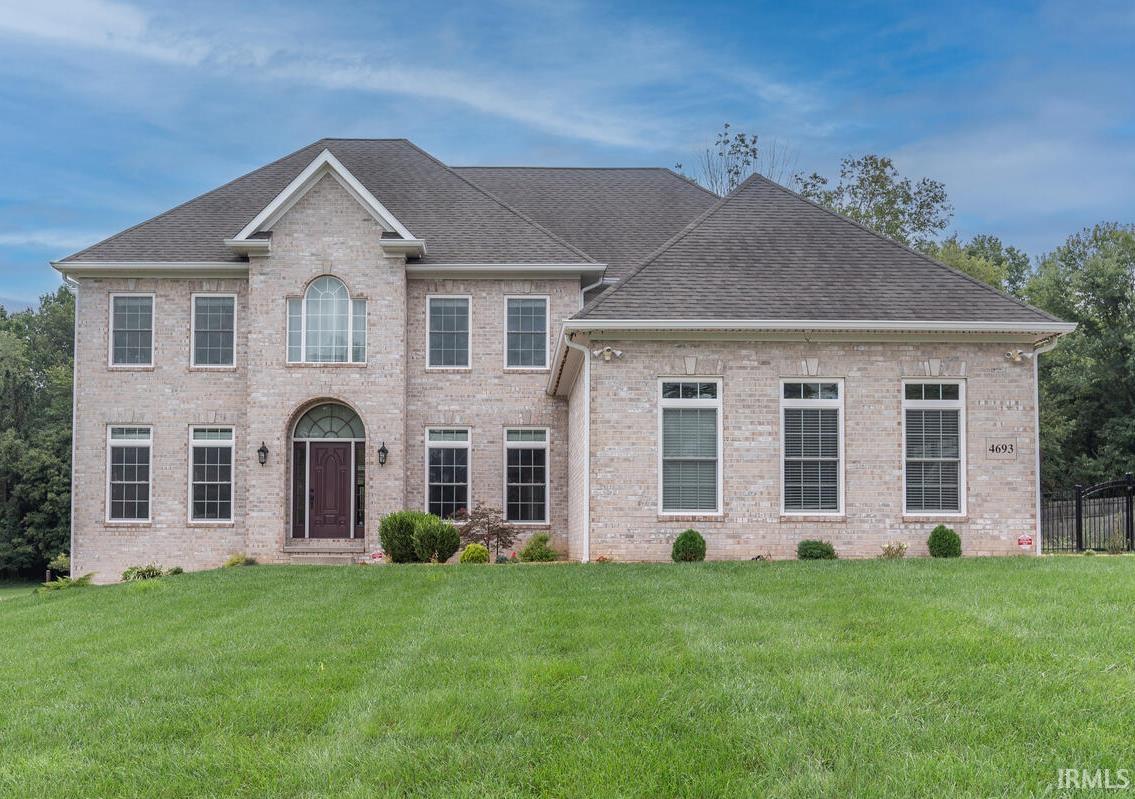
This beautiful Amber Ridge custom brick home on Bloomington’s south side was carefully crafted by Stephens Construction. This tasteful home on an over 1 acre site rests on a quiet cul-de-sac and has beautiful east, south and west light for a sunny disposition. This pampered home has a side load three car garage, beautiful decorative fencing in the backyard, and a wonderful walkout lower level that is partially finished and includes ample off-season storage. Great design features of this stunning home include a two-story gallery overlook, hardwoods, coffered ceilings and an entertaining kitchen with beautiful quartz counters, island with prep sink and scullery kitchen. There is a formal dining room and study/music room on the main level plus a full bath and secondary bedroom for convenience. The grand stair invites natural light and leads to the large upper level with four additional bedrooms and a study. All of the upper level bedrooms are en suite and have great walk-in closets. The primary suite is generously scaled and has a spa bath with ceramic shower, soaking tub, vaulted ceiling, and a walk-in dressing room with custom organizers. This pampered home with five bedrooms, one study and five full bathrooms has three great levels of living space. Amber Ridge is conveniently located near Indiana University, College Mall, and Bloomingtonxe2x20acx2dcs cultural activities
|
|
|
|
|
|
| |
|
|

