| 4968 N. St. Patricks Bloomington, IN 47404 |
$900,000 |
| Listed by Realty Professionals |
|
1 of 30
|
|
|
|
MLS # 202614118
|
Residential
|
| Lot Information |
| Acres: |
1.18 |
| Dimensions: |
1.18 Ac+/- |
|
| County: |
Monroe |
| Township: |
Bloomington |
| Grid: |
Muirfield |
|
| Utilities |
| Utility |
Type |
| Sewage |
City |
| Gas |
--- |
| Water Co |
City |
|
| Utility |
Type |
| Cable |
--- |
| Electric |
--- |
| Amps |
--- |
|
|
|
|
|
|
|
|
|
|
| SqFt |
Fin |
Unfin |
Total |
| Upper |
0 | 0 | 0 |
| Main |
2738 | 0 | 2738 |
| Total |
2738 | 0 | 2738 |
|
| Basement 1 |
2488 | 250 | 2738 |
| Basement 2 |
0 | 0 | 0 |
| Total |
2488 | 250 | 2738 |
|
| Total |
5226 | 250 | 5476 |
|
| Total Rooms: | 13 |
Yr. Built: | 2009 |
Style: | Contemporary |
| Bedrooms: | 5
|
Foundation: | Full Basement,Walk-Out Basement,Finished
|
| Study Rooms | 1
|
Fireplaces: | 1 |
| Full Baths: | 4
|
Exterior: | Stucco
|
| HalfBaths | 2
|
AC: | Central Air,Heat Pump |
| Heating: | Electric,Forced Air,Heat Pump,Radiant
|
Water Heater: | Water Heater Gas
|
Street type: | ---
|
| HOA Fee: | 0
|
HOA Term: | ---
|
| HOA Note: | --- |
| Garage: | Attached |
Cap: | 3-car |
Sq.Ft.: | 740 |
| Garage Note: | |
|
|
|
|
|
| Type |
Size |
Level |
Floors |
| Bedroom |
18 x 15 |
Main |
|
| Bedroom |
15 x 10 |
Main |
|
| Bedroom |
13 x 11 |
Main |
|
| Bedroom |
13 x 11 |
Main |
|
| Dining Room |
20 x 14 |
Main |
|
| Kitchen |
16 x 14 |
Main |
|
| Laundry Room |
11 x 9 |
Main |
|
| Living Room |
22 x 20 |
Main |
|
| Bedroom |
22 x 17 |
Lower |
|
| Den/Study |
18 x 10 |
Lower |
|
| Family Room |
22 x 19 |
Lower |
|
| Recreation Room |
25 x 16 |
Lower |
|
|
|
|
|
| Location | Amenity | Note |
| Amenities |
1st Bdrm En Suite |
|
| Amenities |
Alarm System-Security |
|
| Amenities |
Built-in Desk |
|
| Amenities |
Cable Available |
|
| Amenities |
Ceiling-9+ |
|
| Amenities |
Ceiling-Tray |
|
| Amenities |
Ceiling Fan(s) |
|
| Amenities |
Closet(s) Walk-in |
|
| Amenities |
Countertops-Solid Surf |
|
| Amenities |
Deck Open |
|
| Amenities |
Detector-Smoke |
|
| Amenities |
Disposal |
|
| Amenities |
Eat-In Kitchen |
|
| Amenities |
Foyer Entry |
|
| Amenities |
Garage Door Opener |
|
| Amenities |
Jet Tub |
|
| Amenities |
Guest Quarters |
|
| Amenities |
Kitchen Island |
|
| Amenities |
Open Floor Plan |
|
| Amenities |
Porch Covered |
|
| Amenities |
Stand Up Shower |
|
| Amenities |
Tub and Separate Shower |
|
| Amenities |
Tub/Shower Combination |
|
| Amenities |
Main Level Bedroom Suite |
|
| Amenities |
Great Room |
|
| Amenities |
Main Floor Laundry |
|
| Amenities |
Washer Hook-Up |
|
| Amenities |
Custom Cabinetry |
|
| Energy Efficient |
Appliances |
|
| Energy Efficient |
Doors |
|
| Energy Efficient |
HVAC |
|
| Energy Efficient |
Windows |
|
| Location |
City/Town/Suburb |
|
| Location |
Near College Campus |
|
| Sale Includes |
Dishwasher |
|
| Sale Includes |
Microwave |
|
| Sale Includes |
Refrigerator |
|
| Sale Includes |
Washer |
|
| Sale Includes |
Window Treatments |
|
| Sale Includes |
Cooktop-Electric |
|
| Sale Includes |
Dryer-Electric |
|
| Sale Includes |
Kitchen Exhaust Hood |
|
| Sale Includes |
Oven-Built-In |
|
| Sale Includes |
Oven-Double |
|
| Sale Includes |
Water Heater Gas |
|
| Water Features |
None |
|
|
|
|
School
|
NOTE: Due to school redistricting, schools identified with this listing may be subject to change. Please confirm school district with the school corporation.
|
|
| Elementary: Arlington Heights |
Middle: Tri-North |
High: Bloomington North |
|
|
|
|
|
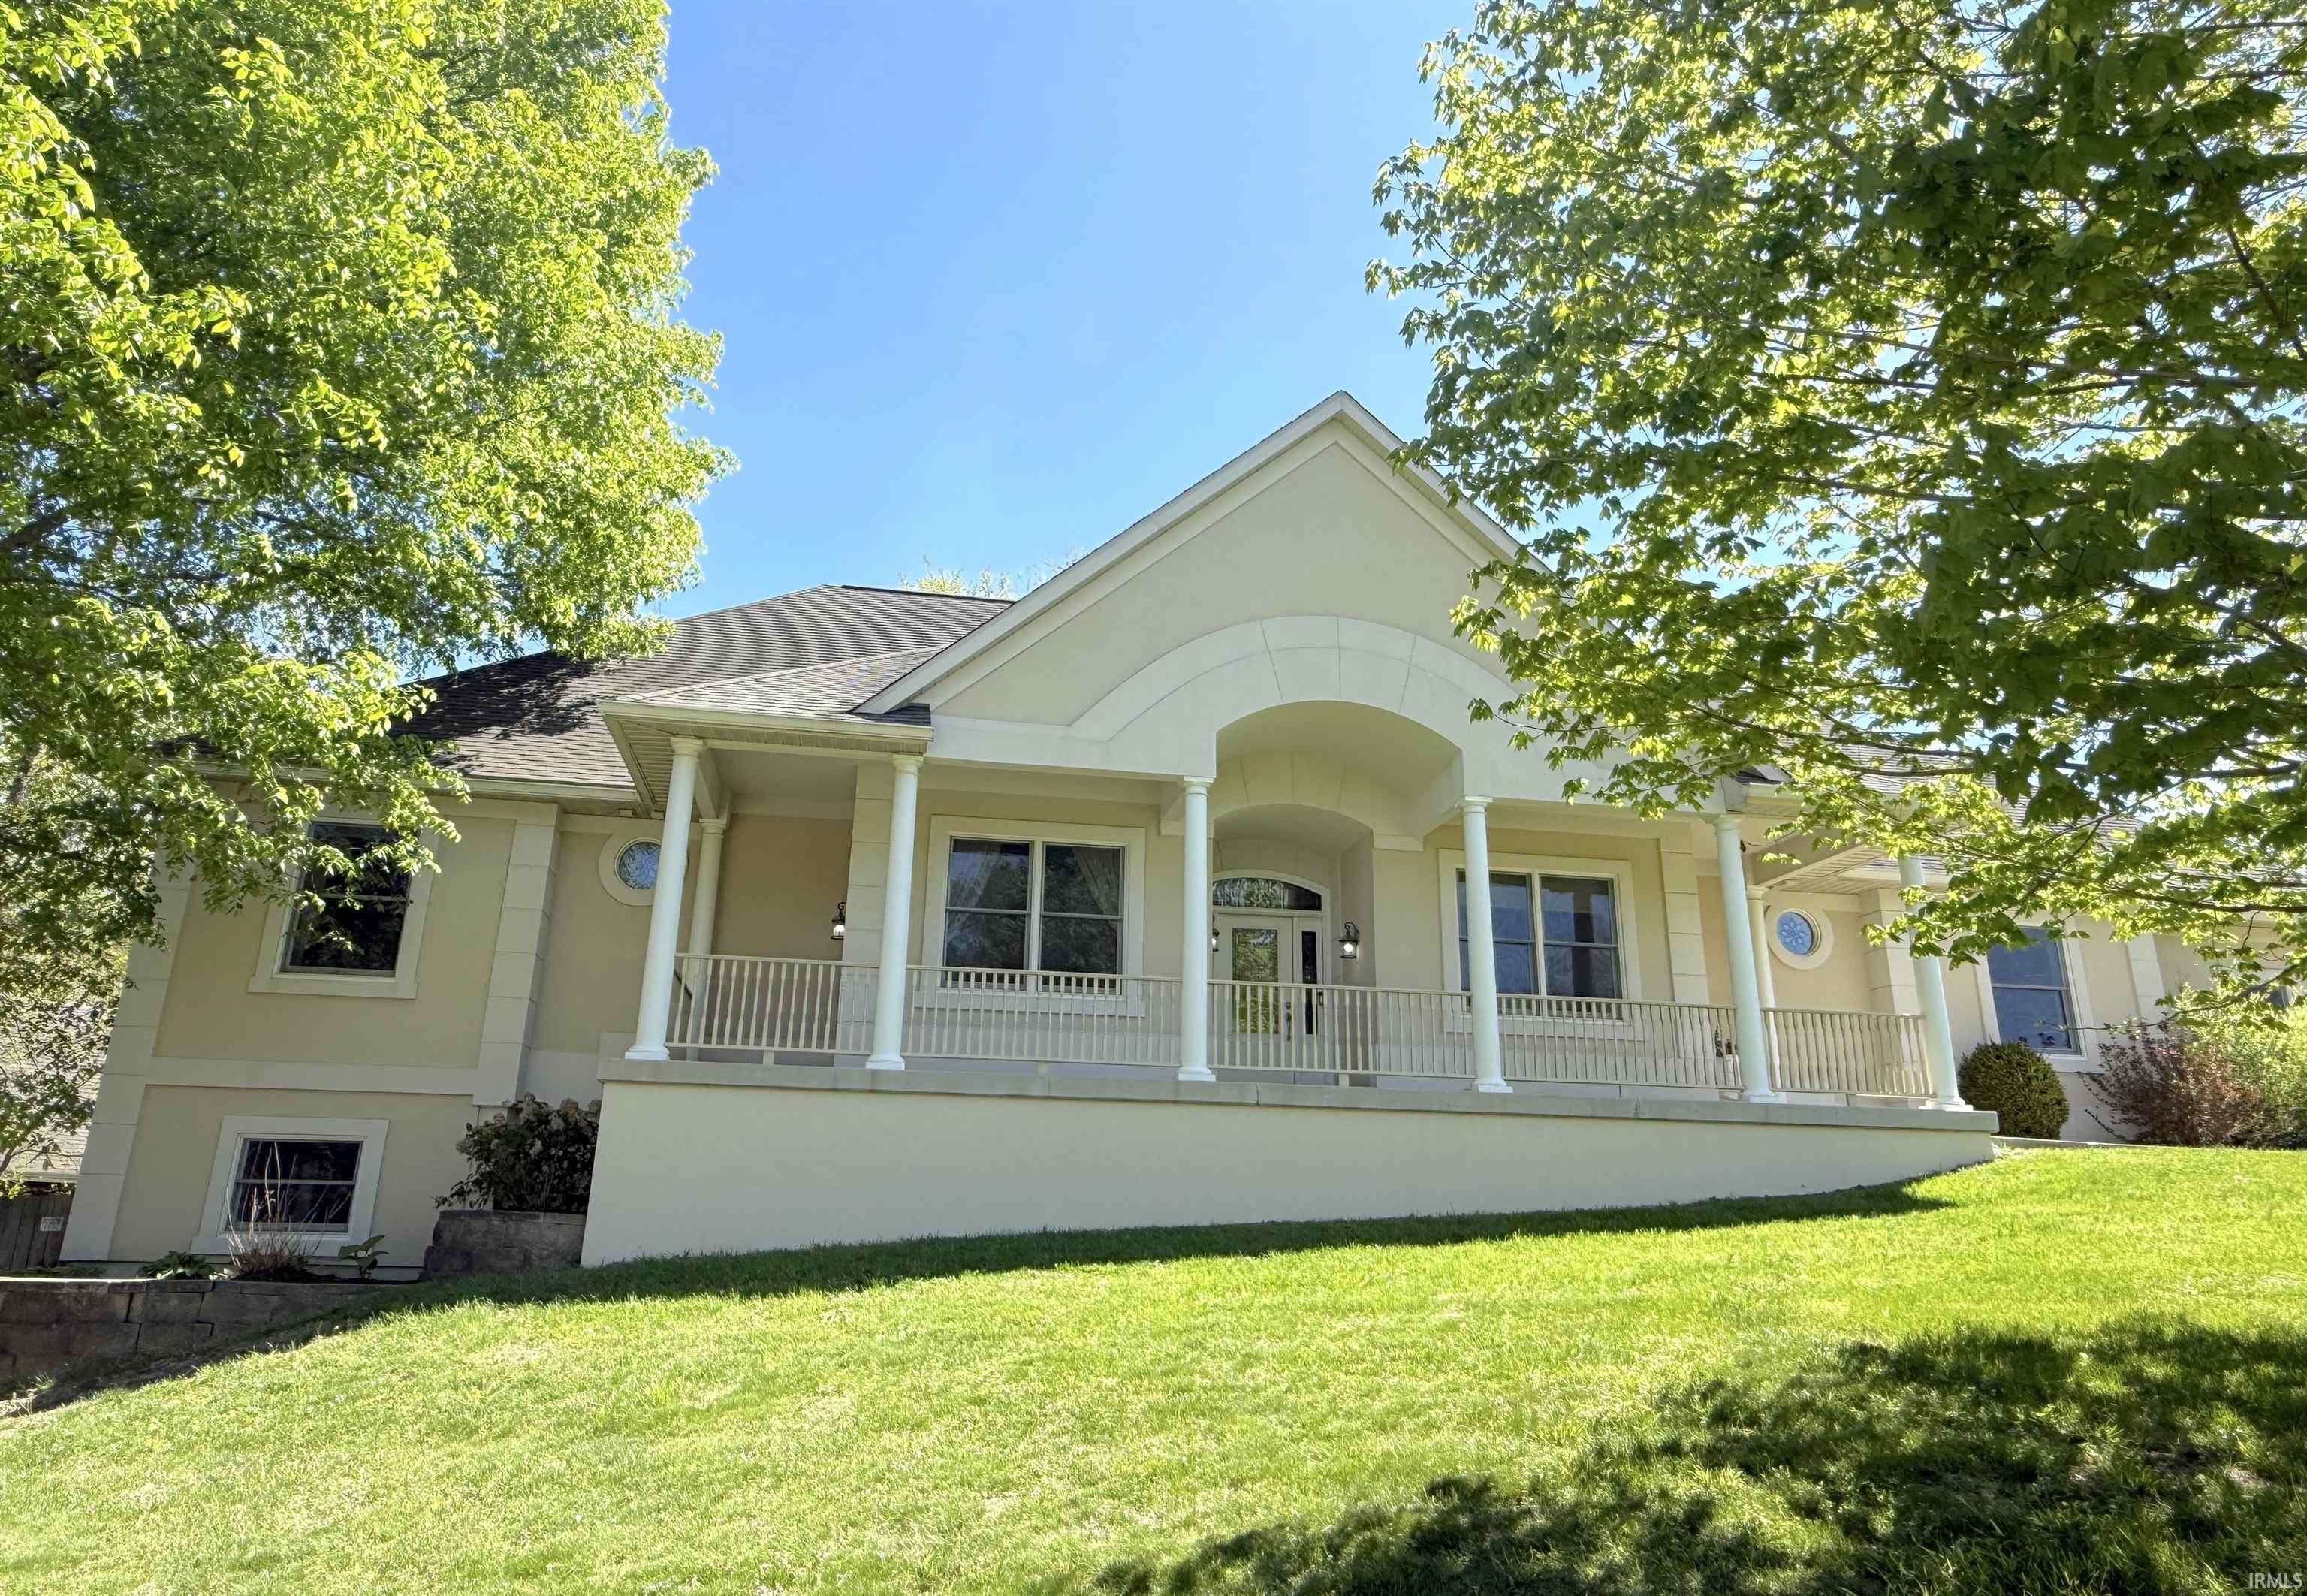
Quality features and design at this stunning 5BR / 4FBa /2HBa home Only 8-10 minutes to downtown Bloomington and IU Campus, the home offers 1.18 Ac+/- that offers the perfect combination of lawn and woods.. Light and bright with its expansive Andersen windows and patio doors. The home offers 10-ft ceilings and open design. The home offers 'move-in condition' and neutral tones throughout plus hard surface flooring including luxury vinyl plank and custom tiling. Custom kitchen offers gorgeous maple cabinetry, huge island, built-in stainless appliances and new induction range. The kitchen is open to the dining room and offers extra seating at the large island. The living room is inviting and offers backyard and deck view. It offers stately fireplace w/custom hearth & mantel plus a 58000 BTU gas fireplace. Built-in cabinetry in the living space is the perfect place to showcase favored art or pottery. There is a large laundry area with built-in lockers that one can hang coats and backpacks. Four bedrooms are found on the main level of the home. The primary suite is extra spacious and offers access to the deck. It offers a sumptuous bath with a air-massage tub and a huge custom tiled shower, double vanities and separate water closet. The huge walk-in closet offers custom cabinetry/shelves--a space for everything! The home offers a very large bedroom suite in the lower level that has a generous full bath and walk-in closet within. The lower level is entertainment central with a large family room area, room for billiards or ping pong plus media area, exercise room, and an office space in addition to the suite. Large covered porch, the expansive composite deck, patio and hot tub (negotiable) plus an outbuilding that one could easily make into an outdoor pool house or screened gazebo area are features that make this home a virtual outdoor oasis! There is a 3-car garage plus plenty of storage space. It offers hydronic heat plus forced air, as well. The home was built with energy efficiency in mind from its EIFS exterior to the double-wall construction with spray foam insulation between the walls. Andersen windows and several sets of full view Andersen patio doors provide abundant natural light throughout. The home was built with energy efficiency in mind from its EIFS exterior to the double-wall construction with spray foam insulation between the walls. Andersen windows & patio doors. A must see!
|
|
|
|
|
17th St to Arlington Road. Right on Maple Grove; left on Lost Mans Lane; Left onto Muirfield. Home is on the right.
|
|
|
| |
|
|

