| 310 S. Pleasant Edinburgh, IN 46124-1357 |
$95,000 |
| Listed by Keller Williams - Indy Metro South LLC |
|
1 of 36
|
|
|
|
MLS # 202446349
|
Residential
|
| Lot Information |
| Acres: |
0.16 |
| Dimensions: |
130x54 |
|
| County: |
Johnson |
| Township: |
Blue River |
| Grid: |
None |
|
| Utilities |
| Utility |
Type |
| Sewage |
City |
| Gas |
--- |
| Water Co |
City |
|
| Utility |
Type |
| Cable |
--- |
| Electric |
--- |
| Amps |
--- |
|
|
|
|
|
|
|
|
|
|
| SqFt |
Fin |
Unfin |
Total |
| Upper |
660 | 0 | 660 |
| Main |
660 | 0 | 660 |
| Total |
1320 | 0 | 1320 |
|
| Basement 1 |
0 | 330 | 330 |
| Basement 2 |
0 | 0 | 0 |
| Total |
0 | 330 | 330 |
|
| Total |
1320 | 330 | 1650 |
|
| Total Rooms: | 8 |
Yr. Built: | 1930 |
Style: | --- |
| Bedrooms: | 2
|
Foundation: | Cellar,Daylight,Partial Basement
|
| Study Rooms | 0
|
Fireplaces: | 1 |
| Full Baths: | 1
|
Exterior: | Vinyl
|
| HalfBaths | 1
|
AC: | None |
| Heating: | Gas,Forced Air
|
Water Heater: | Water Heater Electric
|
Street type: | ---
|
| HOA Fee: | 0
|
HOA Term: | ---
|
| HOA Note: | --- |
| Garage: | Attached |
Cap: | 3-car |
Sq.Ft.: | 300 |
| Garage Note: | |
|
|
|
|
|
| Type |
Size |
Level |
Floors |
| Bedroom |
14 x 12 |
Upper |
|
| Bedroom |
12 x 12 |
Upper |
|
| Dining Room |
14 x 14 |
Main |
|
| Kitchen |
14 x 12 |
Main |
|
| Living Room |
15 x 13 |
Main |
|
| Laundry Room |
10 x 8 |
Basement |
|
|
|
|
|
| Location | Amenity | Note |
| Amenities |
Attic Storage |
|
| Amenities |
Closet(s) Walk-in |
|
| Amenities |
Eat-In Kitchen |
|
| Amenities |
Tub/Shower Combination |
|
| Sale Includes |
Dishwasher |
|
| Sale Includes |
Kitchen Exhaust Hood |
|
| Sale Includes |
Water Heater Electric |
|
|
|
|
School
|
NOTE: Due to school redistricting, schools identified with this listing may be subject to change. Please confirm school district with the school corporation.
|
|
| Elementary: East Side |
Middle: Edinburgh Comm |
High: Edinburgh |
|
|
|
|
|
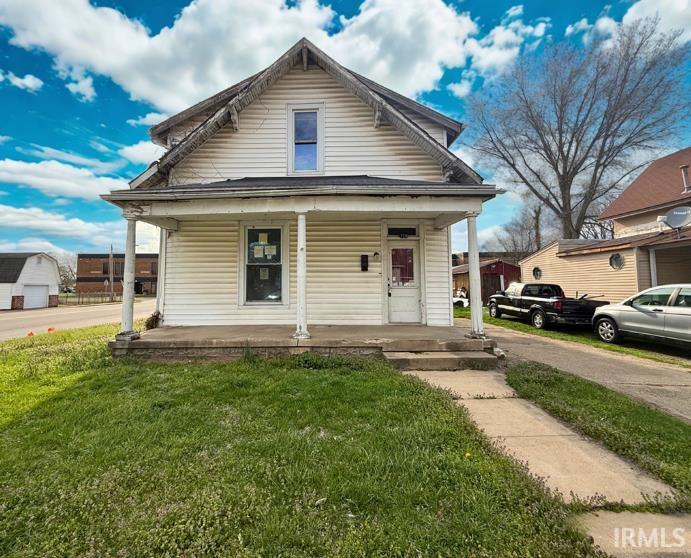
Incredible opportunity on this two-story home in the heart of Edinburgh. Across from elementary school and blocks to parks, shopping, highway. Located on corner lot with fully fenced rear yard. 2 Garages - 1-car detached and 2-car attached. 3 Bedroom/1.5 Bathroom layout. Interior features grand entryway, raised ceilings, Dining Room, Great Room with brick fireplace, eat-in Kitchen. Plenty of storage in unfinished basement. Master Bedroom includes walk-in closet. Needs updates and repairs but has tremendous upside. This is a must see!
|
|
|
|
|
From I-65 South, take exit 80 for East Square 252. Turn right on Shelby Street, right on East Center Cross Street, left on North Pleasant Street. Property willbe on the right, before West Perry Street.
|
|
|
| |
|
|

