| 2310 E. Plateau Bloomington, IN 47401 |
$915,000 |
| Listed by The Indiana Team LLC |
|
1 of 36
|
|
|
|
MLS # 202610121
|
Residential
|
| Lot Information |
| Acres: |
2.26 |
| Dimensions: |
289 X 341 |
|
| County: |
Monroe |
| Township: |
Perry |
| Grid: |
Plateau Place |
|
| Utilities |
| Utility |
Type |
| Sewage |
Septic |
| Gas |
--- |
| Water Co |
Public |
|
| Utility |
Type |
| Cable |
--- |
| Electric |
--- |
| Amps |
--- |
|
|
|
|
|
|
|
|
|
|
| SqFt |
Fin |
Unfin |
Total |
| Upper |
0 | 0 | 0 |
| Main |
3878 | 0 | 3878 |
| Total |
3878 | 0 | 3878 |
|
| Basement 1 |
2152 | 0 | 2152 |
| Basement 2 |
0 | 0 | 0 |
| Total |
2152 | 0 | 2152 |
|
| Total |
6030 | 0 | 6030 |
|
| Total Rooms: | 13 |
Yr. Built: | 1989 |
Style: | --- |
| Bedrooms: | 5
|
Foundation: | Walk-Out Basement
|
| Study Rooms | 0
|
Fireplaces: | 2 |
| Full Baths: | 4
|
Exterior: | Stone, Wood
|
| HalfBaths | 1
|
AC: | Central Air |
| Heating: | Gas
|
Water Heater: | --
|
Street type: | ---
|
| HOA Fee: | 0
|
HOA Term: | ---
|
| HOA Note: | --- |
| Garage: | Attached |
Cap: | 2-car |
Sq.Ft.: | 506 |
| Garage Note: | |
|
|
|
|
|
| Type |
Size |
Level |
Floors |
| Bedroom |
24 x 16 |
Upper |
|
| Bedroom |
19 x 19 |
Upper |
|
| Bedroom |
15 x 14 |
Main |
|
| Bedroom |
15 x 14 |
Main |
|
| Dining Room |
23 x 12 |
Main |
|
| Family Room |
23 x 16 |
Main |
|
| Kitchen |
17 x 16 |
Main |
|
| Laundry Room |
7 x 6 |
Main |
|
| Living Room |
17 x 15 |
Main |
|
| Bedroom |
22 x 19 |
Lower |
|
| Recreation Room |
29 x 22 |
Lower |
|
|
|
|
|
| Location | Amenity | Note |
| Sale Includes |
Dishwasher |
|
| Sale Includes |
Refrigerator |
|
| Sale Includes |
Oven-Electric |
|
| Sale Includes |
Range-Electric |
|
|
|
|
School
|
NOTE: Due to school redistricting, schools identified with this listing may be subject to change. Please confirm school district with the school corporation.
|
|
| Elementary: Rogers/Binford |
Middle: Jackson Creek |
High: Bloomington South |
|
|
|
|
|
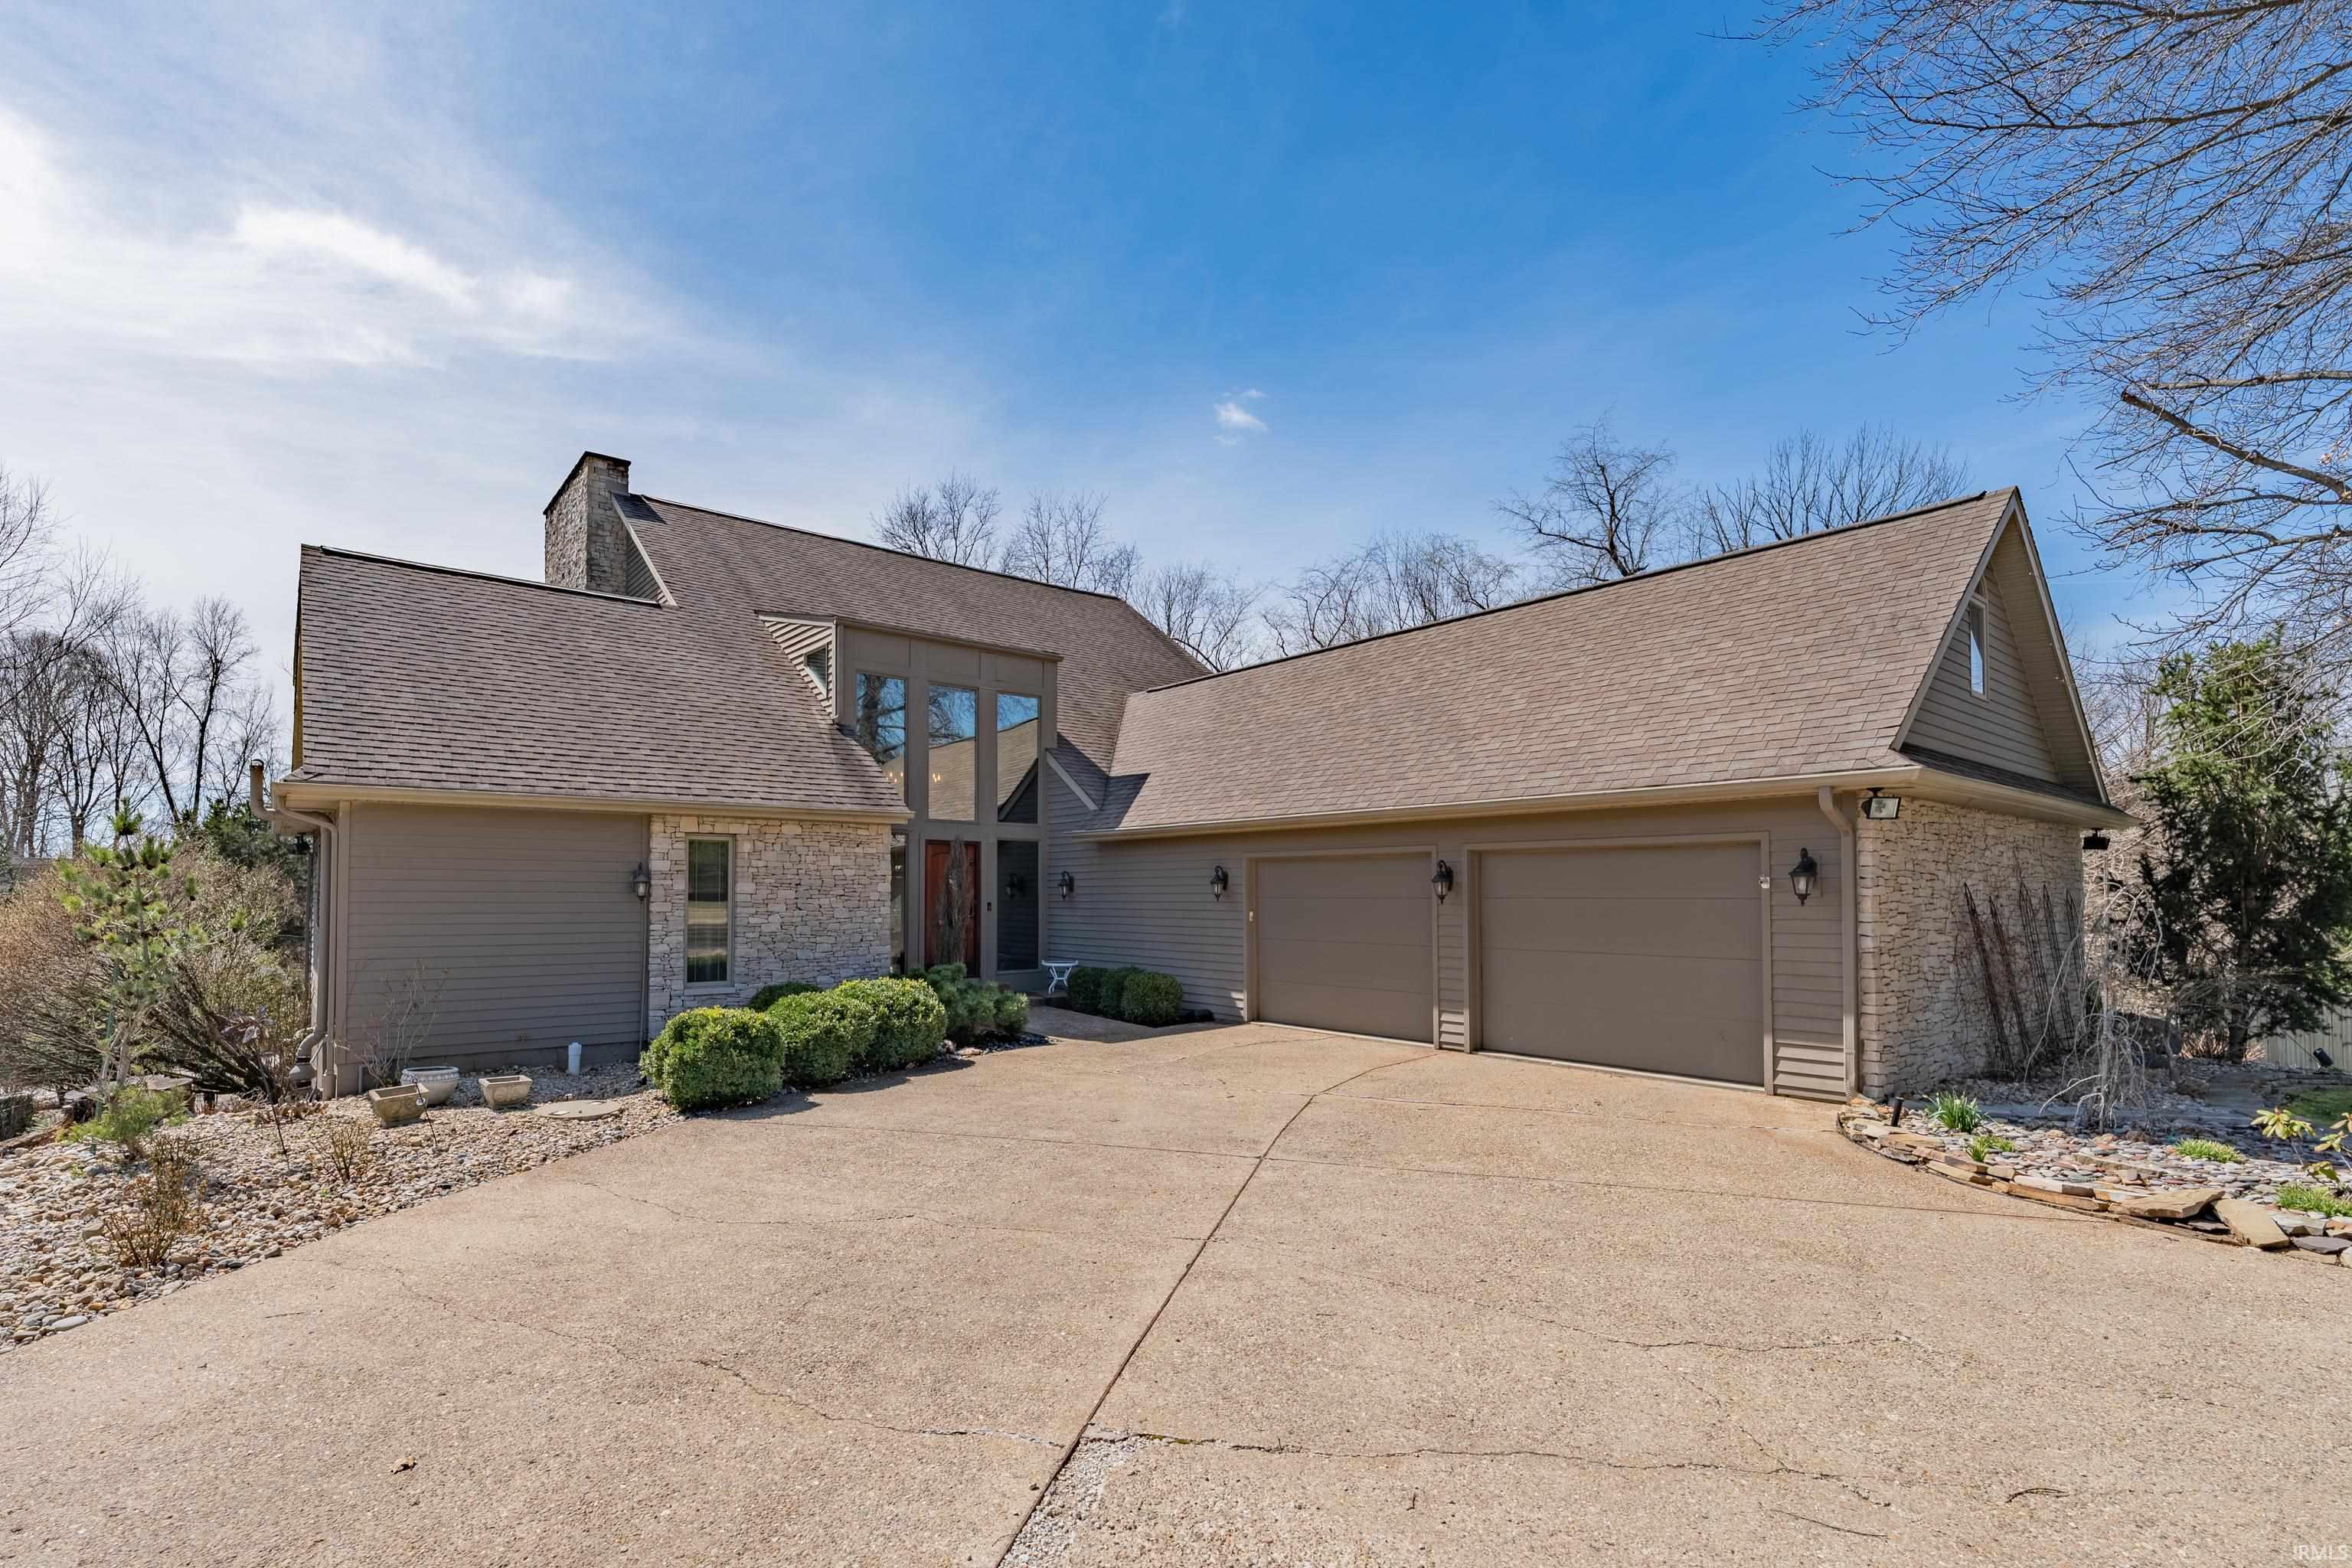
Step into a home that blends architectural style with modern flair, offering a truly distinctive living experience. This stunning 5-bedroom residence showcases volume ceilings and a dramatic two-story foyer that sets the tone from the moment you enter. The main level features both a formal living room and an inviting great room, highlighted by a beautiful stone fireplacexe2x20acx201dperfect for gathering or relaxing in style. Upstairs, there are 2 large bedrooms including the primary suite. There are 2 additional bedrooms on the main level. The home extends into a fully finished walkout basement, complete with its own kitchen/bar area, expansive recreation space, a cozy family room with a second stone fireplace, 5th bedroom and full bath. Whether hosting guests or enjoying a quiet night in, this lower level offers incredible versatility. Situated on over two acres, the outdoor setting is just as impressive. Enjoy summer days by the inground, heated swimming pool, unwind in the hot tub, or take advantage of the private playground. The property also includes a detached 3-level outbuilding with a 2-car garage on ground level, 2-car garage on main level and bonus space above! This building is ideal for a studio, workshop, and additional storage. Located on the east side of Bloomington, this exceptional home offers easy access to shopping, dining, schools, and nearby parks. Both the upstairs and main level HVAC systems are new (2024), along with a new tankless water heater (2024) for on-demand hot water. The kitchen is equipped with newer appliances, including an oven and dishwasher (2022) and a refrigerator (2025)
|
|
|
|
|
From south Sare Road, head east on Rhorer road, turn south on Harrell and west on Plateau Place.
|
|
|
| |
|
|

