| 1585 E. Rayletown Bloomington, IN 47401 |
$929,000 |
| Listed by FC Tucker/Bloomington REALTORS |
|
1 of 36
|
|
|
|
MLS # 202610176
|
Residential
|
| Lot Information |
| Acres: |
5.33 |
| Dimensions: |
Irregular |
|
| County: |
Monroe |
| Township: |
Perry |
| Grid: |
Southeast Monroe County |
|
| Utilities |
| Utility |
Type |
| Sewage |
Septic |
| Gas |
--- |
| Water Co |
Public |
|
| Utility |
Type |
| Cable |
--- |
| Electric |
--- |
| Amps |
--- |
|
|
|
|
|
|
|
|
|
|
| SqFt |
Fin |
Unfin |
Total |
| Upper |
0 | 0 | 0 |
| Main |
3170 | 0 | 3170 |
| Total |
3170 | 0 | 3170 |
|
| Basement 1 |
2104 | 0 | 2104 |
| Basement 2 |
0 | 0 | 0 |
| Total |
2104 | 0 | 2104 |
|
| Total |
5274 | 0 | 5274 |
|
| Total Rooms: | 18 |
Yr. Built: | 2017 |
Style: | --- |
| Bedrooms: | 4
|
Foundation: | Crawl,Full Basement,Walk-Out Basement,Finished
|
| Study Rooms | 1
|
Fireplaces: | 1 |
| Full Baths: | 4
|
Exterior: | Stone, Fiber Cement
|
| HalfBaths | 1
|
AC: | Central Air |
| Heating: | Geothermal
|
Water Heater: | Water Heater Tankless
|
Street type: | ---
|
| HOA Fee: | 0
|
HOA Term: | ---
|
| HOA Note: | --- |
| Garage: | Attached |
Cap: | 2-car |
Sq.Ft.: | 667 |
| Garage Note: | |
|
|
|
|
|
| Type |
Size |
Level |
Floors |
| Bedroom |
12 x 26 |
Upper |
|
| Recreation Room |
23 x 25 |
Upper |
|
| Bedroom |
14 x 15 |
Main |
|
| Bedroom |
17 x 11 |
Main |
|
| Den/Study |
12 x 13 |
Main |
|
| Dining Room |
7 x 15 |
Main |
|
| Kitchen |
16 x 15 |
Main |
|
| Laundry Room |
6 x 15 |
Main |
|
| Living Room |
17 x 28 |
Main |
|
| Bedroom |
17 x 12 |
Lower |
|
| Family Room |
19 x 14 |
Lower |
|
|
|
|
|
| Location | Amenity | Note |
| Amenities |
Breakfast Bar |
|
| Amenities |
Ceiling-9+ |
|
| Amenities |
Ceiling Fan(s) |
|
| Amenities |
Countertops-Solid Surf |
|
| Amenities |
Deck Open |
|
| Amenities |
Detector-Smoke |
|
| Amenities |
Garden Tub |
|
| Amenities |
Kitchen Island |
|
| Amenities |
Porch Covered |
|
| Amenities |
Twin Sink Vanity |
|
| Amenities |
Kitchenette |
|
| Amenities |
Stand Up Shower |
|
| Amenities |
Tub/Shower Combination |
|
| Amenities |
Main Level Bedroom Suite |
|
| Amenities |
Foyer Entry |
|
| Sale Includes |
Water Heater Tankless |
|
| Sale Includes |
Wine Chiller |
|
| Sale Includes |
Dishwasher |
|
| Sale Includes |
Microwave |
|
| Sale Includes |
Oven-Built-In |
|
| Sale Includes |
Oven-Double |
|
| Sale Includes |
Oven-Electric |
|
| Sale Includes |
Pool Equipment |
|
| Sale Includes |
Range-Electric |
|
|
|
|
School
|
NOTE: Due to school redistricting, schools identified with this listing may be subject to change. Please confirm school district with the school corporation.
|
|
| Elementary: Lakeview |
Middle: Jackson Creek |
High: Bloomington South |
|
|
|
|
|
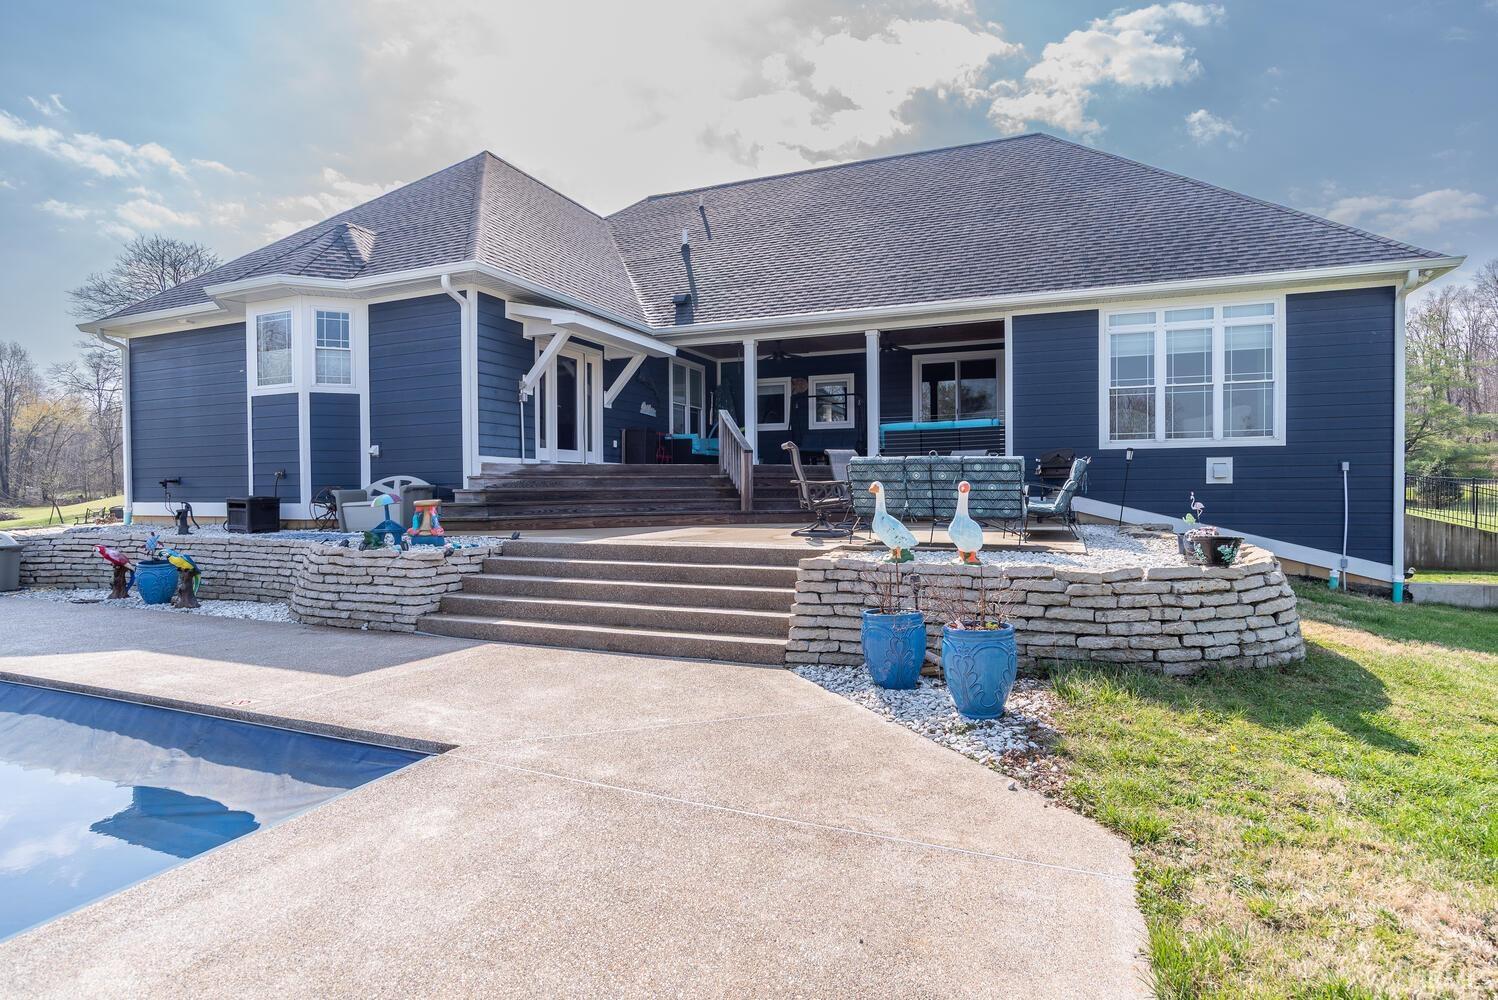
Picture yourself this season on this 5 acre site with this stunning custom home with pool and entertaining floor plan. This one and a half story home over finished walk out lower level has a spectacular design with primary suite and den combo area on the main, and entertaining kitchen with island, high-end appliances, double ovens and prep sink. The kitchen is where they will gather for large scale entertaining that is combined with the generously scaled great room. There is a lower level finished kitchen perfect for guests or additional entertaining below. This area is perfect for media space recreation, and guest bedroom spaces. Don’t miss the large over-scaled storage. The upper level has additional secondary suite space plus a large bonus room that is also great as a family room. All of the practical design features include geothermal, tankless water heaters, two laundry area hook ups, over scaled septic space, beautiful walk-in showers and soaking tub areas, handy mudroom, family room loft and an enormous fenced backyard. This home on Bloomington’s south-side has a close in rural feel that gives you elbow room and space to spread out yet is just minutes to Indiana University and shopping conveniences.
|
|
|
|
|
|
| |
|
|

