| 00 Lakewood Drive Unionville, IN 47468 |
$125,000 |
| Listed by Millican Realty |
|
1 of 17
|
|
|
|
MLS # 201839505
|
Residential
|
| Lot Information |
| Acres: |
2.68 |
| Dimensions: |
116741 |
|
| County: |
Monroe |
| Township: |
Benton |
| Grid: |
Lake Lemon |
|
| Utilities |
| Utility |
Type |
| Sewage |
Public |
| Gas |
--- |
| Water Co |
Public |
|
| Utility |
Type |
| Cable |
--- |
| Electric |
--- |
| Amps |
--- |
|
|
|
|
|
|
|
|
|
|
| SqFt |
Fin |
Unfin |
Total |
| Upper |
0 | 0 | 0 |
| Main |
1296 | 0 | 1296 |
| Total |
1296 | 0 | 1296 |
|
| Basement 1 |
0 | 0 | 0 |
| Basement 2 |
0 | 0 | 0 |
| Total |
0 | 0 | 0 |
|
| Total |
1296 | 0 | 1296 |
|
| Total Rooms: | 4 |
Yr. Built: | 1991 |
Style: | --- |
| Bedrooms: | 2
|
Foundation: | Slab
|
| Study Rooms | 0
|
Fireplaces: | --- |
| Full Baths: | 2
|
Exterior: | Vinyl
|
| HalfBaths | 0
|
AC: | Central Air |
| Heating: | Electric
|
Water Heater: | Water Heater Electric
|
Street type: | ---
|
| HOA Fee: | 0
|
HOA Term: | Not Applicable
|
| HOA Note: | --- |
| Garage: | --- |
Cap: | ----car |
Sq.Ft.: | --- |
| Garage Note: | |
|
|
|
|
|
| Type |
Size |
Level |
Floors |
| Bedroom |
24 x 24 |
Upper |
|
| Bedroom |
12 x 12 |
Main |
|
| Kitchen |
12 x 15 |
Main |
|
| Living Room |
15 x 12 |
Main |
|
|
|
|
|
| Location | Amenity | Note |
| Amenities |
Ceiling Fan(s) |
|
| Amenities |
Countertops-Laminate |
|
| Amenities |
Deck Open |
|
| Amenities |
Eat-In Kitchen |
|
| Amenities |
Open Floor Plan |
|
| Amenities |
Stand Up Shower |
|
| Amenities |
Tub/Shower Combination |
|
| Amenities |
Balcony |
|
| Amenities |
Cable Ready |
|
| Sale Includes |
Water Heater Electric |
|
| Sale Includes |
Refrigerator |
|
| Sale Includes |
Range-Electric |
|
| Water Features |
Pier/Dock |
|
|
|
|
School
|
NOTE: Due to school redistricting, schools identified with this listing may be subject to change. Please confirm school district with the school corporation.
|
|
| Elementary: Unionville |
Middle: Tri-North |
High: Bloomington North |
|
|
|
|
|
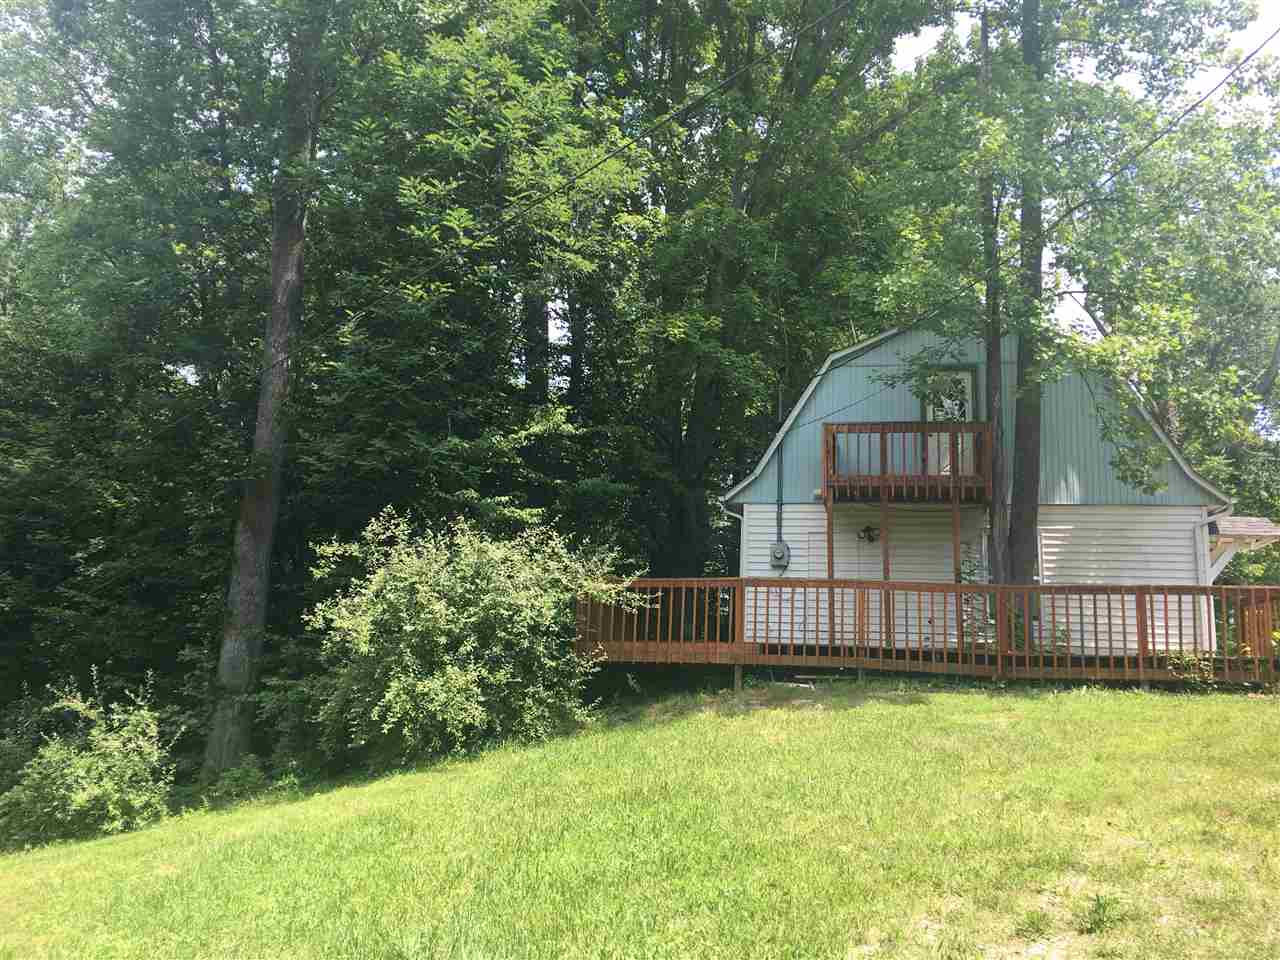
Enjoy this getaway from the hustle and bustle. This property comes with 3 parcels being sold together. One of the parcels does connect to a finger off Lake Lemon. It is a shallow area of the lake for fishing boat, pontoon or kayaks. The house was originally a garage but has been completely remodeled into a "cabin feel" 2 bedroom and 2 bath home. Main level has an open floor plan with eat-in kitchen and walk out to decks looking into the woods. Interior walls are pine. Bedroom on main level. The upstairs is set up like a bunk room with bathroom and door to upper deck. There is a side yard for entertaining and walk through a small wood area to the water access area.Additional Parcel#s: 53-01-35-401-008.000-003 & 53-01-35-401-034.000-003
|
|
|
|
|
Take St Rd 45, turn left on North Shore drive over railroad tracks. Follow North Shore 3 miles, Lakewood Estates is on left, turn and at first Y after speed bump take right lane, house is on right.
|
|
|
| |
|
|

