| 704 E. Bayberry Bloomington, IN 47401 |
$129,900 |
| Listed by RE/MAX Acclaimed Properties |
|
1 of 25
|
|
|
|
MLS # 20170145
|
Residential Condo
|
| Utilities |
| Utility |
Type |
| Sewage |
City |
| Gas |
--- |
| Water Co |
City |
|
| Utility |
Type |
| Cable |
--- |
| Electric |
--- |
| Amps |
--- |
|
|
|
|
|
|
|
|
|
|
| SqFt |
Fin |
Unfin |
Total |
| Upper |
0 | 0 | 0 |
| Main |
1139 | 0 | 1139 |
| Total |
1139 | 0 | 1139 |
|
| Basement 1 |
0 | 0 | 0 |
| Basement 2 |
0 | 0 | 0 |
| Total |
0 | 0 | 0 |
|
| Total |
1139 | 0 | 1139 |
|
| Total Rooms: | 5 |
Yr. Built: | 1999 |
Style: | Ranch |
| Bedrooms: | 2
|
Foundation: | Slab
|
| Study Rooms | 0
|
Fireplaces: | --- |
| Full Baths: | 2
|
Exterior: | Brick, Vinyl
|
| HalfBaths | 0
|
AC: | Central Air |
| Heating: | Gas,Forced Air
|
Water Heater: | Water Heater Gas
|
Street type: | ---
|
| HOA Fee: | 145
|
HOA Term: | Monthly
|
| HOA Note: | --- |
| Garage: | Attached |
Cap: | 1-car |
Sq.Ft.: | 288 |
| Garage Note: | |
|
|
|
|
|
| Type |
Size |
Level |
Floors |
| Bedroom |
15 x 11 |
Main |
|
| Bedroom |
12 x 10 |
Main |
|
| Kitchen |
14 x 11 |
Main |
|
| Laundry Room |
9 x 6 |
Main |
|
| Living Room |
23 x 15 |
Main |
|
|
|
|
|
| Location | Amenity | Note |
| Amenities |
1st Bdrm En Suite |
|
| Amenities |
Cable Available |
|
| Amenities |
Cable Ready |
|
| Amenities |
Ceiling-9+ |
|
| Amenities |
Closet(s) Walk-in |
|
| Amenities |
Countertops-Laminate |
|
| Amenities |
Disposal |
|
| Amenities |
Eat-In Kitchen |
|
| Amenities |
Garage Door Opener |
|
| Amenities |
Landscaped |
|
| Amenities |
Near Walking Trail |
|
| Amenities |
Open Floor Plan |
|
| Amenities |
Patio Covered |
|
| Amenities |
Porch Covered |
|
| Amenities |
Stand Up Shower |
|
| Amenities |
Tub/Shower Combination |
|
| Amenities |
Main Level Bedroom Suite |
|
| Amenities |
Main Floor Laundry |
|
| Energy Efficient |
Windows |
|
| Location |
City/Town/Suburb |
|
| Location |
Near College Campus |
|
| Location |
Near Walking Trail |
|
| Sale Includes |
Dishwasher |
|
| Sale Includes |
Microwave |
|
| Sale Includes |
Refrigerator |
|
| Sale Includes |
Washer |
|
| Sale Includes |
Dryer-Electric |
|
| Sale Includes |
Range-Electric |
|
| Sale Includes |
Water Heater Gas |
|
| Sale Includes |
Window Treatment-Blinds |
|
|
|
|
School
|
NOTE: Due to school redistricting, schools identified with this listing may be subject to change. Please confirm school district with the school corporation.
|
|
| Elementary: Templeton |
Middle: Jackson Creek |
High: Bloomington South |
|
|
|
|
|
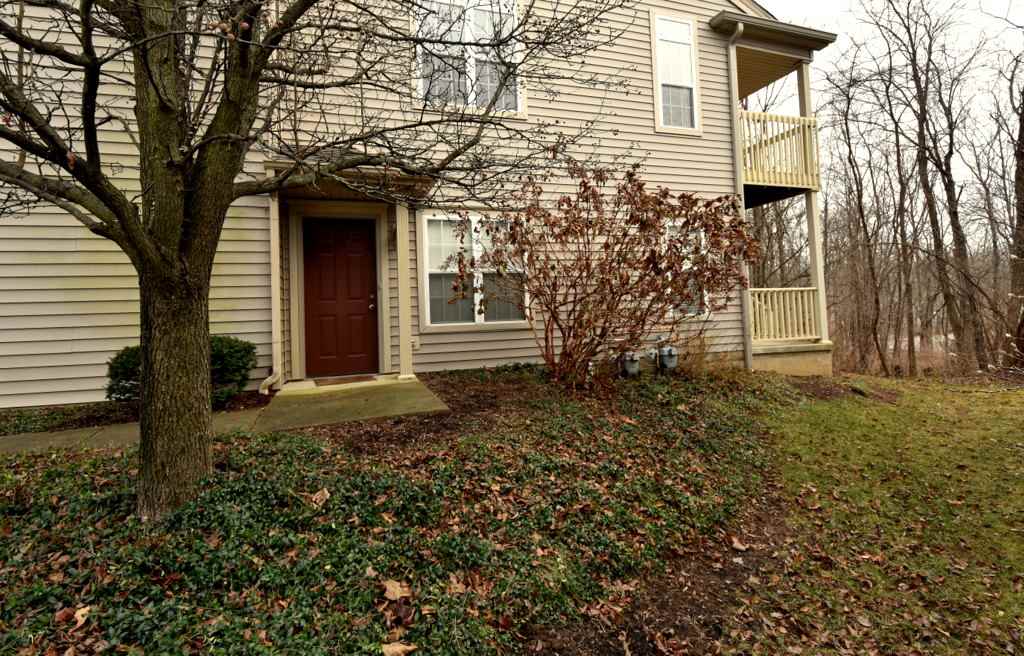
TOP OF THE MOST WANTED LIST! You will Love this Hard-to-Find One Level 2 BR, 2 Full Bath English Flat in Bayberry at Winslow Farms. With Mature Landscaping, Attached Garage and a Covered Patio that overlooks a Wooded Area, this Light and Bright Open Floor Plan offers Modern Design and Conveniences. The Great Room, with Nine Ft. Ceilings Many Windows and Sliding Door to the Patio, will Accommodate Large Furniture with Room to Spare. The Eat-In Kitchen features Plenty of Cabinets, All the Kitchen Appliances, Pantry and Room for Dining with Friends and Family. The Master Bedroom, with Full Bath, looks out onto the Wooded Area and includes an 8x7 Walk-In Closet, Stand-Up Shower and Vanity with Storage. The Second Bedroom is located close to the Full Hall Bath and has an oversized Closet. The 9x6 Laundry Room, with extra Shelving, includes the Washer and Dryer and direct access to the Garage. The One-Car Garage, with Electric Door Opener, includes Built-In Shelving for Extra Storage! This Desirable Bayberry Unit is Located Close to the YMCA, City Bus Stop, Shopping, Restaurants, South High School, Frank Southern Ice Rink, Bryan Park and Downtown. This One Won’t Last!
|
|
|
|
|
South on Henderson to Wylie Farm Road. Head East to Bayberry Court. Home. Unit is on the right of the roundabout.
|
|
|
| |
|
|

