| 10012 E Tulip Solsberry, IN 47459 |
$139,900 |
| Listed by Harrah Realty Inc |
|
1 of 22
|
|
|
|
MLS # 202619612
|
Residential
|
| Lot Information |
| Acres: |
0.2 |
| Dimensions: |
65 x 132 |
|
| County: |
Greene |
| Township: |
Beech Creek |
| Grid: |
None |
|
| Utilities |
| Utility |
Type |
| Sewage |
Septic |
| Gas |
--- |
| Water Co |
Public |
|
| Utility |
Type |
| Cable |
--- |
| Electric |
--- |
| Amps |
--- |
|
|
|
|
|
|
|
|
|
|
| SqFt |
Fin |
Unfin |
Total |
| Upper |
0 | 0 | 0 |
| Main |
1494 | 0 | 1494 |
| Total |
1494 | 0 | 1494 |
|
| Basement 1 |
0 | 1494 | 1494 |
| Basement 2 |
0 | 0 | 0 |
| Total |
0 | 1494 | 1494 |
|
| Total |
1494 | 1494 | 2988 |
|
| Total Rooms: | 7 |
Yr. Built: | 1900 |
Style: | Bungalow |
| Bedrooms: | 3
|
Foundation: | Crawl,Partial Basement,Outside Entrance Only,Unfin
|
| Study Rooms | 0
|
Fireplaces: | --- |
| Full Baths: | 1
|
Exterior: | Wood
|
| HalfBaths | 0
|
AC: | Central Air |
| Heating: | Propane,Forced Air,Propane Tank Owned
|
Water Heater: | Water Heater Electric
|
Street type: | ---
|
| HOA Fee: | 0
|
HOA Term: | ---
|
| HOA Note: | --- |
| Garage: | Detached |
Cap: | 2-car |
Sq.Ft.: | 572 |
| Garage Note: | |
|
|
|
|
|
| Type |
Size |
Level |
Floors |
| Bedroom |
14 x 11 |
Main |
|
| Bedroom |
12 x 9 |
Main |
|
| Bedroom |
15 x 9 |
Main |
|
| Laundry Room |
9 x 8 |
Main |
|
| Dining Room |
15 x 14 |
|
|
| Kitchen |
15 x 9 |
|
|
| Living Room |
15 x 14 |
|
|
|
|
|
|
| Location | Amenity | Note |
| Amenities |
Tub/Shower Combination |
|
| Amenities |
Main Floor Laundry |
|
| Amenities |
Sump Pump |
|
| Amenities |
Ceiling-Tray |
|
| Amenities |
Ceiling Fan(s) |
|
| Amenities |
Deck Open |
|
| Amenities |
Disposal |
|
| Amenities |
Dryer Hook Up Electric |
|
| Amenities |
Firepit |
|
| Amenities |
Porch Open |
|
| Location |
City/Town/Suburb |
|
| Sale Includes |
Dishwasher |
|
| Sale Includes |
Refrigerator |
|
| Sale Includes |
Range-Electric |
|
| Sale Includes |
Sump Pump |
|
| Sale Includes |
Water Heater Electric |
|
|
|
|
School
|
NOTE: Due to school redistricting, schools identified with this listing may be subject to change. Please confirm school district with the school corporation.
|
|
| Elementary: Eastern Greene |
Middle: Eastern Greene |
High: Eastern Greene |
|
|
|
|
|
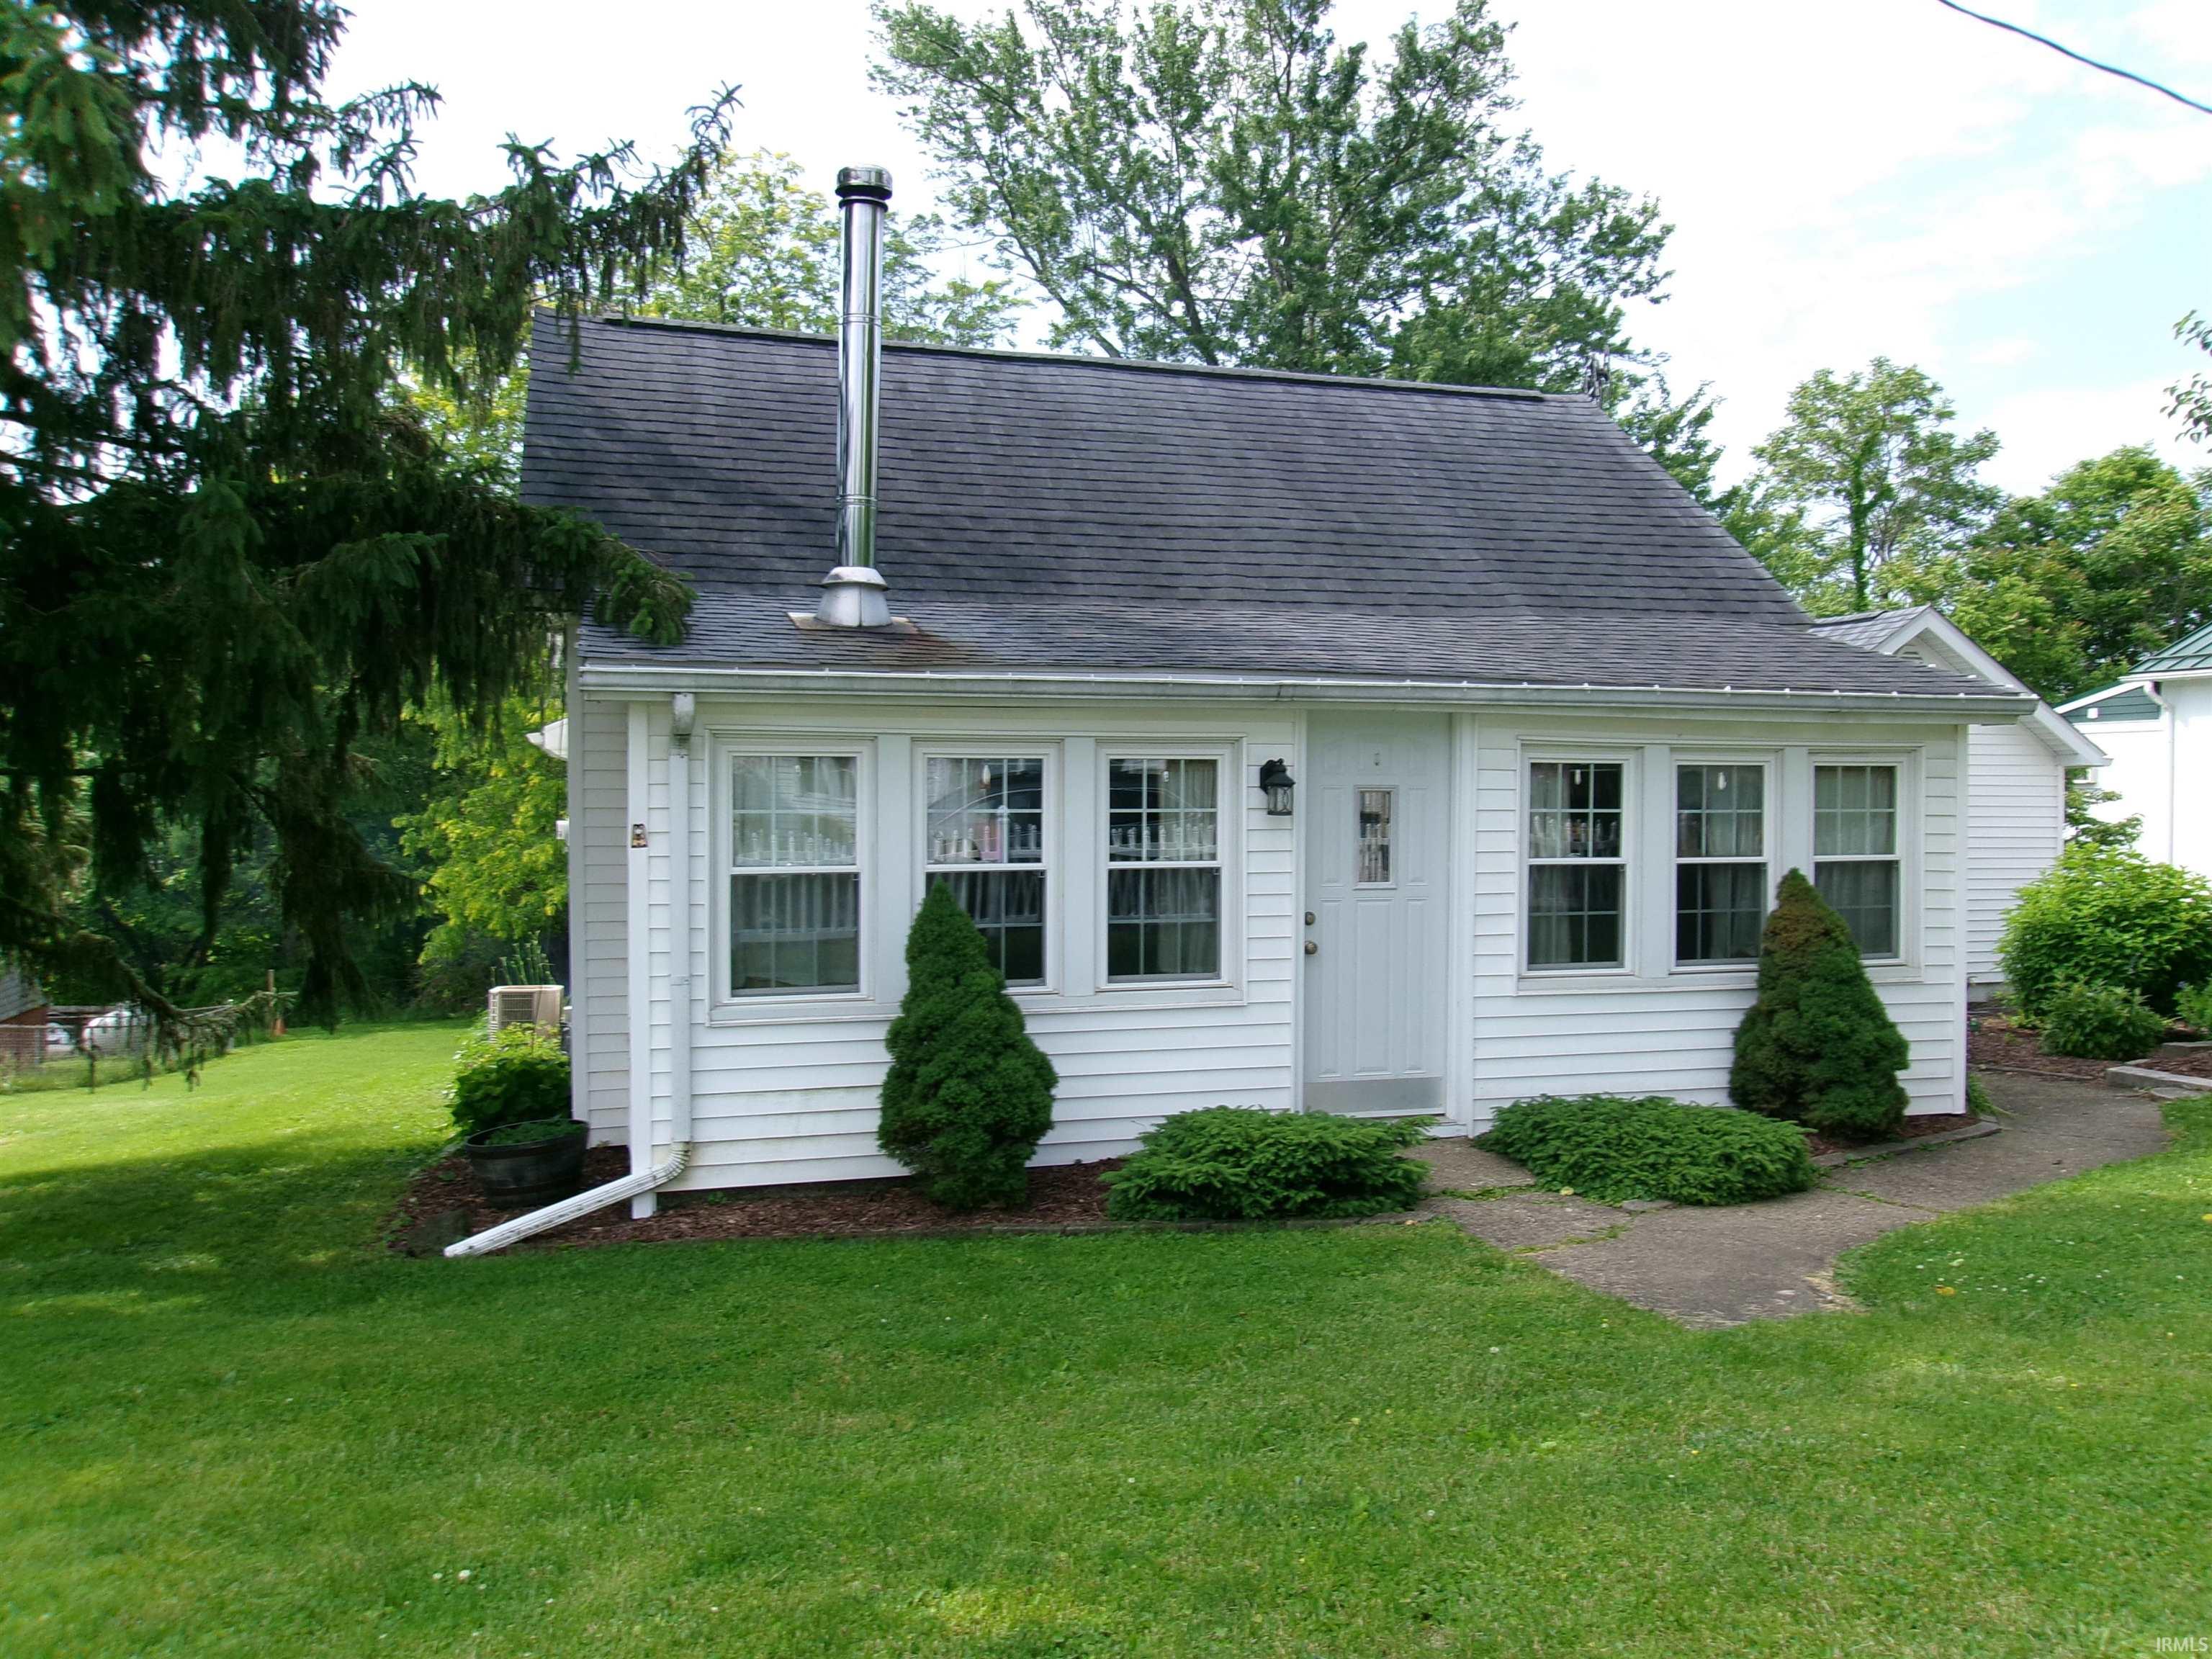
Nice older home in the heart of Solsberry. Entry is into a space that could be used as an office or separate seating area which contains a wood-burning stove. This is open to a large living room with a tray ceiling. Into the dining room which has shelving for storage. The kitchen has a pass-through into the dining room and the laundry is just off this area with cabinets installed. There are 2 bedrooms and a full bath. There is a 3rd bedroom with French doors that is in need of remodeling. Basement entrance is under the deck. Outside is an open deck which leads to a large backyard with a stone firepit and retaining wall/landscape area. There is also a 2-car detached garage. Close to Eastern Greene schools and access to I-69.
|
|
|
|
|
On State Road 43 in Solsberry (at the Yoho Store) turn left onto Tulip Rd. Property is the 2nd house on the left.
|
|
|
| |
|
|

