| 1028 R Bedford, IN 47421 |
$147,500 |
| Listed by Next Level Realty |
|
1 of 35
|
|
|
|
MLS # 202548912
|
Residential
|
| Lot Information |
| Acres: |
0.24 |
| Dimensions: |
52 x 114 |
|
| County: |
Lawrence |
| Township: |
Shawswick |
| Grid: |
None |
|
| Utilities |
| Utility |
Type |
| Sewage |
Public |
| Gas |
--- |
| Water Co |
Public |
|
| Utility |
Type |
| Cable |
--- |
| Electric |
--- |
| Amps |
--- |
|
|
|
|
|
|
|
|
|
|
| SqFt |
Fin |
Unfin |
Total |
| Upper |
0 | 0 | 0 |
| Main |
1680 | 0 | 1680 |
| Total |
1680 | 0 | 1680 |
|
| Basement 1 |
0 | 1120 | 1120 |
| Basement 2 |
0 | 0 | 0 |
| Total |
0 | 1120 | 1120 |
|
| Total |
1680 | 1120 | 2800 |
|
| Total Rooms: | 5 |
Yr. Built: | 1925 |
Style: | Bungalow |
| Bedrooms: | 3
|
Foundation: | Full Basement,Walk-Out Basement,Unfinished
|
| Study Rooms | 0
|
Fireplaces: | 1 |
| Full Baths: | 2
|
Exterior: | Brick, Vinyl
|
| HalfBaths | 0
|
AC: | Central Air |
| Heating: | Electric,Heat Pump
|
Water Heater: | Water Heater Electric
|
Street type: | ---
|
| HOA Fee: | 0
|
HOA Term: | Not Applicable
|
| HOA Note: | --- |
| Garage: | --- |
Cap: | ----car |
Sq.Ft.: | --- |
| Garage Note: | |
|
|
|
|
|
| Type |
Size |
Level |
Floors |
| Bedroom |
21 x 14 |
Upper |
|
| Bedroom |
15 x 13 |
Main |
|
| Bedroom |
13 x 11 |
Main |
|
| Kitchen |
13 x 10 |
Main |
|
| Laundry Room |
21 x 13 |
Main |
|
| Living Room |
21 x 15 |
Main |
|
|
|
|
|
| Location | Amenity | Note |
| Amenities |
Porch Covered |
|
| Amenities |
Range/Oven Hook Up Elec |
|
| Amenities |
Split Br Floor Plan |
|
| Amenities |
Stand Up Shower |
|
| Amenities |
Tub and Separate Shower |
|
| Amenities |
Tub/Shower Combination |
|
| Amenities |
Main Level Bedroom Suite |
|
| Amenities |
Main Floor Laundry |
|
| Amenities |
Sump Pump |
|
| Amenities |
Washer Hook-Up |
|
| Amenities |
Cable Available |
|
| Amenities |
Ceiling-9+ |
|
| Amenities |
Closet(s) Walk-in |
|
| Amenities |
Countertops-Concrete |
|
| Amenities |
Deck Open |
|
| Amenities |
Disposal |
|
| Amenities |
Dryer Hook Up Electric |
|
| Amenities |
Patio Covered |
|
| Common Amenities |
None |
|
| Location |
Rural |
|
| Sale Includes |
Dehumidifier |
|
| Sale Includes |
No Appliances Included |
|
| Sale Includes |
Sump Pump |
|
| Sale Includes |
Water Heater Electric |
|
| Water Features |
None |
|
|
|
|
School
|
NOTE: Due to school redistricting, schools identified with this listing may be subject to change. Please confirm school district with the school corporation.
|
|
| Elementary: Parkview |
Middle: Bedford |
High: Bedford-North Lawrence |
|
|
|
|
|
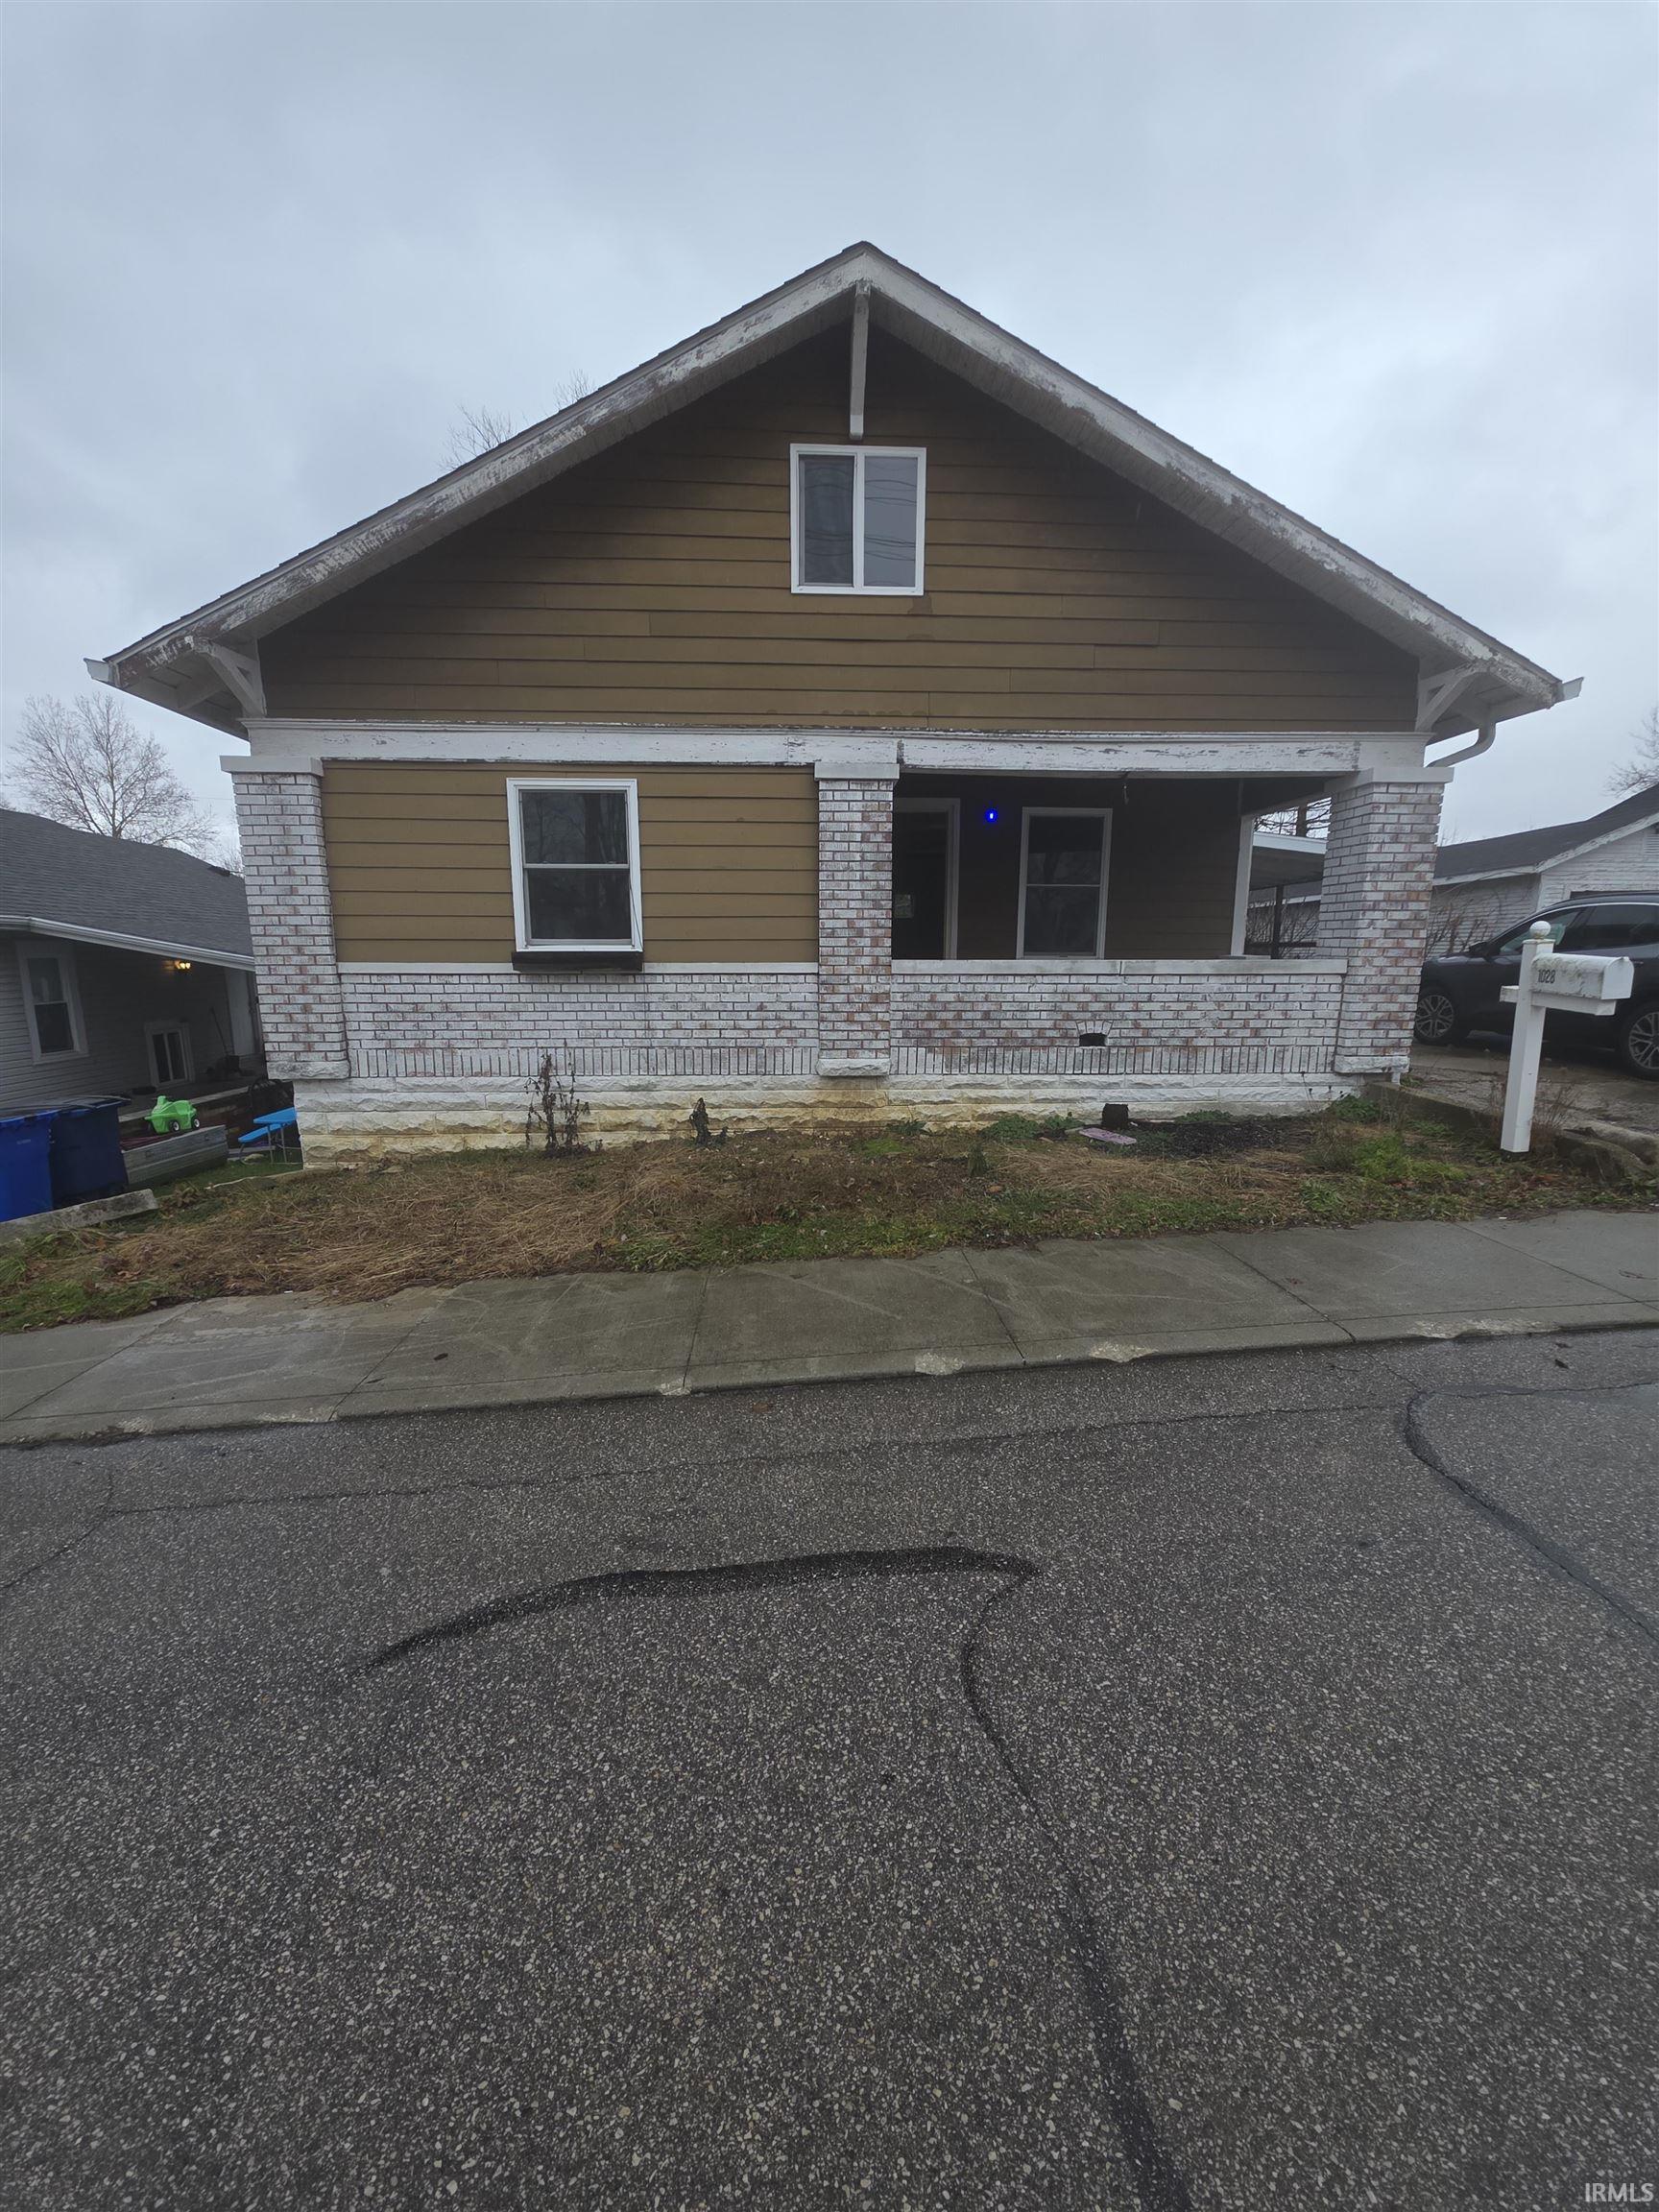
Cute little home in need of some cosmetic TLC. Major family issues arose and they didn't get to finish the makeover they started. 2 Bedrooms, 3 possible with a bedroom upstairs in finished attic space. Master Bedroom is fairly large with a full room walk in closet and two smaller closets! You'll love the tiled walk in shower. Dedicated laundry room / mud room with back door to decks and to the full privately fenced in back yard. You will love your outdoor spaces - covered front porch, side open deck or lower open patio area. Full unfinished basement is a blank slate to make it yours. 2016 complete remodel with new hvac, windows & doors; lighting, vanities and more. Hardwood floor in LR - was painted can be refinished and beautiful again.
|
|
|
|
|
Heading west on 16th St.to right on R st, home is on the right.
|
|
|
| |
|
|

