| 701 S. Fess Bloomington, IN 47401 |
$975,000 |
| Listed by Griffin Realty Holdings LLC |
|
1 of 28
|
|
|
|
MLS # 202606908
|
Residential
|
| Lot Information |
| Acres: |
0.1 |
| Dimensions: |
89x50 |
|
| County: |
Monroe |
| Township: |
Perry |
| Grid: |
Elm Heights |
|
| Utilities |
| Utility |
Type |
| Sewage |
City |
| Gas |
--- |
| Water Co |
City |
|
| Utility |
Type |
| Cable |
--- |
| Electric |
--- |
| Amps |
--- |
|
|
|
|
|
|
|
|
|
|
| SqFt |
Fin |
Unfin |
Total |
| Upper |
0 | 0 | 0 |
| Main |
1204 | 0 | 1204 |
| Total |
1204 | 0 | 1204 |
|
| Basement 1 |
0 | 730 | 730 |
| Basement 2 |
0 | 0 | 0 |
| Total |
0 | 730 | 730 |
|
| Total |
1204 | 730 | 1934 |
|
| Total Rooms: | 5 |
Yr. Built: | 1920 |
Style: | Bungalow |
| Bedrooms: | 2
|
Foundation: | Partial Basement
|
| Study Rooms | 0
|
Fireplaces: | --- |
| Full Baths: | 1
|
Exterior: | Limestone
|
| HalfBaths | 0
|
AC: | Central Air |
| Heating: | Gas,Forced Air
|
Water Heater: | --
|
Street type: | ---
|
| HOA Fee: | 0
|
HOA Term: | ---
|
| HOA Note: | --- |
| Garage: | Basement |
Cap: | 1-car |
Sq.Ft.: | 200 |
| Garage Note: | |
|
|
|
|
|
| Type |
Size |
Level |
Floors |
| Bedroom |
14 x 13 |
Main |
|
| Bedroom |
13 x 13 |
Main |
|
| Kitchen |
16 x 15 |
Main |
|
| Laundry Room |
0 x 0 |
Main |
|
| Living Room |
26 x 16 |
Main |
|
|
|
|
School
|
NOTE: Due to school redistricting, schools identified with this listing may be subject to change. Please confirm school district with the school corporation.
|
|
| Elementary: Rogers/Binford |
Middle: Jackson Creek |
High: Bloomington South |
|
|
|
|
|
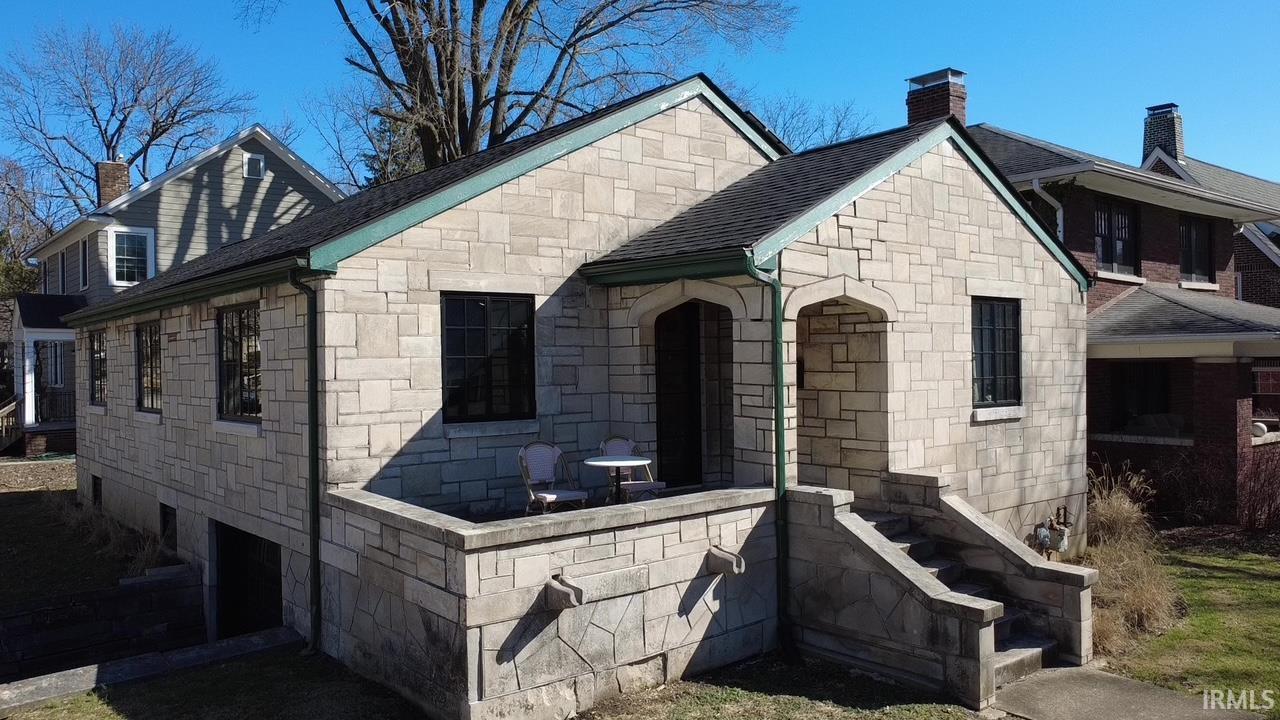
This limestone home is located on a prominent corner lot in the highly sought-after historical Elm Heights area. Just one minute to The Elm Restaurant & three minutes to the IU campus. From 2023-2025, this home underwent extensive transformations. No details were overlooked & no shortcuts were taken. The result is a rare level of craftsmanship, architectural thoughtfulness & uncompromising design. From the outset, the quality of the materials sets the tone: true divided steel windows & doors custom made by Pinky’s in Los Angeles. The entry opens to a commanding 14-ft vaulted ceiling. The living space is anchored by a 26-ft-wide by 10-ft-tall custom library crafted from striped sapele sourced from the Benin River region of Nigeria. Underfoot, walnut parquet flooring, executed in the French 17th-century tradition, that features a herringbone field with a continuous border frame, imparting warmth, luxury & timeless elegance. The kitchen continues the same standard with bespoke British Shaker cabinetry & fully concealed refrigeration, dishwasher & trash bins. At its center is a La Cornue Chxc3xa2teau Fourneau 150 with 4 burners, 2 French plaques, a gas roasting oven, & an electric baking oven. La Cornue fourneau are handmade to order in Saint-Ouen-l’Aumxc3xb4ne, just outside Paris, France. Cabinetry is complemented by Carrara marble countertops. The bathroom is equally refined: A fully waterproofed, truly curbless floor with radiant heat throughout, finished in encaustic cement tile (cementine) on floors & walls, & framed by Nero Marquina marble baseboards & trim. Fixtures are by Lefroy Brooks, with china by Perrin & Rowe (England respectively). Behind the scenes, the home is as serious mechanically as it is visually. The plumbing & electrical systems have been updated to premium specifications (2025), with full insulation in walls, ceilings, & floor joists. Comfort is delivered via a concealed Mitsubishi mini-split system powered by a 42,000 BTU heat pump, alongside a 50-gallon heat-pump water heater (4,500 BTU). There is an 18-panel, 7.6 kW solar system.
|
|
|
|
|
SE corner of S Fess Ave and E University St
|
|
|
| |
|
|

