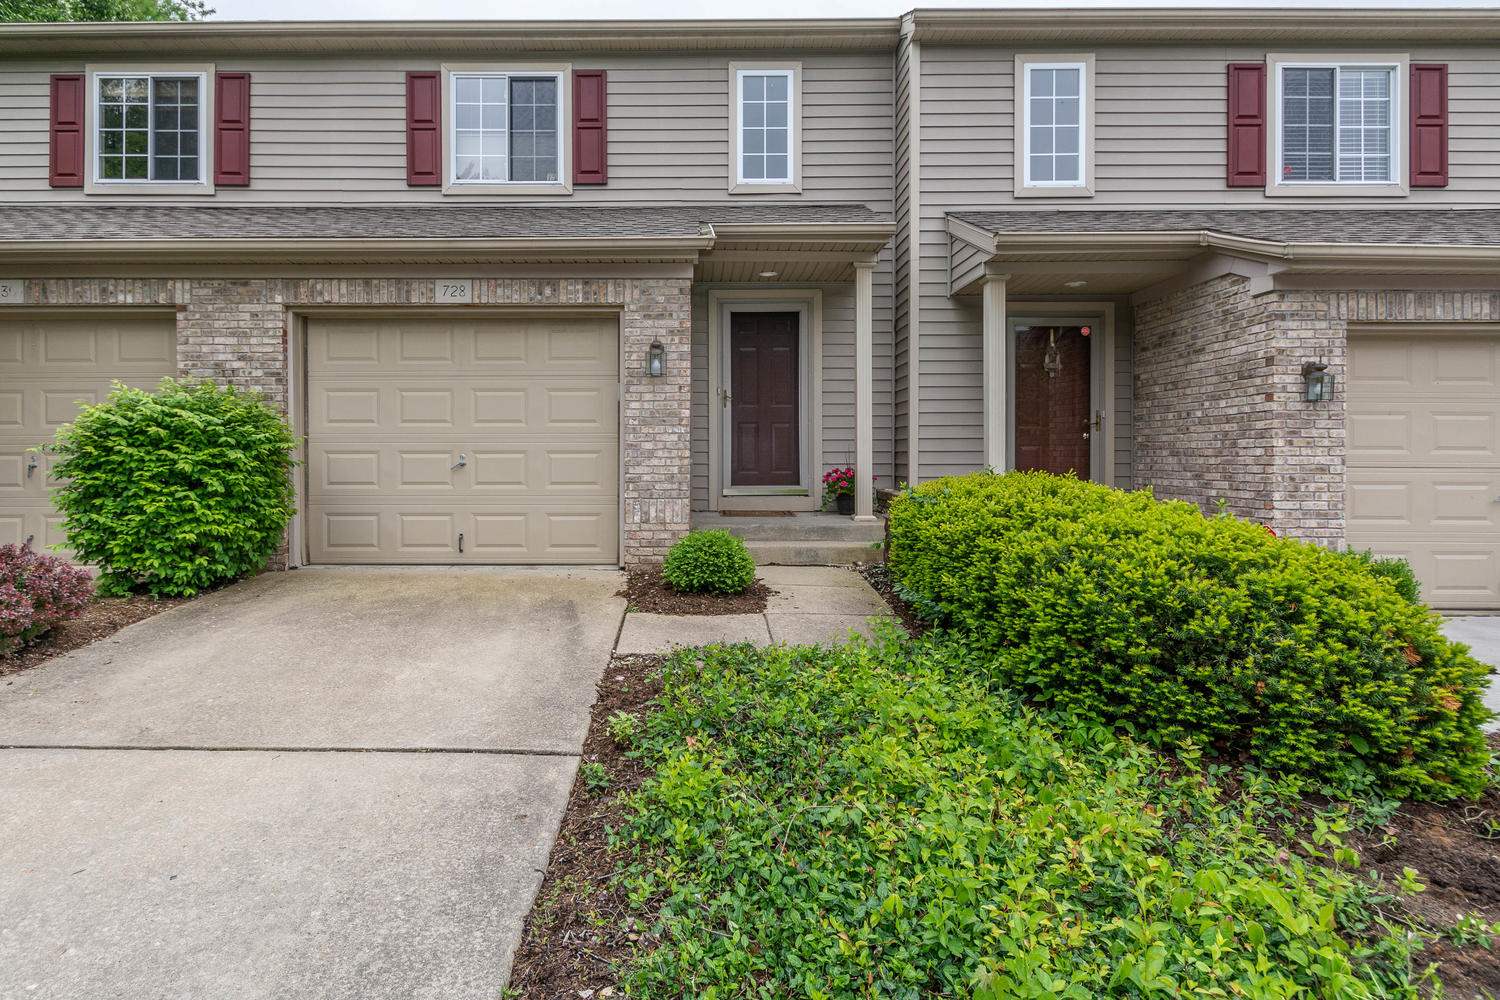
| 728 E. Bayberry Bloomington, IN 47401 |
$162,500 |
| Listed by Owens Realty Group |
|
1 of 29
|
|
|
|
MLS # 201920192
|
Residential Condo
|
| Lot Information |
| Acres: |
0 |
| Dimensions: |
irregular |
|
| County: |
Monroe |
| Township: |
Perry |
| Grid: |
Winslow Farm Bayberry |
|
| Utilities |
| Utility |
Type |
| Sewage |
Public |
| Gas |
--- |
| Water Co |
Public |
|
| Utility |
Type |
| Cable |
--- |
| Electric |
--- |
| Amps |
--- |
|
|
|
|
|
|
|
|
|
|
| SqFt |
Fin |
Unfin |
Total |
| Upper |
720 | 0 | 720 |
| Main |
538 | 0 | 538 |
| Total |
1258 | 0 | 1258 |
|
| Basement 1 |
0 | 0 | 0 |
| Basement 2 |
0 | 0 | 0 |
| Total |
0 | 0 | 0 |
|
| Total |
1258 | 0 | 1258 |
|
| Total Rooms: | 5 |
Yr. Built: | 1998 |
Style: | --- |
| Bedrooms: | 2
|
Foundation: | Slab
|
| Study Rooms | 0
|
Fireplaces: | --- |
| Full Baths: | 1
|
Exterior: | Brick, Vinyl
|
| HalfBaths | 1
|
AC: | Central Air |
| Heating: | Gas,Forced Air
|
Water Heater: | --
|
Street type: | ---
|
| HOA Fee: | 145
|
HOA Term: | Monthly
|
| HOA Note: | --- |
| Garage: | Attached |
Cap: | 1-car |
Sq.Ft.: | 260 |
| Garage Note: | |
|
|
|
|
|
| Type |
Size |
Level |
Floors |
| Bedroom |
14 x 12 |
Upper |
|
| Bedroom |
11 x 10 |
Upper |
|
| Laundry Room |
0 x 0 |
Upper |
|
| Dining Room |
10 x 9 |
Main |
|
| Kitchen |
9 x 8 |
Main |
|
| Living Room |
19 x 12 |
Main |
|
|
|
|
|
| Location | Amenity | Note |
| Amenities |
Disposal |
|
| Amenities |
Closet(s) Walk-in |
|
| Amenities |
Patio Open |
|
| Amenities |
Tub/Shower Combination |
|
| Location |
City/Town/Suburb |
|
| Location |
Near Walking Trail |
|
| Location |
Near College Campus |
|
| Sale Includes |
Dishwasher |
|
| Sale Includes |
Microwave |
|
| Sale Includes |
Refrigerator |
|
| Sale Includes |
Range-Electric |
|
|
|
|
School
|
NOTE: Due to school redistricting, schools identified with this listing may be subject to change. Please confirm school district with the school corporation.
|
|
| Elementary: Templeton |
Middle: Jackson Creek |
High: Bloomington South |
|
|
|
|
|
Wonderful condition Bayberry condo. One of the best floor plans with an open concept family room, kitchen with stainless appliances, dining room on the main level. Two bedrooms upstairs with Jack and Jill bath, laundry and small loft area perfect for a study area. Private deck off the family room which backs up to a wooded preserve for privacy and lovely views. Easy to show.
|
|
|
|
|
From South Henderson, East on Wylie Farm, Left on Bayberry, right at the roundabout, home will be on the right.
|
|
|
| |
|
|

