| 2303 S. Burberry Bloomington, IN 47401 |
$169,000 |
| Listed by Century 21 Scheetz - Carmel |
|
1 of 35
|
|
|
|
MLS # 202610398
|
Residential Condo
|
| Utilities |
| Utility |
Type |
| Sewage |
City |
| Gas |
--- |
| Water Co |
City |
|
| Utility |
Type |
| Cable |
--- |
| Electric |
--- |
| Amps |
--- |
|
|
|
|
|
|
|
|
|
|
| SqFt |
Fin |
Unfin |
Total |
| Upper |
0 | 0 | 0 |
| Main |
915 | 0 | 915 |
| Total |
915 | 0 | 915 |
|
| Basement 1 |
450 | 0 | 450 |
| Basement 2 |
0 | 0 | 0 |
| Total |
450 | 0 | 450 |
|
| Total |
1365 | 0 | 1365 |
|
| Total Rooms: | 5 |
Yr. Built: | 1982 |
Style: | Traditional |
| Bedrooms: | 2
|
Foundation: | Slab,Full Basement,Finished
|
| Study Rooms | 0
|
Fireplaces: | --- |
| Full Baths: | 1
|
Exterior: | Stone, Vinyl
|
| HalfBaths | 1
|
AC: | Central Air |
| Heating: | Forced Air,Heat Pump
|
Water Heater: | Water Heater Electric
|
Street type: | ---
|
| HOA Fee: | 137.5
|
HOA Term: | Monthly
|
| HOA Note: | --- |
| Garage: | --- |
Cap: | ----car |
Sq.Ft.: | --- |
| Garage Note: | |
|
|
|
|
|
| Type |
Size |
Level |
Floors |
| Bedroom |
14 x 10 |
Upper |
|
| Bedroom |
12 x 8 |
Upper |
|
| Kitchen |
10 x 6 |
Main |
|
| Living Room |
16 x 15 |
Main |
|
| Laundry Room |
7 x 5 |
Lower |
|
|
|
|
|
| Location | Amenity | Note |
| Sale Includes |
Dishwasher |
|
| Sale Includes |
Microwave |
|
| Sale Includes |
Refrigerator |
|
| Sale Includes |
Washer |
|
| Sale Includes |
Dryer-Electric |
|
| Sale Includes |
Range-Electric |
|
| Sale Includes |
Water Heater Electric |
|
|
|
|
School
|
NOTE: Due to school redistricting, schools identified with this listing may be subject to change. Please confirm school district with the school corporation.
|
|
| Elementary: Templeton |
Middle: Batchelor |
High: Bloomington South |
|
|
|
|
|
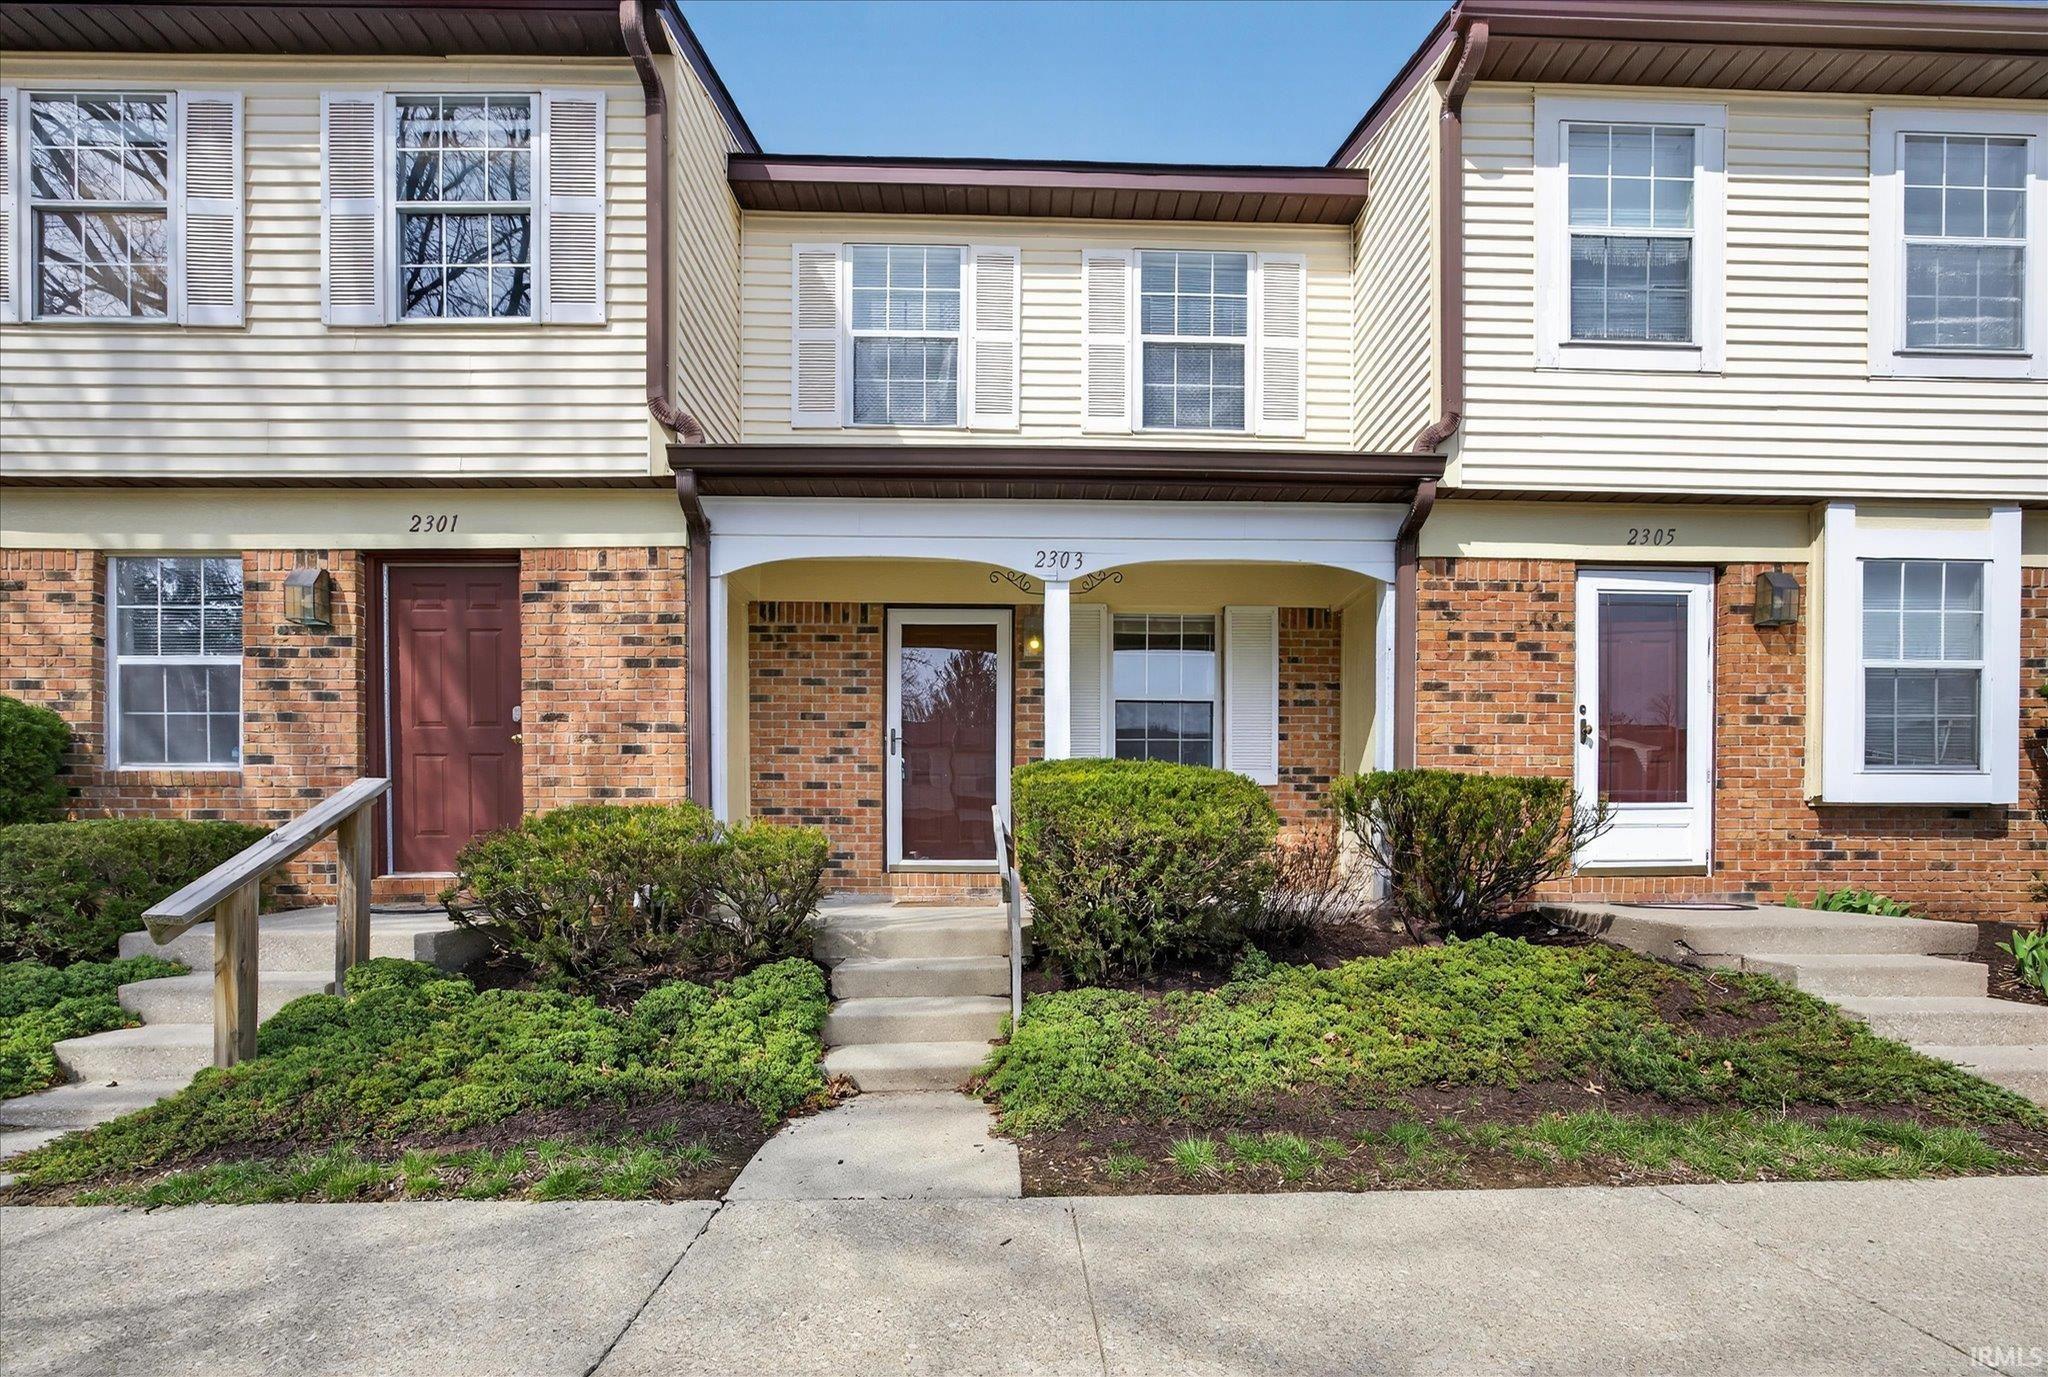
Welcome to Winslow Ridge where location is key! Located near Indiana University, trails, the YMCA, bus lines, and downtown Bloomington, this condo makes living in Bloomington a breeze. The home offers two designated parking spaces, a front porch and a deck for outdoor entertaining. Inside, you will find abundant storage, including a pantry, multiple linen closets, under-stair storage, and additional space in the laundry room. The main level features a half bath, functional living space and kitchen. Upstairs you will find two bedrooms and a full bathroom connecting to the primary bedroom. The lower level features an additional large living space perfect for entertaining or a study space along with a spacious laundry room.
|
|
|
|
|
From Winslow Road, turn North into the complex. Burberry Lane is the last right before you leave Winslow Ridge on the North end. Condo is end unit, first section on left, 2nd unit on left
|
|
|
| |
|
|

