| 449 NE. 4th Linton, IN 47441 |
$169,000 |
| Listed by Wells Auction & Realty |
|
1 of 36
|
|
|
|
MLS # 202616071
|
Residential
|
| Lot Information |
| Acres: |
0.225 |
| Dimensions: |
66 x 148.5 |
|
| County: |
Greene |
| Township: |
Stockton |
| Grid: |
None |
|
| Utilities |
| Utility |
Type |
| Sewage |
City |
| Gas |
--- |
| Water Co |
City |
|
| Utility |
Type |
| Cable |
--- |
| Electric |
--- |
| Amps |
--- |
|
|
|
|
|
|
|
|
|
|
| SqFt |
Fin |
Unfin |
Total |
| Upper |
0 | 0 | 0 |
| Main |
1018 | 0 | 1018 |
| Total |
1018 | 0 | 1018 |
|
| Basement 1 |
0 | 460 | 460 |
| Basement 2 |
0 | 0 | 0 |
| Total |
0 | 460 | 460 |
|
| Total |
1018 | 460 | 1478 |
|
| Total Rooms: | 5 |
Yr. Built: | 1885 |
Style: | --- |
| Bedrooms: | 2
|
Foundation: | Partial Basement,Unfinished
|
| Study Rooms | 0
|
Fireplaces: | --- |
| Full Baths: | 1
|
Exterior: | Brick
|
| HalfBaths | 1
|
AC: | Central Air |
| Heating: | Gas,Conventional,Forced Air
|
Water Heater: | --
|
Street type: | ---
|
| HOA Fee: | 0
|
HOA Term: | ---
|
| HOA Note: | --- |
| Garage: | Detached |
Cap: | 1-car |
Sq.Ft.: | 384 |
| Garage Note: | |
|
|
|
|
|
| Type |
Size |
Level |
Floors |
| Bedroom |
12 x 11 |
Main |
|
| Bedroom |
12 x 11 |
Main |
|
| Kitchen |
18 x 10 |
Main |
|
| Laundry Room |
0 x 0 |
Main |
|
| Living Room |
15 x 15 |
Main |
|
|
|
|
School
|
NOTE: Due to school redistricting, schools identified with this listing may be subject to change. Please confirm school district with the school corporation.
|
|
| Elementary: Linton-Stockton |
Middle: Linton-Stockton |
High: Linton-Stockton |
|
|
|
|
|
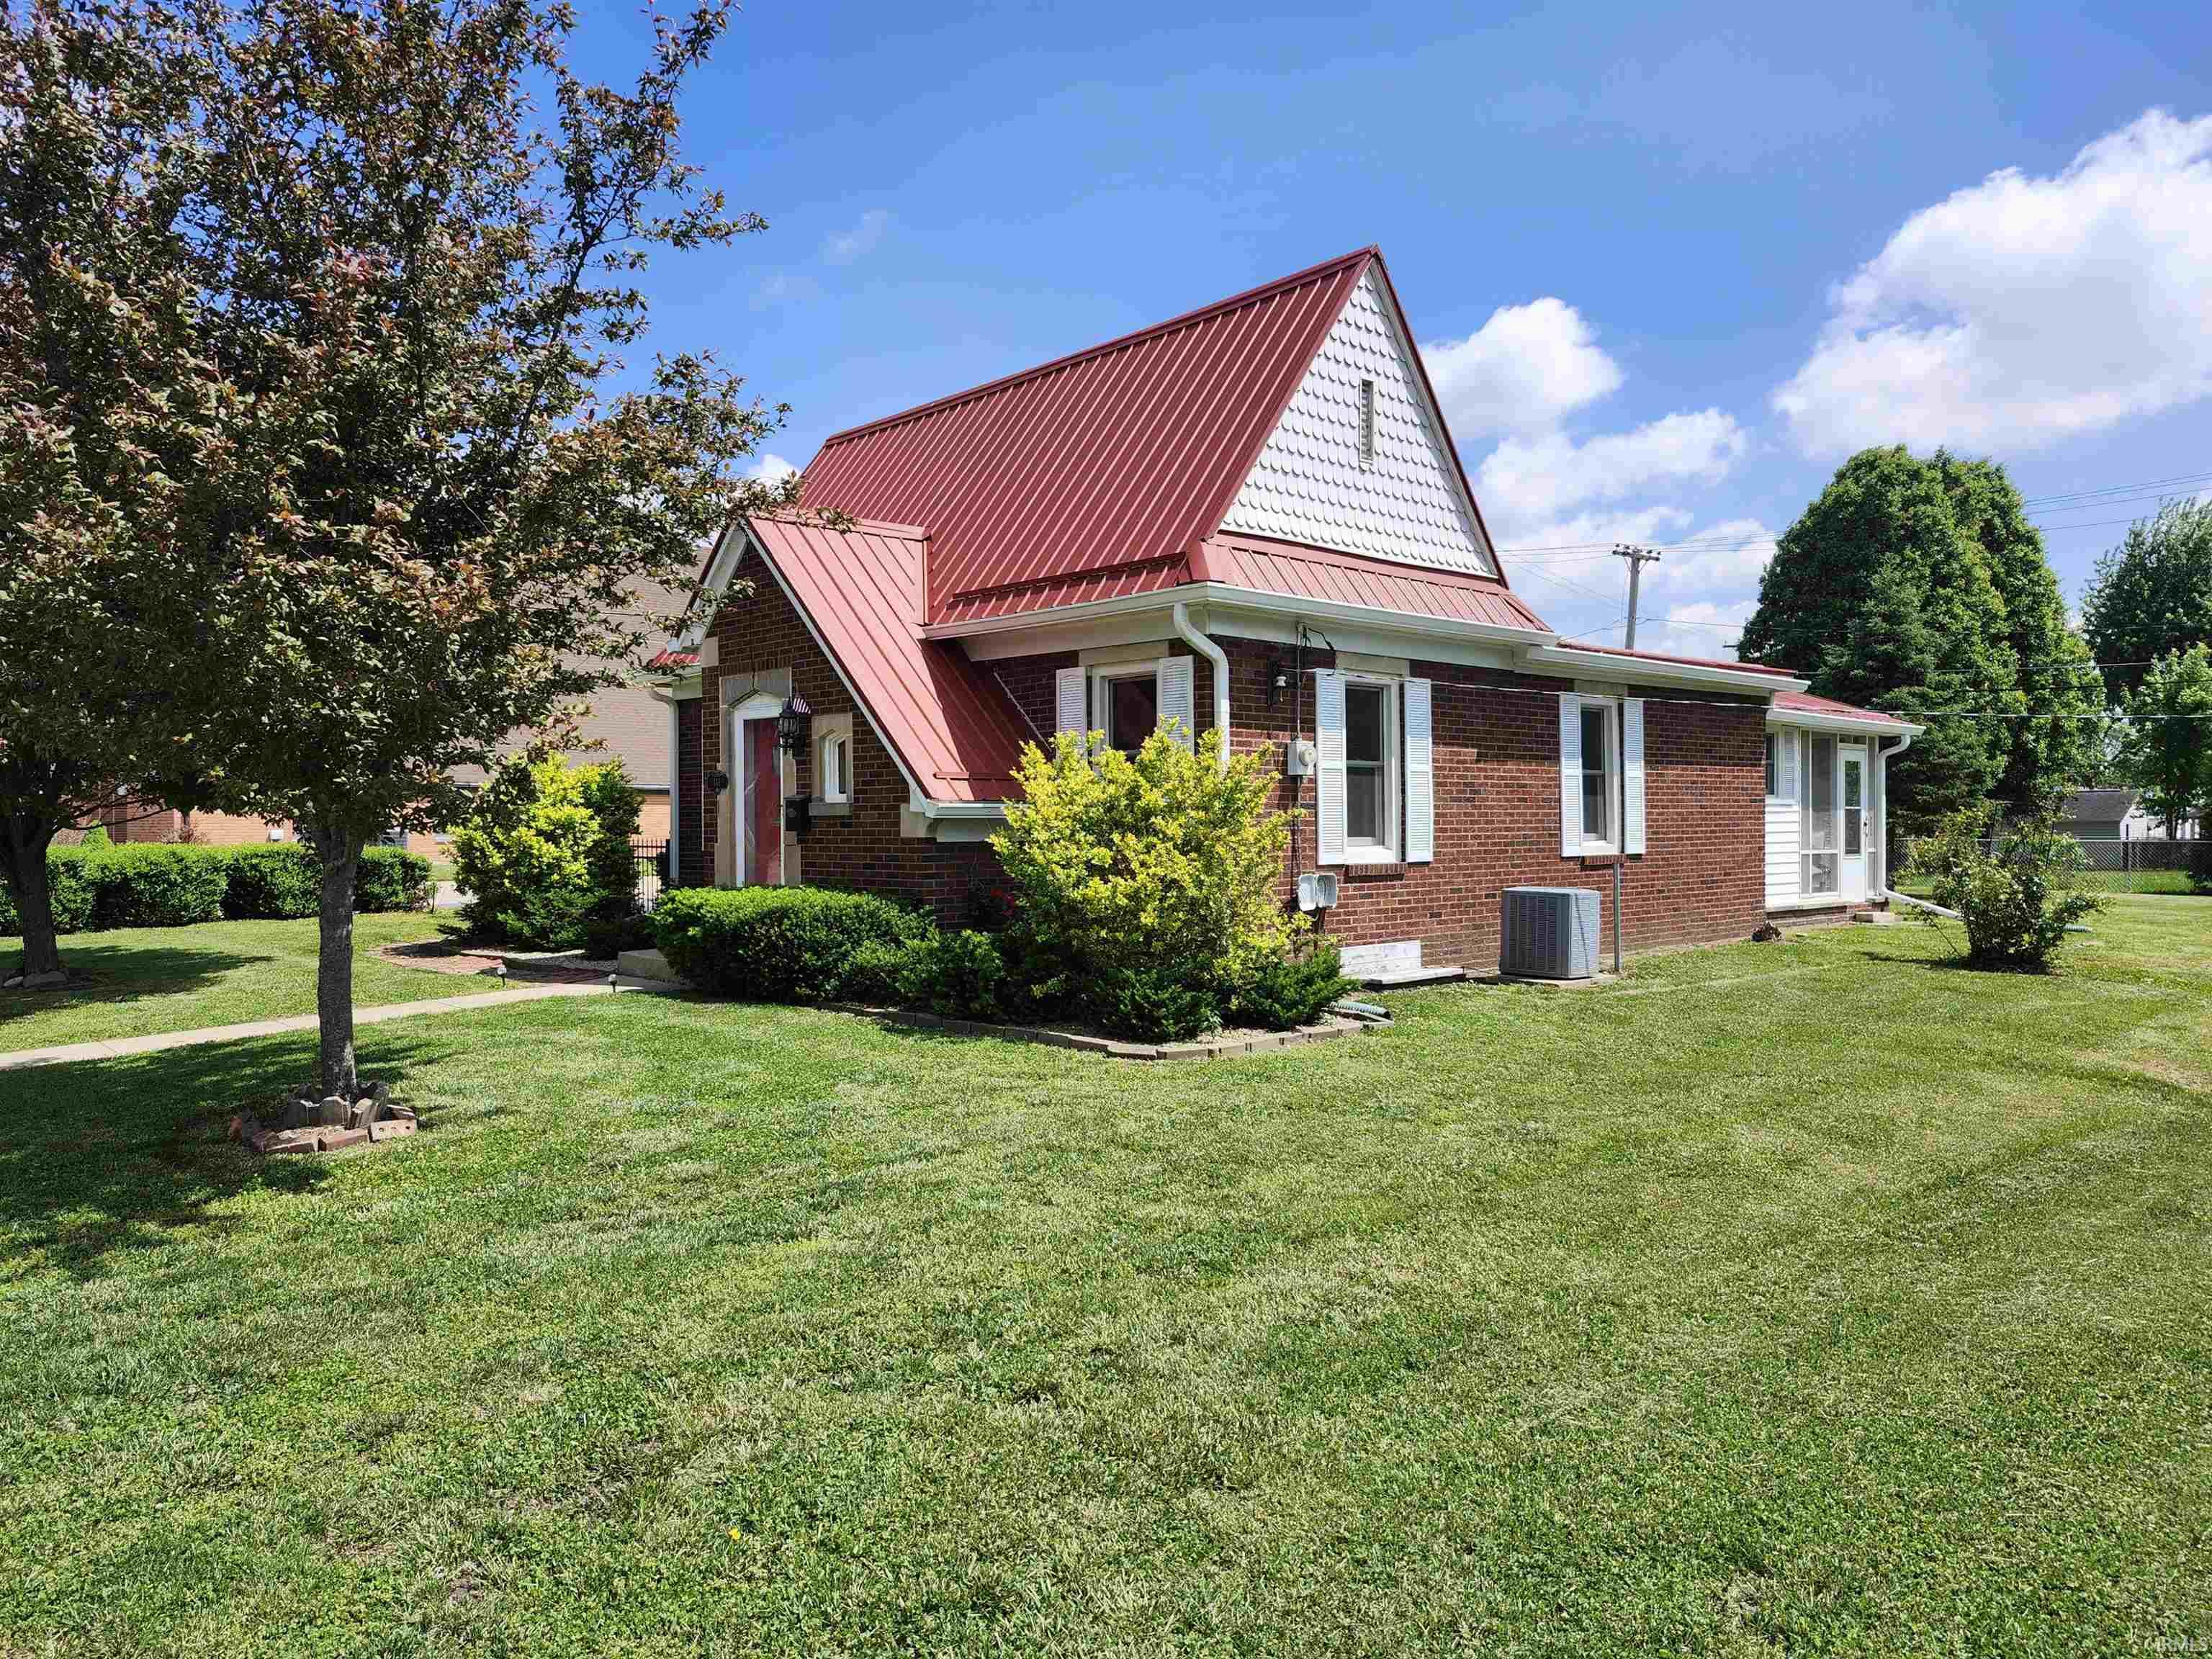
If you're searching for a home in Linton, this property is a must see. This well-maintained residence offers numerous upgrades and thoughtful improvements throughout. It features a new metal roof with a lifetime warranty, along with new gutters and soffits. The home is equipped with all new Anderson windows, which include transferable warranties for added peace of mind. Inside, you'll find updated flooring throughout much of the home, along with one and a half bathrooms that have been recently remodeled and freshly painted. The property also includes a professionally installed ADA-accessible ramp at the rear entrance, enhancing accessibility and convenience. The kitchen is designed with functionality in mind, featuring a custom cooking alcove and abundant cabinetry for storage. Additional storage space is available near the back entry, making organization easy. The bedrooms offer generous sized closets, providing ample room for all your storage needs. In addition, the property includes an oversized detached one-car garage, offering ample space for storage, parking and projects. There is also plenty of additional parking available nearby, making it ideal for hosting family and guests. Built to withstand the demands of Indiana weather, this home combines durability with comfort, offering a range of upgrades designed for everyday living and long-term enjoyment. Overall, this home delivers a strong combination of quality construction, accessibility, and modern updates, making it an excellent opportunity in Linton.
|
|
|
|
|
From Hwy 54 in Linton, turn north on 4th St. NE, go 3 blocks.
|
|
|
| |
|
|

