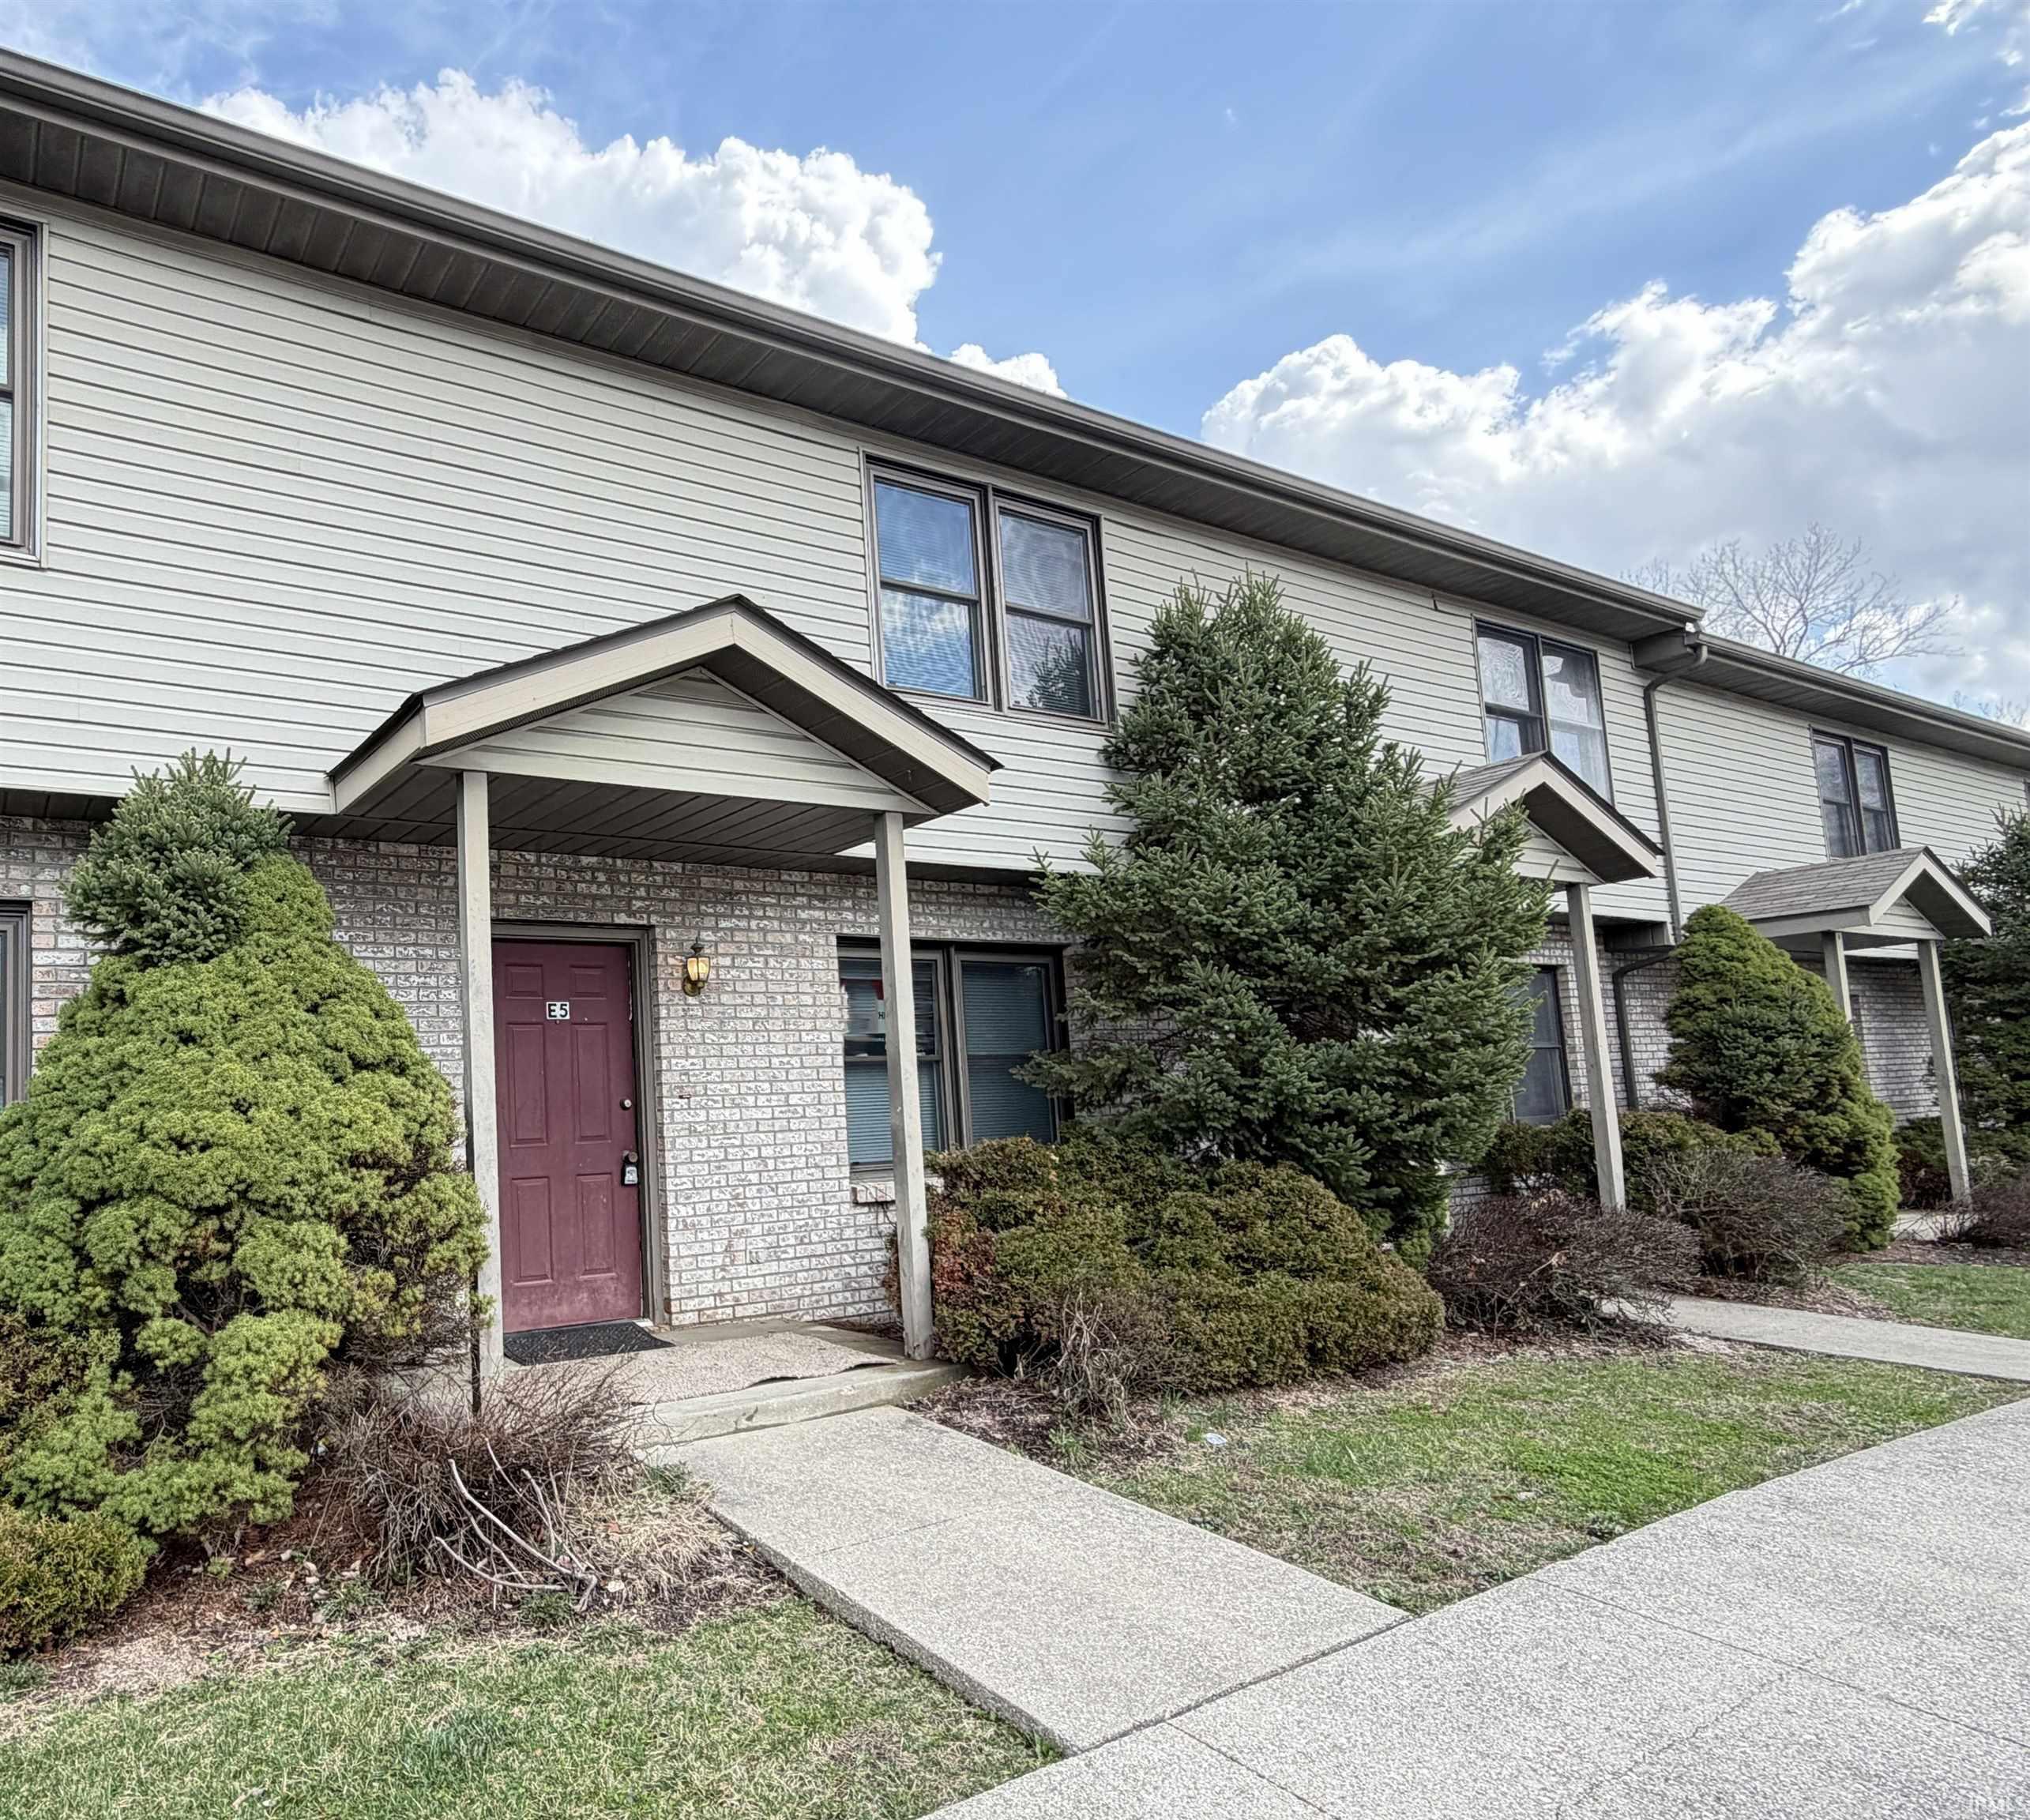
| 1377 W. Allen UNIT E5 Bloomington, IN 47403 |
$179,900 |
| Listed by RE/MAX Acclaimed Properties |
|
1 of 19
|
|
|
|
MLS # 202607323
|
Residential Condo
|
| Lot Information |
| Acres: |
0 |
| Dimensions: |
Condo |
|
| County: |
Monroe |
| Township: |
Perry |
| Grid: |
The Willows |
|
| Utilities |
| Utility |
Type |
| Sewage |
Public |
| Gas |
--- |
| Water Co |
City |
|
| Utility |
Type |
| Cable |
--- |
| Electric |
--- |
| Amps |
--- |
|
|
|
|
|
|
|
|
|
|
| SqFt |
Fin |
Unfin |
Total |
| Upper |
600 | 0 | 600 |
| Main |
560 | 0 | 560 |
| Total |
1160 | 0 | 1160 |
|
| Basement 1 |
0 | 0 | 0 |
| Basement 2 |
0 | 0 | 0 |
| Total |
0 | 0 | 0 |
|
| Total |
1160 | 0 | 1160 |
|
| Total Rooms: | 5 |
Yr. Built: | 1994 |
Style: | Traditional |
| Bedrooms: | 3
|
Foundation: | Slab
|
| Study Rooms | 0
|
Fireplaces: | --- |
| Full Baths: | 1
|
Exterior: | Brick, Vinyl
|
| HalfBaths | 1
|
AC: | Central Air |
| Heating: | Gas,Forced Air
|
Water Heater: | Water Heater Gas
|
Street type: | ---
|
| HOA Fee: | 145
|
HOA Term: | Monthly
|
| HOA Note: | --- |
| Garage: | --- |
Cap: | ----car |
Sq.Ft.: | --- |
| Garage Note: | |
|
|
|
|
|
| Type |
Size |
Level |
Floors |
| Bedroom |
16 x 11 |
Upper |
|
| Bedroom |
10 x 9 |
Upper |
|
| Bedroom |
12 x 9 |
Upper |
|
| Kitchen |
16 x 14 |
Main |
|
| Laundry Room |
0 x 0 |
Main |
|
| Living Room |
19 x 14 |
Main |
|
|
|
|
|
| Location | Amenity | Note |
| Amenities |
Detector-Smoke |
|
| Amenities |
Disposal |
|
| Amenities |
Tub/Shower Combination |
|
| Amenities |
Main Floor Laundry |
|
| Amenities |
Ceiling Fan(s) |
|
| Amenities |
Deck Open |
|
| Common Amenities |
Sidewalks |
|
| Location |
City/Town/Suburb |
|
| Location |
Near College Campus |
|
| Sale Includes |
Dishwasher |
|
| Sale Includes |
Microwave |
|
| Sale Includes |
Washer |
|
| Sale Includes |
Dryer-Electric |
|
| Sale Includes |
Range-Electric |
|
| Sale Includes |
Water Heater Gas |
|
| Water Features |
None |
|
|
|
|
School
|
NOTE: Due to school redistricting, schools identified with this listing may be subject to change. Please confirm school district with the school corporation.
|
|
| Elementary: Templeton |
Middle: Batchelor |
High: Bloomington South |
|
|
|
|
|
Conveniently located 3-bedroom, 1.5-bath townhouse offering a spacious and functional open floor plan. The main level features a large eat-in kitchen, laundry area, half bath, and an expansive living room perfect for everyday living or entertaining. The kitchen opens to a private back deck, providing a great space to relax outdoors. Upstairs you’ll find three generously sized bedrooms and a shared full bath. Plenty of storage throughout and all appliances are included. Fantastic location close to Catalent, the B-Line Trail, Showers Park, and just minutes from downtown Bloomington, shopping, and dining.
|
|
|
|
|
From Patterson, West on Allen Street, left into The Willows
|
|
|
| |
|
|

