| 2104 E. Woodstock Bloomington, IN 47401 |
$999,000 |
| Listed by RE/MAX Acclaimed Properties |
|
1 of 36
|
|
|
|
MLS # 202604172
|
Residential
|
| Lot Information |
| Acres: |
0.3 |
| Dimensions: |
140 x 92 |
|
| County: |
Monroe |
| Township: |
Perry |
| Grid: |
Southeast Bloomington City |
|
| Utilities |
| Utility |
Type |
| Sewage |
City |
| Gas |
--- |
| Water Co |
City |
|
| Utility |
Type |
| Cable |
--- |
| Electric |
--- |
| Amps |
--- |
|
|
|
|
|
|
|
|
|
|
| SqFt |
Fin |
Unfin |
Total |
| Upper |
0 | 0 | 0 |
| Main |
2510 | 0 | 2510 |
| Total |
2510 | 0 | 2510 |
|
| Basement 1 |
910 | 0 | 910 |
| Basement 2 |
0 | 0 | 0 |
| Total |
910 | 0 | 910 |
|
| Total |
3420 | 0 | 3420 |
|
| Total Rooms: | 11 |
Yr. Built: | 2018 |
Style: | Contemporary |
| Bedrooms: | 4
|
Foundation: | Full Basement,Finished
|
| Study Rooms | 0
|
Fireplaces: | 1 |
| Full Baths: | 2
|
Exterior: | Cedar, Fiber Cement
|
| HalfBaths | 1
|
AC: | Central Air |
| Heating: | Gas,Forced Air
|
Water Heater: | Water Heater Tankless
|
Street type: | ---
|
| HOA Fee: | 0
|
HOA Term: | ---
|
| HOA Note: | --- |
| Garage: | Attached |
Cap: | 2-car |
Sq.Ft.: | 525 |
| Garage Note: | |
|
|
|
|
|
| Type |
Size |
Level |
Floors |
| Bedroom |
18 x 13 |
Upper |
|
| Bedroom |
15 x 11 |
Upper |
|
| Bedroom |
15 x 12 |
Upper |
|
| Bedroom |
12 x 11 |
Upper |
|
| Dining Room |
15 x 12 |
Main |
|
| Kitchen |
16 x 15 |
Main |
|
| Living Room |
15 x 14 |
Main |
|
| Family Room |
20 x 14 |
Lower |
|
| Laundry Room |
8 x 8 |
Lower |
|
|
|
|
|
| Location | Amenity | Note |
| Amenities |
Main Floor Laundry |
|
| Amenities |
Washer Hook-Up |
|
| Amenities |
Custom Cabinetry |
|
| Amenities |
Garage Utilities |
|
| Amenities |
1st Bdrm En Suite |
|
| Amenities |
Alarm System-Security |
|
| Amenities |
Attic Storage |
|
| Amenities |
Built-In Bookcase |
|
| Amenities |
Built-In Entertainment Ct |
|
| Amenities |
Cable Ready |
|
| Amenities |
Ceilings-Vaulted |
|
| Amenities |
Closet(s) Walk-in |
|
| Amenities |
Countertops-Stone |
|
| Amenities |
Crown Molding |
|
| Amenities |
Detector-Smoke |
|
| Amenities |
Disposal |
|
| Amenities |
Dryer Hook Up Electric |
|
| Amenities |
Foyer Entry |
|
| Amenities |
Garage Door Opener |
|
| Amenities |
Kitchen Island |
|
| Amenities |
Landscaped |
|
| Amenities |
Patio Covered |
|
| Amenities |
Pocket Doors |
|
| Amenities |
Porch Covered |
|
| Amenities |
Twin Sink Vanity |
|
| Amenities |
Utility Sink |
|
| Amenities |
Wiring-Security System |
|
| Amenities |
Stand Up Shower |
|
| Amenities |
Tub/Shower Combination |
|
| Amenities |
Great Room |
|
| Common Amenities |
Sidewalks |
|
| Energy Efficient |
Doors |
|
| Energy Efficient |
HVAC |
|
| Energy Efficient |
Insulation |
|
| Energy Efficient |
Windows |
|
| Location |
City/Town/Suburb |
|
| Location |
Near College Campus |
|
| Sale Includes |
Dishwasher |
|
| Sale Includes |
Microwave |
|
| Sale Includes |
Refrigerator |
|
| Sale Includes |
Washer |
|
| Sale Includes |
Window Treatments |
|
| Sale Includes |
Air Purifier/Air Filter |
|
| Sale Includes |
Dryer-Electric |
|
| Sale Includes |
Humidifier |
|
| Sale Includes |
Ice Maker |
|
| Sale Includes |
Kitchen Exhaust Hood |
|
| Sale Includes |
Range-Gas |
|
| Sale Includes |
Water Heater Tankless |
|
| Sale Includes |
Window Treatment-Blinds |
|
|
|
|
School
|
NOTE: Due to school redistricting, schools identified with this listing may be subject to change. Please confirm school district with the school corporation.
|
|
| Elementary: Rogers/Binford |
Middle: Jackson Creek |
High: Bloomington South |
|
|
|
|
|
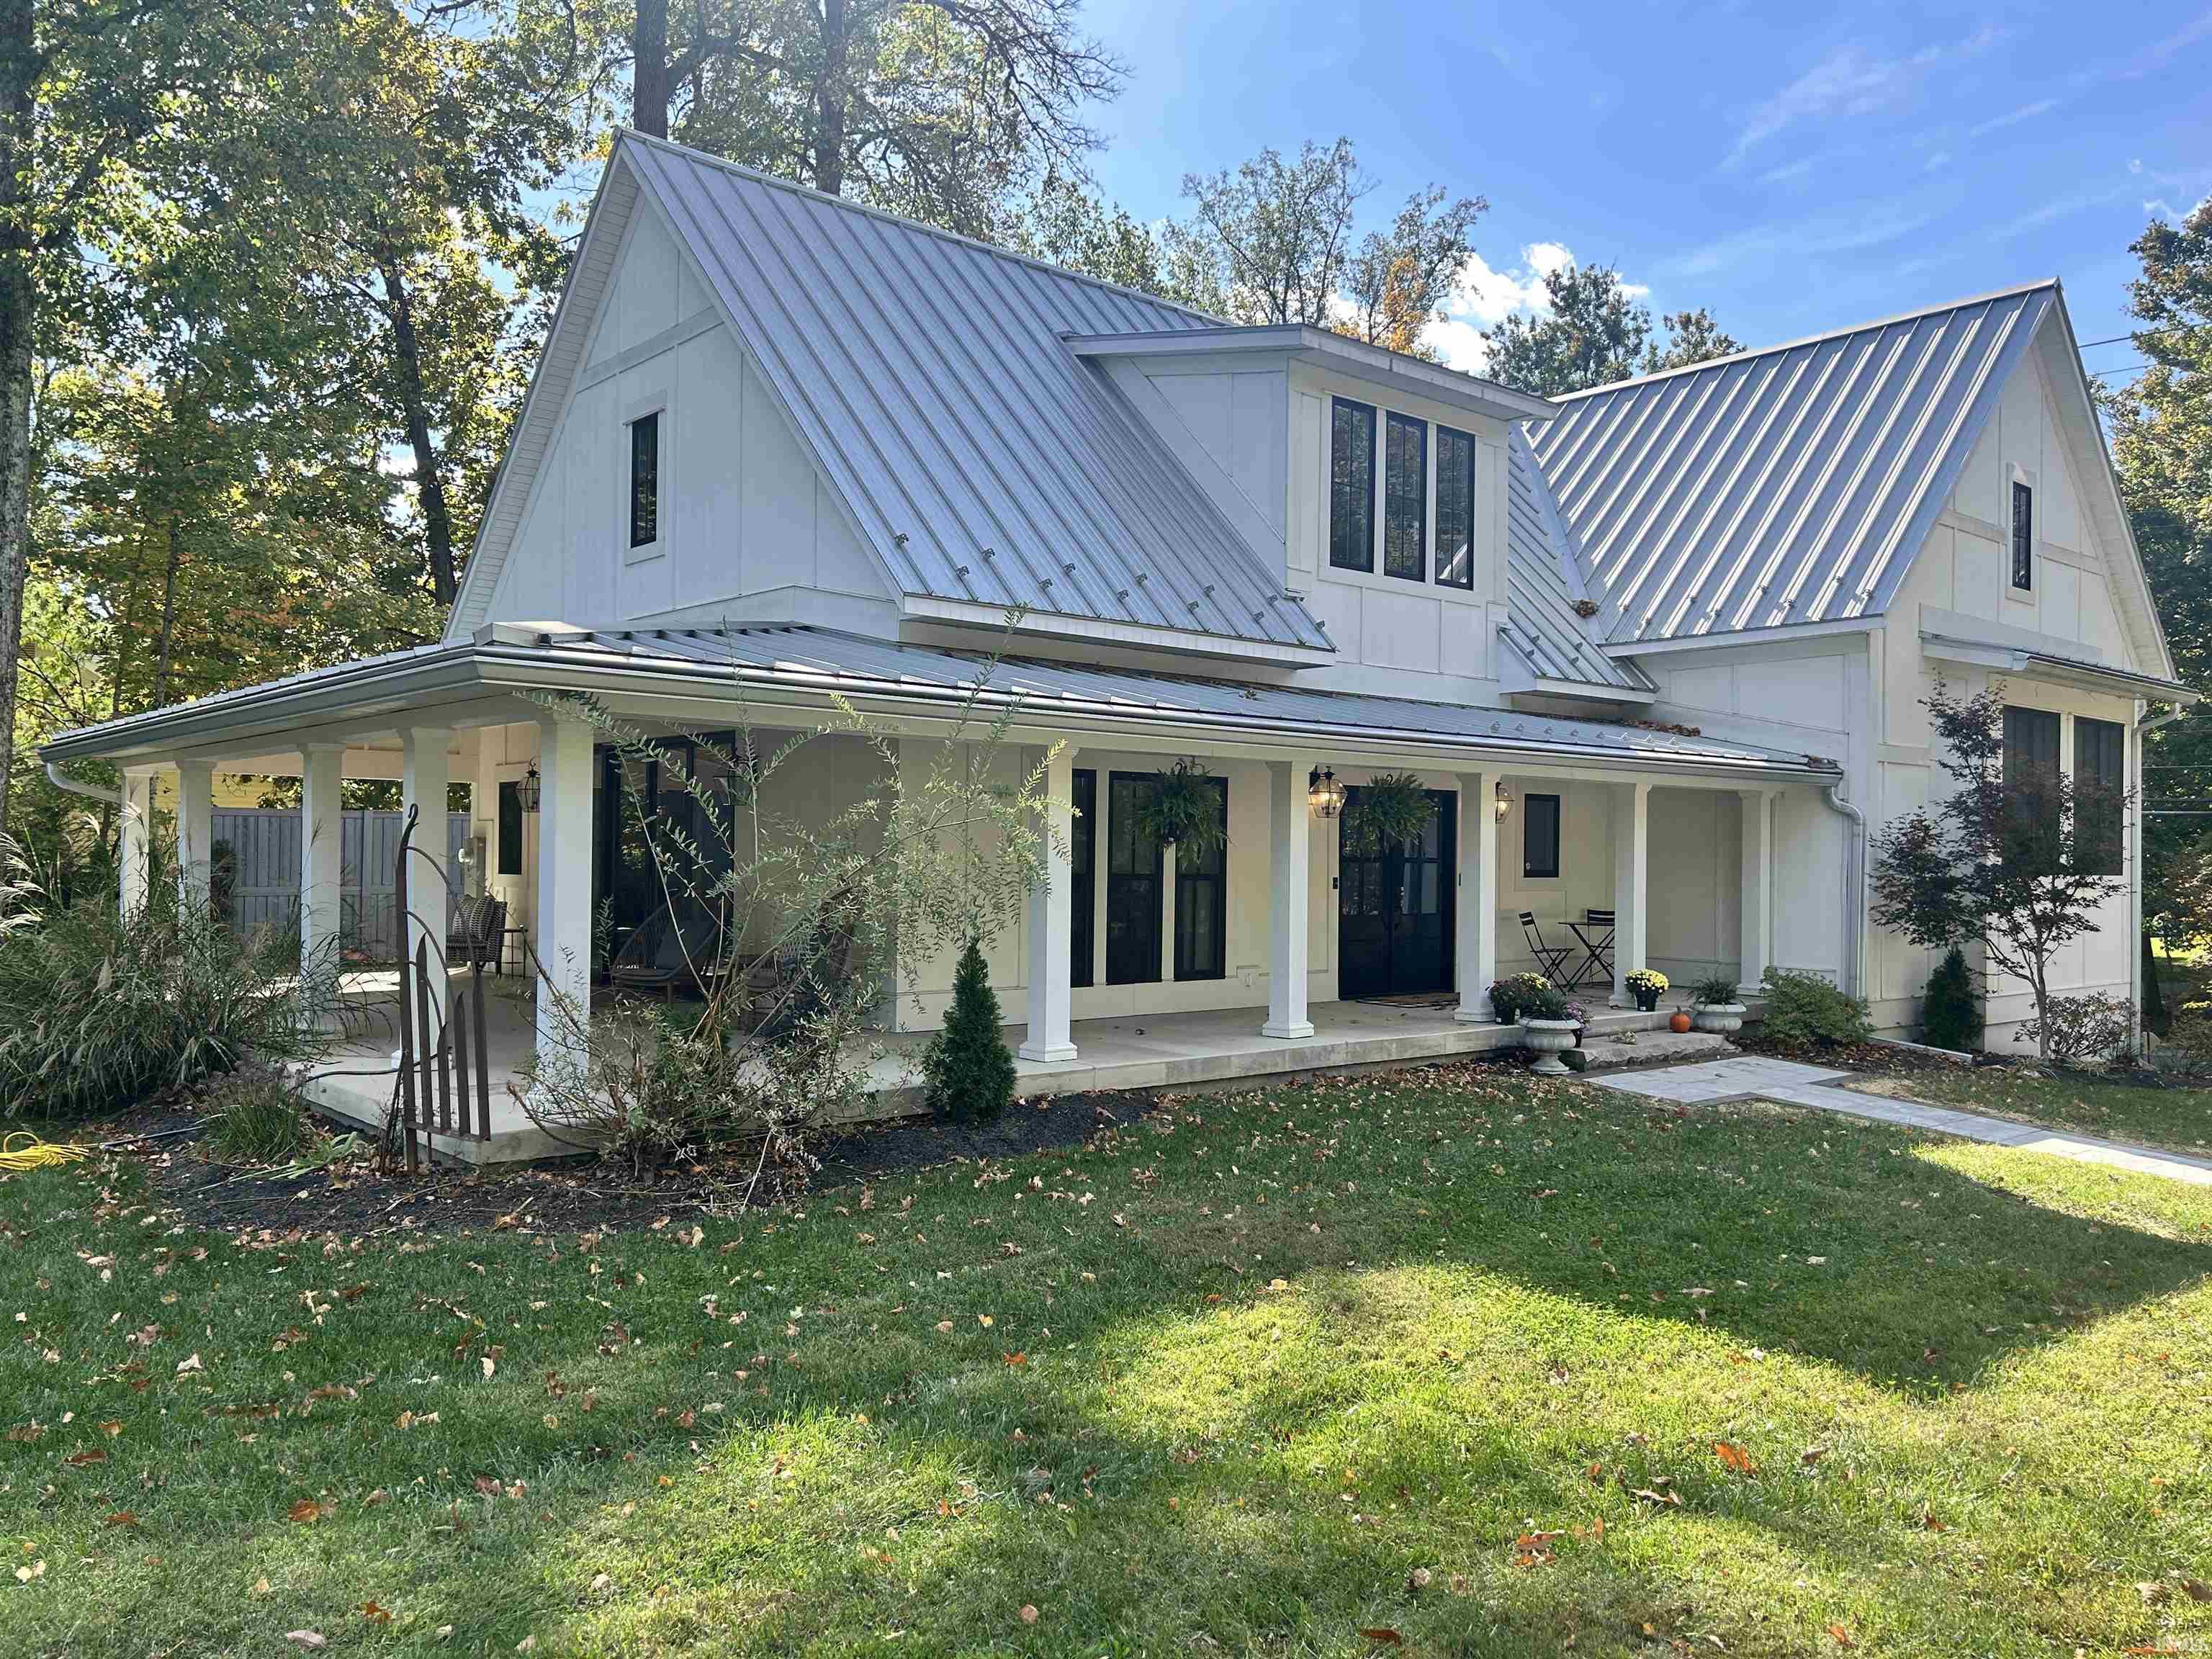
Football fans- fabulous home for guests and entertaining! Timeless charm meets contemporary elegance. This exquisite modern farmhouse is nestled in the highly sought after Covenanter neighborhood, walking distance to east side/IU campus, on the corner lot with visibility, natural sunlight, and two driveway exits. This stunning property is not just a house, it's a lifestyle offering unrivaled comfort and sophistication. It is beautifully designed, has an efficient floorplan and luxury finishes that elevate every space. Upon the moment you enter, you will be captivated by the open-concept Great Room that combines rustic warmth with sleek, modern finishes. The 24 ft vaulted ceiling, large windows allowing sunlight, chef's kitchen with Thermador appliances, 2 kitchen islands for seating and storage, a walkout 10 ft sliding door leading to wrapped around porch. This was designed as fabulous entertaining space for guests and welcoming family and friends. The space maximization, including California Closet Systems integrated throughout, sets this home apart. Attention to detail in all finishes and design choices was made by Interior Designer Lisa Smith, ranging from custom wallpaper, wood paneling accents, European oil paint, window treatments, light fixtures and hardware. The separate family room highlights a custom fireplace and entertainment center, while inviting coziness and fun. This property is a 2017 teardown/rebuild by owners who wanted to live in one of Bloomington's best neighborhoods. The original chimney and 3 foundation walls remain, and everything else is new. This project was much more than a renovation. The exterior stone features were added in 2020/2021 and front walkway added October 2024. This masterpiece property has is all: prime location, design, functionality, quality finishes and designer style. Schedule a tour today and experience the magic yourself! Agent Owned property
|
|
|
|
|
From East Third Street, turn South on High Street, after stop light at 2nd Street, continue to Woodstock Place and turn Left. Property is first on the Right. (corner lot, black 1/2 circle drive.)
|
|
|
| |
|
|

