| 204 W. Trenton Sharpsville, IN 46068-9343 |
$190,000 |
| Listed by Keller Williams - Indy Metro South LLC |
|
1 of 18
|
|
|
|
MLS # 202542669
|
Residential
|
| Lot Information |
| Acres: |
0.38 |
| Dimensions: |
384X43.2 |
|
| County: |
Tipton |
| Township: |
Liberty |
| Grid: |
None |
|
| Utilities |
| Utility |
Type |
| Sewage |
None |
| Gas |
--- |
| Water Co |
City |
|
| Utility |
Type |
| Cable |
--- |
| Electric |
--- |
| Amps |
--- |
|
|
|
|
|
|
|
|
|
|
| SqFt |
Fin |
Unfin |
Total |
| Upper |
0 | 0 | 0 |
| Main |
1336 | 0 | 1336 |
| Total |
1336 | 0 | 1336 |
|
| Basement 1 |
0 | 0 | 0 |
| Basement 2 |
0 | 0 | 0 |
| Total |
0 | 0 | 0 |
|
| Total |
1336 | 0 | 1336 |
|
| Total Rooms: | 8 |
Yr. Built: | 1963 |
Style: | --- |
| Bedrooms: | 3
|
Foundation: | Crawl
|
| Study Rooms | 0
|
Fireplaces: | --- |
| Full Baths: | 2
|
Exterior: | Brick
|
| HalfBaths | 0
|
AC: | Central Air |
| Heating: | Gas
|
Water Heater: | --
|
Street type: | ---
|
| HOA Fee: | 0
|
HOA Term: | ---
|
| HOA Note: | --- |
| Garage: | Attached |
Cap: | 2-car |
Sq.Ft.: | 480 |
| Garage Note: | |
|
|
|
|
|
| Type |
Size |
Level |
Floors |
| Bedroom |
12 x 12 |
Main |
|
| Bedroom |
9 x 11 |
Main |
|
| Bedroom |
12 x 14 |
Main |
|
| Family Room |
20 x 10 |
Main |
|
| Kitchen |
6 x 9 |
Main |
|
| Laundry Room |
0 x 0 |
Main |
|
| Living Room |
12 x 17 |
Main |
|
|
|
|
|
| Location | Amenity | Note |
| Amenities |
1st Bdrm En Suite |
|
| Amenities |
Garage Door Opener |
|
| Amenities |
Stand Up Shower |
|
| Amenities |
Tub/Shower Combination |
|
| Amenities |
Main Level Bedroom Suite |
|
|
|
|
School
|
NOTE: Due to school redistricting, schools identified with this listing may be subject to change. Please confirm school district with the school corporation.
|
|
| Elementary: Tri Central |
Middle: Tri-Central Jr/Sr |
High: Tri-Central Jr/Sr |
|
|
|
|
|
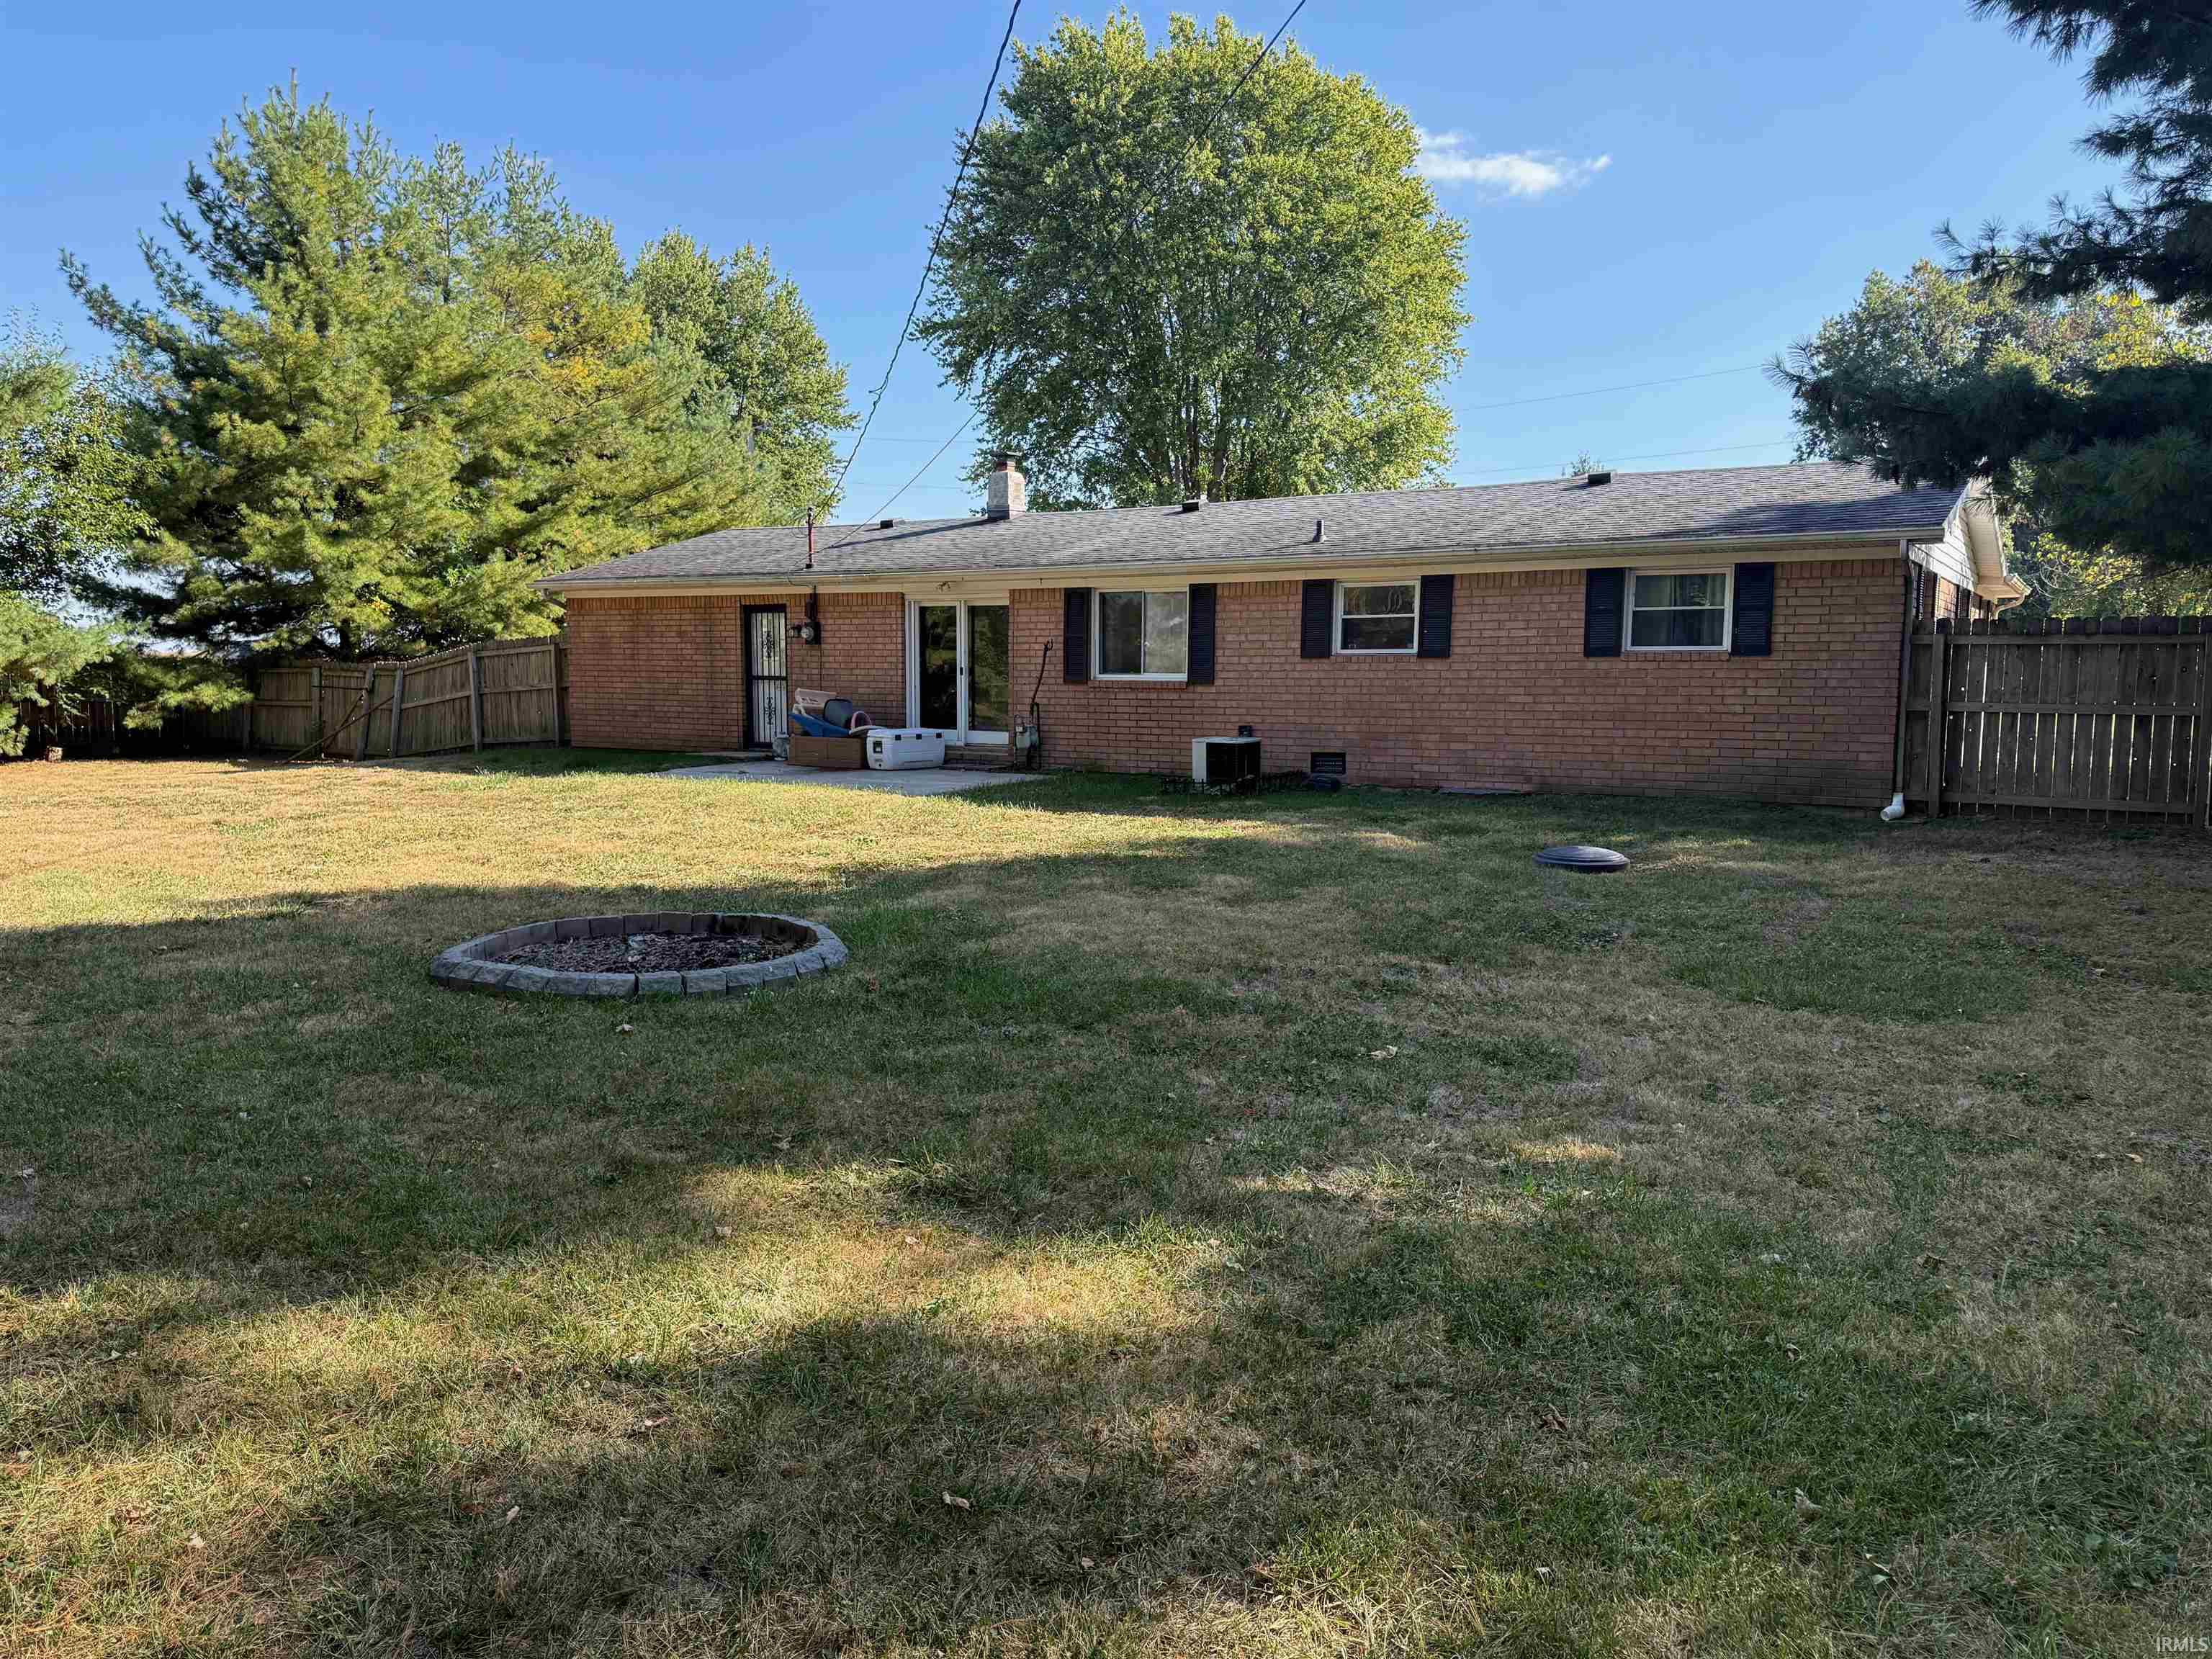
Nestled at 204 W Trenton ST, SHARPSVILLE, IN, this single-family residence in Tipton County offers a unique opportunity to embrace comfortable living. This charming property awaits your personal touch to make it your own. With 1336 square feet of living area, this home provides ample space for relaxation and daily living. Imagine the possibilities within its walls, creating cozy nooks and gathering spots for shared moments. The three bedrooms offer comfortable personal spaces, each a blank canvas awaiting your individual style and decor. Two full bathrooms provide convenience and essential amenities. Set upon a generous 16553 square foot lot, the outdoor space presents a world of opportunity. Envision creating a private garden, a vibrant entertainment area, or simply enjoying the expanse of your own land. This single-story home, built in 1963, offers a blend of vintage charm and modern potential. This Sharpsville property is an invitation to craft a life of comfort and possibility.
|
|
|
|
|
|
| |
|
|

