| 5887 W. Leonard Springs Bloomington, IN 47403 |
$1,050,000 |
| Listed by RE/MAX Acclaimed Properties |
|
1 of 36
|
|
|
|
MLS # 202610624
|
Residential
|
| Lot Information |
| Acres: |
5 |
| Dimensions: |
Irregular |
|
| County: |
Monroe |
| Township: |
Van Buren |
| Grid: |
Southwest Monroe County |
|
| Utilities |
| Utility |
Type |
| Sewage |
Septic |
| Gas |
--- |
| Water Co |
Public |
|
| Utility |
Type |
| Cable |
--- |
| Electric |
--- |
| Amps |
--- |
|
|
|
|
|
|
|
|
|
|
| SqFt |
Fin |
Unfin |
Total |
| Upper |
0 | 0 | 0 |
| Main |
3886 | 0 | 3886 |
| Total |
3886 | 0 | 3886 |
|
| Basement 1 |
1282 | 0 | 1282 |
| Basement 2 |
0 | 0 | 0 |
| Total |
1282 | 0 | 1282 |
|
| Total |
5168 | 0 | 5168 |
|
| Total Rooms: | 12 |
Yr. Built: | 1995 |
Style: | Ranch |
| Bedrooms: | 5
|
Foundation: | Full Basement,Finished
|
| Study Rooms | 1
|
Fireplaces: | 1 |
| Full Baths: | 3
|
Exterior: | Brick, Limestone
|
| HalfBaths | 1
|
AC: | Central Air |
| Heating: | Gas,Forced Air
|
Water Heater: | Water Heater Tankless
|
Street type: | ---
|
| HOA Fee: | 0
|
HOA Term: | ---
|
| HOA Note: | --- |
| Garage: | Attached |
Cap: | 3-car |
Sq.Ft.: | 780 |
| Garage Note: | |
|
|
|
|
|
| Type |
Size |
Level |
Floors |
| Bedroom |
19 x 18 |
Main |
|
| Bedroom |
15 x 12 |
Main |
|
| Bedroom |
15 x 11 |
Main |
|
| Bedroom |
13 x 11 |
Main |
|
| Bedroom |
23 x 10 |
Main |
|
| Breakfast Nook |
10 x 17 |
Main |
|
| Den/Study |
14 x 10 |
Main |
|
| Dining Room |
14 x 13 |
Main |
|
| Family Room |
18 x 17 |
Main |
|
| Kitchen |
17 x 17 |
Main |
|
| Laundry Room |
7 x 7 |
Main |
|
| Living Room |
19 x 20 |
Main |
|
|
|
|
|
| Location | Amenity | Note |
| Amenities |
Breakfast Bar |
|
| Amenities |
Ceiling-9+ |
|
| Amenities |
Ceiling Fan(s) |
|
| Amenities |
Ceilings-Vaulted |
|
| Amenities |
Closet(s) Walk-in |
|
| Amenities |
Detector-Smoke |
|
| Amenities |
Disposal |
|
| Amenities |
Eat-In Kitchen |
|
| Amenities |
Foyer Entry |
|
| Amenities |
Garage Door Opener |
|
| Amenities |
Landscaped |
|
| Amenities |
Patio Open |
|
| Amenities |
Porch Covered |
|
| Amenities |
Skylight(s) |
|
| Amenities |
Tub and Separate Shower |
|
| Amenities |
Main Level Bedroom Suite |
|
| Amenities |
Kitchen Island |
|
| Amenities |
Attic Pull Down Stairs |
|
| Amenities |
Dryer Hook Up Electric |
|
| Amenities |
Ceiling-Tray |
|
| Amenities |
Formal Dining Room |
|
| Amenities |
Garage-Heated |
|
| Amenities |
Main Floor Laundry |
|
| Amenities |
Washer Hook-Up |
|
| Common Amenities |
None |
|
| Location |
City/Town/Suburb |
|
| Sale Includes |
Range-Electric |
|
| Sale Includes |
Water Heater Tankless |
|
| Sale Includes |
Dishwasher |
|
| Sale Includes |
Microwave |
|
| Sale Includes |
Refrigerator |
|
| Sale Includes |
Washer |
|
| Sale Includes |
Dryer-Electric |
|
| Sale Includes |
Water Heater Gas |
|
| Water Features |
None |
|
|
|
|
School
|
NOTE: Due to school redistricting, schools identified with this listing may be subject to change. Please confirm school district with the school corporation.
|
|
| Elementary: Grandview |
Middle: Batchelor |
High: Bloomington North |
|
|
|
|
|
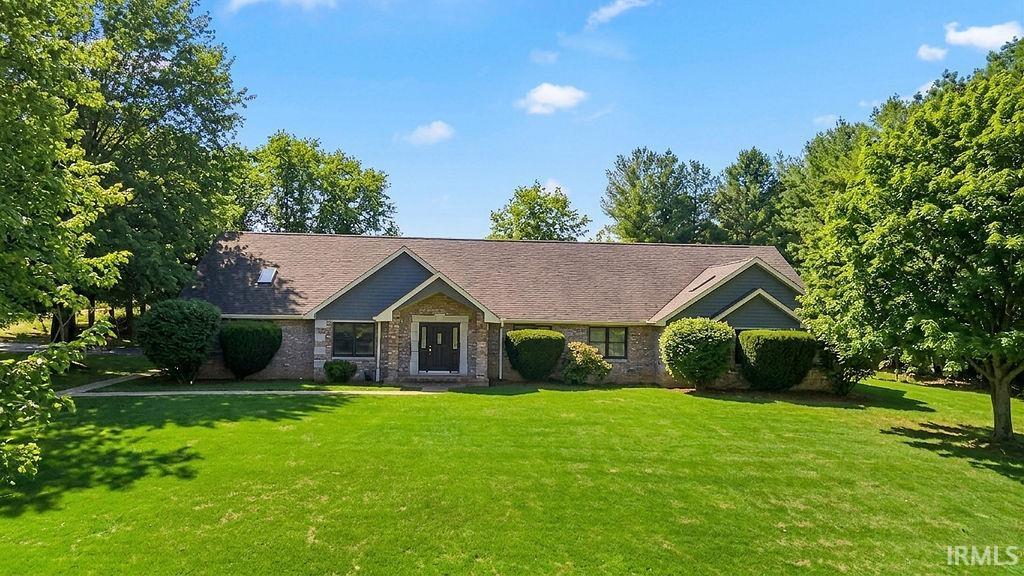
Nestled on 5 beautiful acres, this all-brick ranch with limestone accents offers the perfect blend of privacy, quality construction, and modern updates. Surrounded by open green space and mature trees, the setting provides a peaceful retreat just a short drive from town. Inside, you’ll find a bright, open floor plan highlighted by soaring ceilings, hardwood flooring, and abundant natural light. The spacious living area features a cozy fireplace and flows seamlessly into the kitchenxe2x20acx201dideal for both everyday living and entertaining. The kitchen is well-appointed with granite countertops, ample cabinetry, and a large center island perfect for gathering. The remodeled primary suite is a true standout, offering a beautifully updated bath complete with a walk-in shower, soaking tub, dual vanities, and a skylight that fills the space with natural light. Additional highlights include a full basement with endless potential for additional living space, recreation, or storage, along with major updates such as a new roof, new gutters, two new HVAC units, and a new water heater for added peace of mind. Enjoy outdoor living from the covered porch overlooking the expansive property perfect for relaxing or entertaining while taking in the scenic surroundings. A 3-car attached garage provides ample space for vehicles, storage, or hobbies. With its combination of acreage, quality construction, and thoughtful updates, this property offers a rare opportunity for space and comfort in a beautiful setting.
|
|
|
|
|
St Rd 45 West, Left on Leonard Springs Rd, property is on the Right.
|
|
|
| |
|
|

