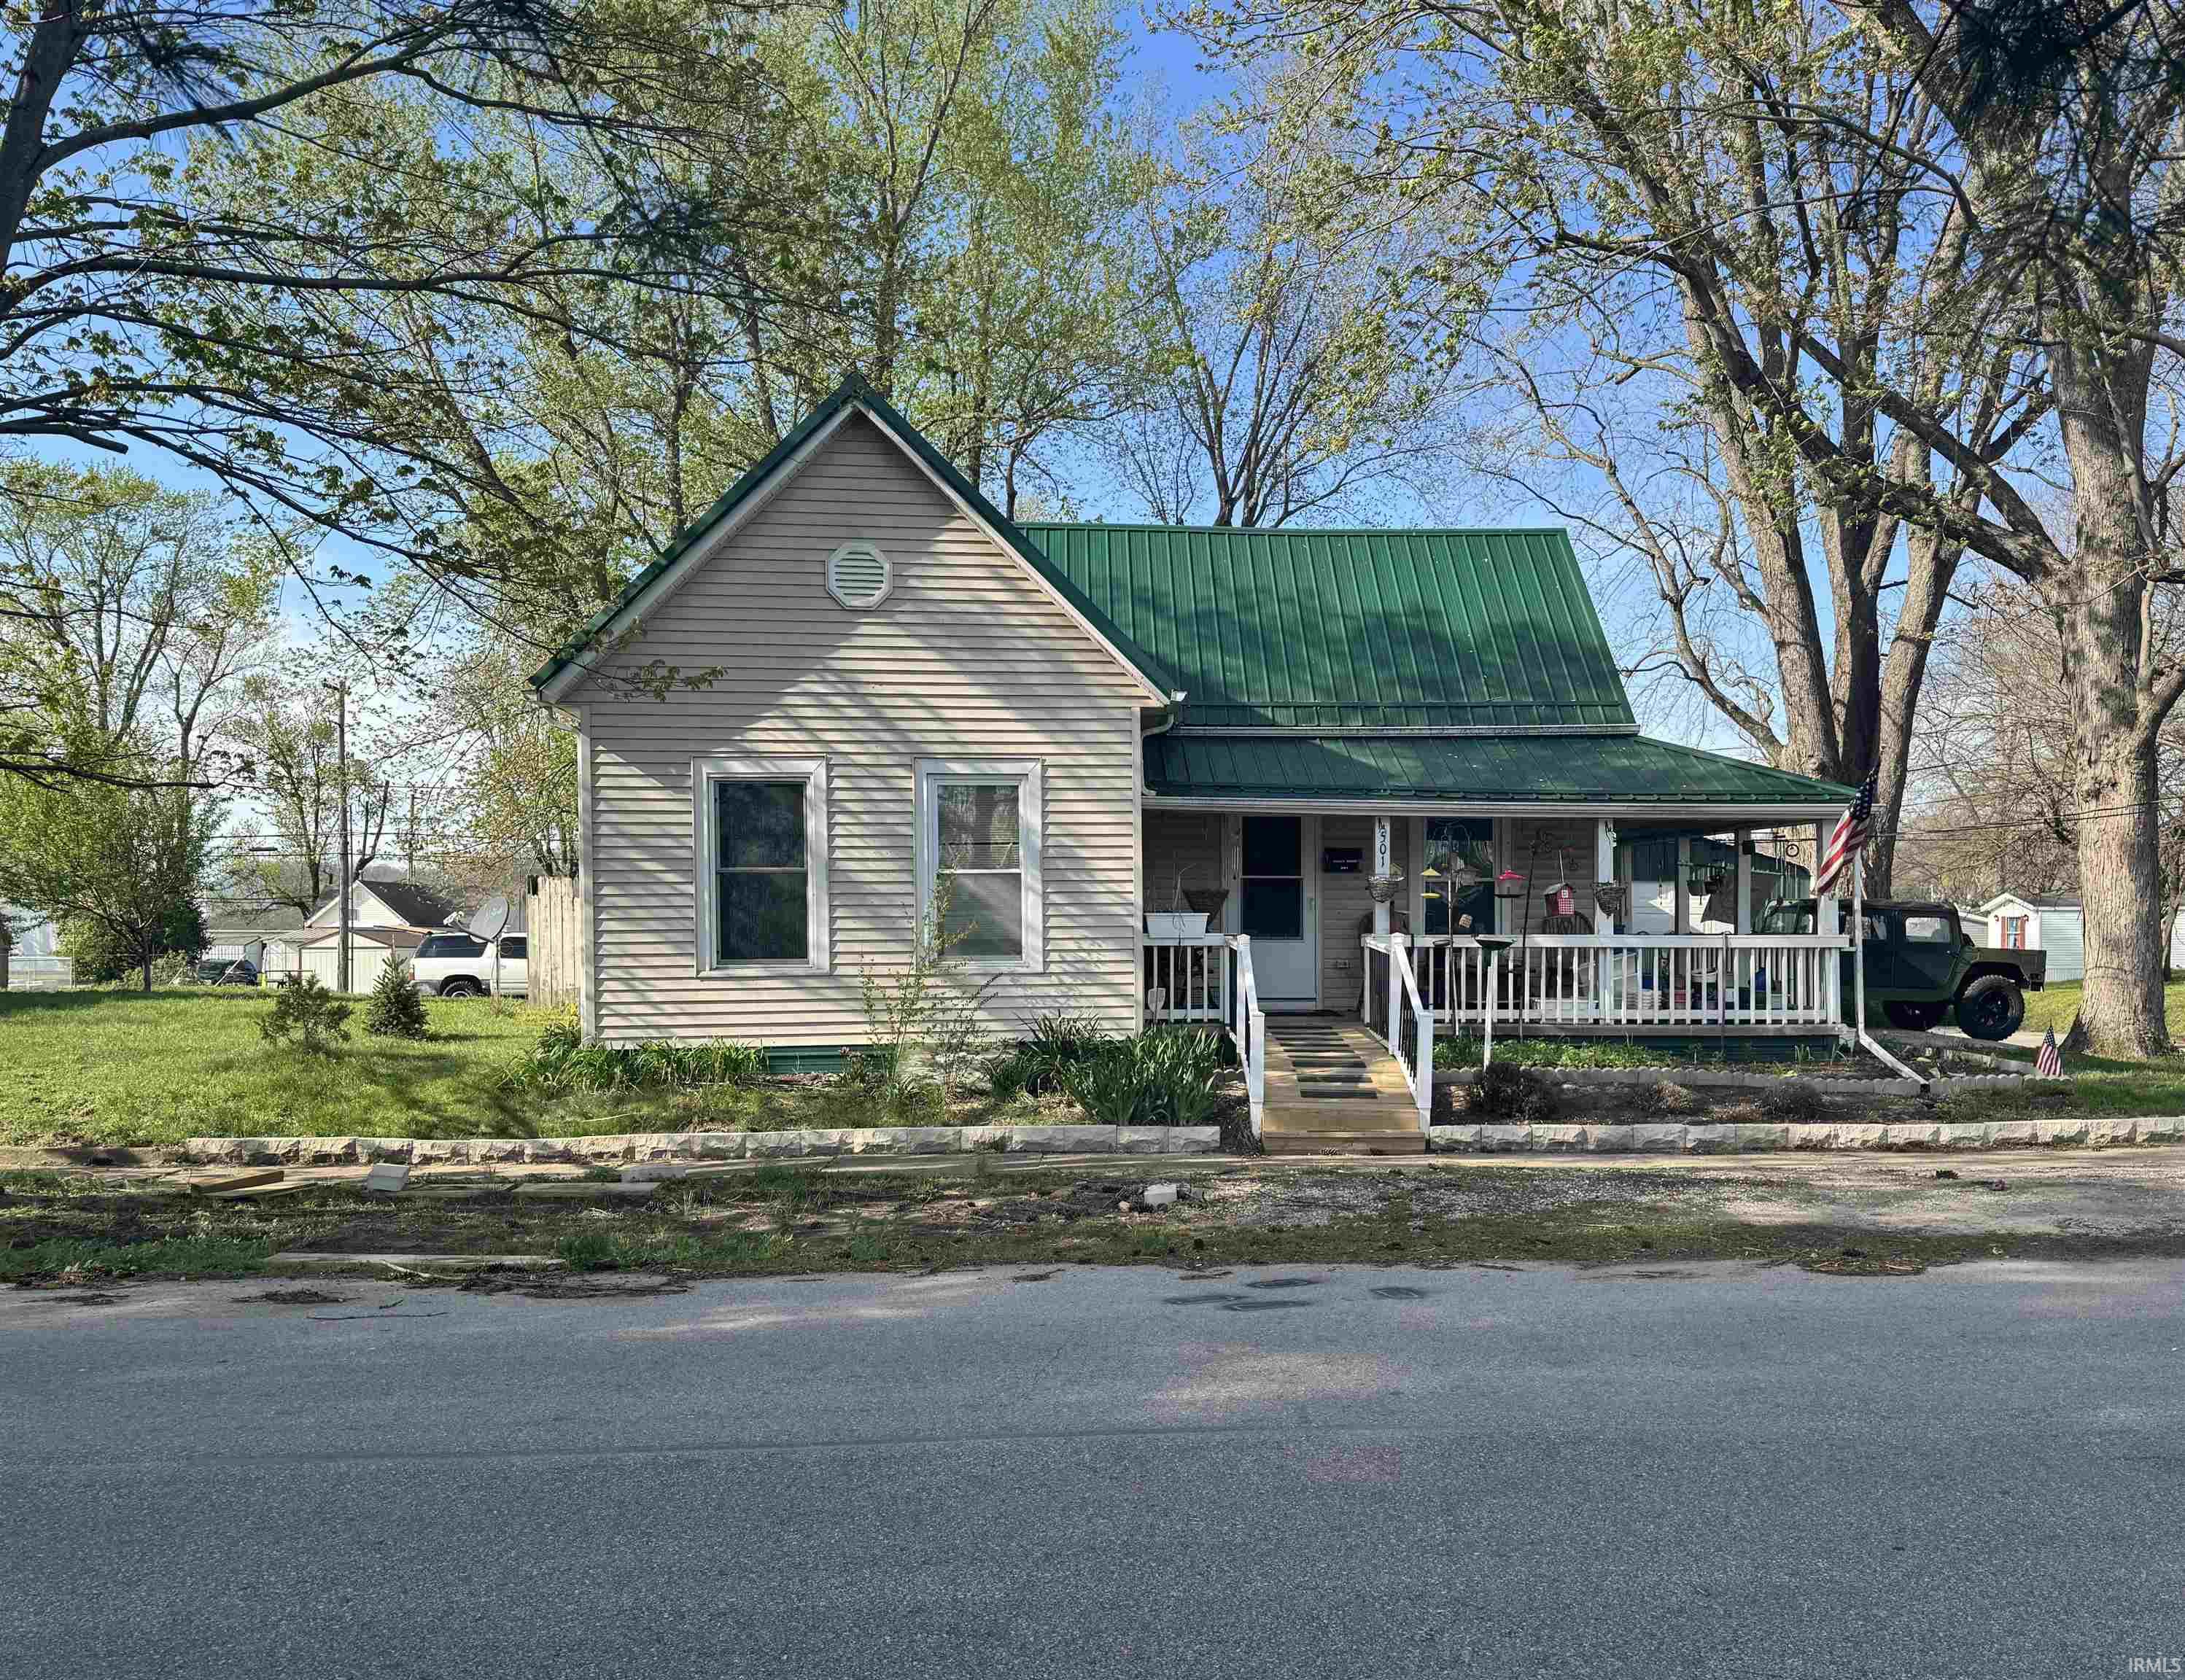
| 501 W. Jefferson Spencer, IN 47460 |
$195,000 |
| Listed by Carpenter, REALTORS-Bloomington |
|
1 of 16
|
|
|
|
MLS # 202609861
|
Residential
|
| Lot Information |
| Acres: |
0.093 |
| Dimensions: |
4051 |
|
| County: |
Owen |
| Township: |
Washington |
| Grid: |
None |
|
| Utilities |
| Utility |
Type |
| Sewage |
Public |
| Gas |
--- |
| Water Co |
Public |
|
| Utility |
Type |
| Cable |
--- |
| Electric |
--- |
| Amps |
--- |
|
|
|
|
|
|
|
|
|
|
| SqFt |
Fin |
Unfin |
Total |
| Upper |
0 | 0 | 0 |
| Main |
1135 | 0 | 1135 |
| Total |
1135 | 0 | 1135 |
|
| Basement 1 |
0 | 200 | 200 |
| Basement 2 |
0 | 0 | 0 |
| Total |
0 | 200 | 200 |
|
| Total |
1135 | 200 | 1335 |
|
| Total Rooms: | 7 |
Yr. Built: | 1950 |
Style: | Other |
| Bedrooms: | 3
|
Foundation: | Partial Basement
|
| Study Rooms | 0
|
Fireplaces: | --- |
| Full Baths: | 1
|
Exterior: | Vinyl
|
| HalfBaths | 0
|
AC: | Central Air |
| Heating: | Gas
|
Water Heater: | --
|
Street type: | ---
|
| HOA Fee: | 0
|
HOA Term: | ---
|
| HOA Note: | --- |
| Garage: | --- |
Cap: | ----car |
Sq.Ft.: | --- |
| Garage Note: | |
|
|
|
|
|
| Type |
Size |
Level |
Floors |
| Bedroom |
13 x 9 |
Main |
|
| Bedroom |
12 x 5 |
Main |
|
| Bedroom |
9 x 8 |
Main |
|
| Dining Room |
10 x 5 |
Main |
|
| Kitchen |
14 x 10 |
Main |
|
| Laundry Room |
10 x 5 |
Main |
|
| Living Room |
15 x 14 |
Main |
|
|
|
|
|
| Location | Amenity | Note |
| Amenities |
Hot Tub/Spa |
|
| Amenities |
Ceiling-9+ |
|
| Amenities |
Ceiling Fan(s) |
|
| Amenities |
Closet(s) Walk-in |
|
| Amenities |
Patio Covered |
|
| Amenities |
Porch Covered |
|
| Amenities |
Stand Up Shower |
|
| Amenities |
Main Floor Laundry |
|
| Location |
City/Town/Suburb |
|
| Sale Includes |
Microwave |
|
| Sale Includes |
Washer |
|
| Sale Includes |
Dryer-Electric |
|
| Sale Includes |
No Appliances Included |
|
| Sale Includes |
Range-Electric |
|
|
|
|
School
|
NOTE: Due to school redistricting, schools identified with this listing may be subject to change. Please confirm school district with the school corporation.
|
|
| Elementary: Spencer |
Middle: Owen Valley |
High: Owen Valley |
|
|
|
|
|
This cozy 3 bedroom, 1 bath home featuring 9 foot ceilings that create a spacious and airy feel. Hardwood floors in living room and bedrooms. Enjoy relaxing in the bright sunroom, complete with a hot tub perfect for year-round enjoyment. Convenient detached carport for covered parking.
|
|
|
|
|
Take Hwy 46 to Spencer, Turn left onto Main St, Turn Right onto Jefferson. Home is on the corner
|
|
|
| |
|
|

