| 2557 S. Smith Bloomington, IN 47401-8943 |
$1,064,900 |
| Listed by RE/MAX Acclaimed Properties |
|
1 of 36
|
|
|
|
MLS # 202602136
|
Residential
|
| Lot Information |
| Acres: |
5.93 |
| Dimensions: |
Irregular |
|
| County: |
Monroe |
| Township: |
Perry |
| Grid: |
Southeast Monroe County |
|
| Utilities |
| Utility |
Type |
| Sewage |
Septic |
| Gas |
--- |
| Water Co |
Public |
|
| Utility |
Type |
| Cable |
--- |
| Electric |
--- |
| Amps |
--- |
|
|
|
|
|
|
|
|
|
|
| SqFt |
Fin |
Unfin |
Total |
| Upper |
1736 | 0 | 1736 |
| Main |
2529 | 0 | 2529 |
| Total |
4265 | 0 | 4265 |
|
| Basement 1 |
2529 | 0 | 2529 |
| Basement 2 |
0 | 0 | 0 |
| Total |
2529 | 0 | 2529 |
|
| Total |
6794 | 0 | 6794 |
|
| Total Rooms: | 14 |
Yr. Built: | 1996 |
Style: | Contemporary |
| Bedrooms: | 5
|
Foundation: | Full Basement,Walk-Out Basement,Finished
|
| Study Rooms | 1
|
Fireplaces: | 1 |
| Full Baths: | 4
|
Exterior: | Brick
|
| HalfBaths | 2
|
AC: | Central Air |
| Heating: | Gas
|
Water Heater: | Water Heater Gas
|
Street type: | ---
|
| HOA Fee: | 0
|
HOA Term: | ---
|
| HOA Note: | --- |
| Garage: | Attached |
Cap: | 2-car |
Sq.Ft.: | 576 |
| Garage Note: | |
|
|
|
|
|
| Type |
Size |
Level |
Floors |
| Bedroom |
24 x 13 |
Upper |
|
| Bedroom |
19 x 12 |
Upper |
|
| Bedroom |
21 x 23 |
Upper |
|
| Bedroom |
21 x 14 |
Main |
|
| Breakfast Nook |
12 x 10 |
Main |
|
| Den/Study |
12 x 8 |
Main |
|
| Dining Room |
21 x 10 |
Main |
|
| Family Room |
24 x 14 |
Main |
|
| Kitchen |
18 x 14 |
Main |
|
| Laundry Room |
9 x 8 |
Main |
|
| Living Room |
26 x 21 |
Main |
|
| Bedroom |
18 x 15 |
Lower |
|
| Recreation Room |
47 x 43 |
Lower |
|
|
|
|
|
| Location | Amenity | Note |
| Amenities |
1st Bdrm En Suite |
|
| Amenities |
Breakfast Bar |
|
| Amenities |
Built-In Bookcase |
|
| Amenities |
Built-in Desk |
|
| Amenities |
Built-In Entertainment Ct |
|
| Amenities |
Cable Available |
|
| Amenities |
Cable Ready |
|
| Amenities |
Ceiling-9+ |
|
| Amenities |
Ceiling Fan(s) |
|
| Amenities |
Ceilings-Beamed |
|
| Amenities |
Ceilings-Vaulted |
|
| Amenities |
Central Vacuum System |
|
| Amenities |
Closet(s) Walk-in |
|
| Amenities |
Countertops-Solid Surf |
|
| Amenities |
Deck Open |
|
| Amenities |
Dryer Hook Up Gas |
|
| Amenities |
Eat-In Kitchen |
|
| Amenities |
Foyer Entry |
|
| Amenities |
Garage Door Opener |
|
| Amenities |
Jet/Garden Tub |
|
| Amenities |
Kitchen Island |
|
| Amenities |
Open Floor Plan |
|
| Amenities |
Patio Covered |
|
| Amenities |
Porch Covered |
|
| Amenities |
Range/Oven Hook Up Gas |
|
| Amenities |
Six Panel Doors |
|
| Amenities |
Split Br Floor Plan |
|
| Amenities |
Twin Sink Vanity |
|
| Amenities |
Utility Sink |
|
| Amenities |
Kitchenette |
|
| Amenities |
Stand Up Shower |
|
| Amenities |
Tub and Separate Shower |
|
| Amenities |
Tub/Shower Combination |
|
| Amenities |
Main Level Bedroom Suite |
|
| Amenities |
Great Room |
|
| Amenities |
Main Floor Laundry |
|
| Amenities |
Washer Hook-Up |
|
| Energy Efficient |
Insulation |
|
| Location |
City/Town/Suburb |
|
| Location |
Near College Campus |
|
| Sale Includes |
Range-Gas |
|
| Sale Includes |
Water Heater Gas |
|
| Sale Includes |
Dishwasher |
|
| Sale Includes |
Microwave |
|
| Sale Includes |
Refrigerator |
|
| Sale Includes |
Washer |
|
| Sale Includes |
Cooktop-Gas |
|
| Sale Includes |
Dryer-Gas |
|
| Water Features |
None |
|
|
|
|
School
|
NOTE: Due to school redistricting, schools identified with this listing may be subject to change. Please confirm school district with the school corporation.
|
|
| Elementary: Rogers/Binford |
Middle: Tri-North |
High: Bloomington North |
|
|
|
|
|
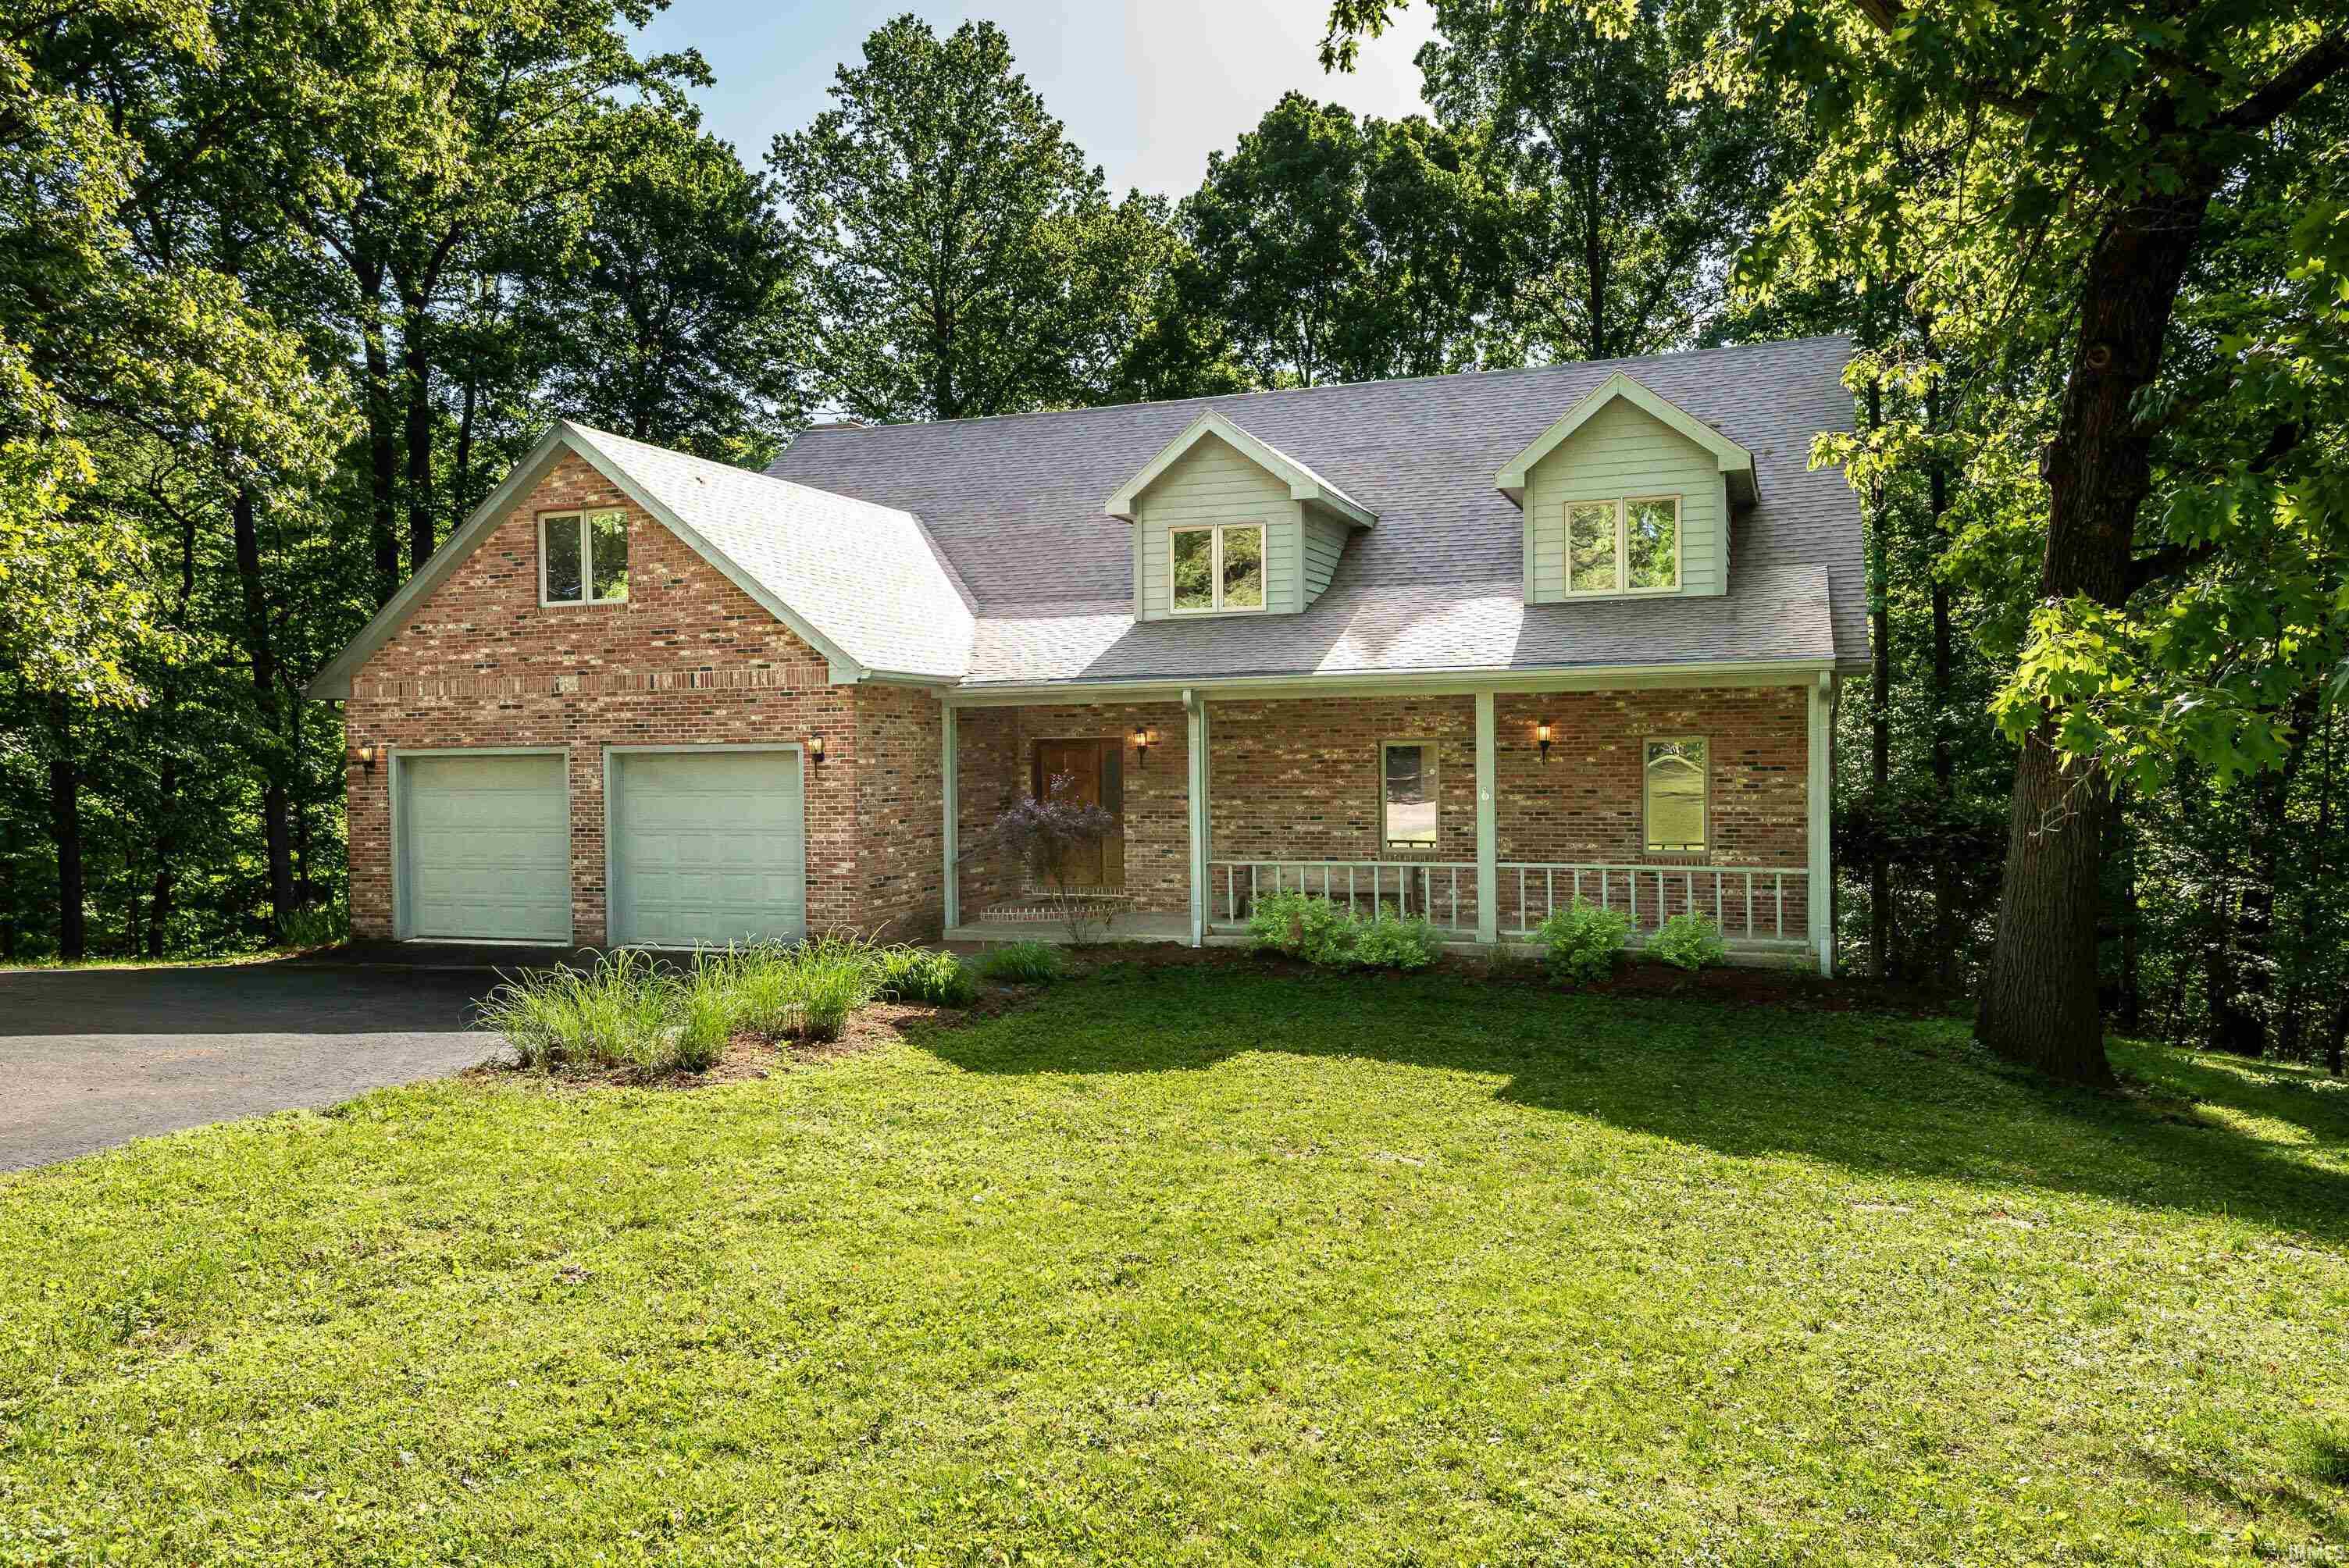
Stunning Timber Frame Home on 5.93 Wooded Acres xe2x20acx201c Eastside Location Near IU Experience timeless craftsmanship and modern comfort in this beautifully constructed timber frame home, where soaring ceilings, exposed beams, and rich wood finishes create a warm, inviting atmosphere. The charming brick exterior gives only a hint of the breathtaking interiorxe2x20acx201dyou truly have to see it in person to appreciate the quality and design. Perfectly nestled on 5.93 peaceful, wooded acres, this meticulously maintained property offers the best of both worlds: privacy and space, just minutes from Indiana University, top-rated schools, shopping, restaurants, golf, and the YMCA. As autumn arrives, the property transforms into a private sanctuary of brilliant fall foliage, offering spectacular views from every window and the back deck. The land behind the home has recently been designated for a future nature preserve or park, ensuring lasting tranquility and protection of the surrounding natural beauty. Inside, the open-concept layout showcases hardwood floors throughout, a light-filled living room, and a generously sized eat-in kitchenxe2x20acx201dperfect for entertaining or everyday living. The home offers abundant built-in storage throughout, including extensive kitchen cabinetry, custom office built-ins, a well-equipped laundry room with utility sink, a half bath for guests, and ample closet space in every area. The main-level primary suite is a true retreat, featuring a jetted tub, step-in shower, and expansive walk-in closet. Upstairs, you’ll find three spacious bedroomsxe2x20acx201done with an en-suite bathxe2x20acx201da second full bathroom, and a versatile loft overlooking the living room, ideal for a reading nook, playroom, or second office. The walk-out basement offers incredible flexibility with a fifth bedroom, full and half baths, a second fully equipped kitchen, and a spacious recreation roomxe2x20acx201dperfect for multi-generational living, hosting guests, or creating the ultimate game-day space for IU sports fans. Invite friends over to cheer on the Hoosiers in comfort, surrounded by natural beauty and timeless craftsmanship. Additional features include: Dedicated office with built-in desk Solid 6-panel wood doors throughout Back deck overlooking the private, wooded landscape Exceptional quality construction and meticulous care Super high energy efficiency with stress-core foam insulation in walls and ceiling A floor plan is attached.
|
|
|
|
|
From East 3rd Street, south on Smith for 2 miles. Property is on the left. Or east on East Rogers Road to Smith Road, property is on the right. House is not visible from Smith Road.
|
|
|
| |
|
|

