| 122 Edgewood Bedford, IN 47421 |
$209,900 |
| Listed by Mark Dietel Realty, LLC |
|
1 of 40
|
|
|
|
MLS # 202609443
|
Residential
|
| Lot Information |
| Acres: |
0.22 |
| Dimensions: |
80x120 |
|
| County: |
Lawrence |
| Township: |
Shawswick |
| Grid: |
Edge Wood / Edgewood |
|
| Utilities |
| Utility |
Type |
| Sewage |
Public |
| Gas |
--- |
| Water Co |
Public |
|
| Utility |
Type |
| Cable |
--- |
| Electric |
--- |
| Amps |
--- |
|
|
|
|
|
|
|
|
|
|
| SqFt |
Fin |
Unfin |
Total |
| Upper |
0 | 0 | 0 |
| Main |
1776 | 0 | 1776 |
| Total |
1776 | 0 | 1776 |
|
| Basement 1 |
0 | 0 | 0 |
| Basement 2 |
0 | 0 | 0 |
| Total |
0 | 0 | 0 |
|
| Total |
1776 | 0 | 1776 |
|
| Total Rooms: | 9 |
Yr. Built: | 1954 |
Style: | Ranch |
| Bedrooms: | 4
|
Foundation: | None
|
| Study Rooms | 0
|
Fireplaces: | 1 |
| Full Baths: | 1
|
Exterior: | Wood
|
| HalfBaths | 1
|
AC: | Central Air |
| Heating: | Gas,Forced Air
|
Water Heater: | --
|
Street type: | ---
|
| HOA Fee: | 0
|
HOA Term: | ---
|
| HOA Note: | --- |
| Garage: | --- |
Cap: | ----car |
Sq.Ft.: | --- |
| Garage Note: | |
|
|
|
|
|
| Type |
Size |
Level |
Floors |
| Bedroom |
12 x 28 |
Main |
|
| Bedroom |
11 x 11 |
Main |
|
| Bedroom |
14 x 11 |
Main |
|
| Bedroom |
11 x 11 |
Main |
|
| Breakfast Nook |
7 x 11 |
Main |
|
| Dining Room |
11 x 6 |
Main |
|
| Kitchen |
13 x 10 |
Main |
|
| Laundry Room |
6 x 2 |
Main |
|
| Living Room |
18 x 12 |
Main |
|
|
|
|
|
| Location | Amenity | Note |
| Amenities |
Alarm System-Security |
|
| Amenities |
Porch Covered |
|
| Sale Includes |
Dishwasher |
|
| Sale Includes |
Microwave |
|
| Sale Includes |
Refrigerator |
|
| Sale Includes |
Oven-Electric |
|
| Sale Includes |
Range-Electric |
|
|
|
|
School
|
NOTE: Due to school redistricting, schools identified with this listing may be subject to change. Please confirm school district with the school corporation.
|
|
| Elementary: Shawswick |
Middle: Bedford |
High: Bedford-North Lawrence |
|
|
|
|
|
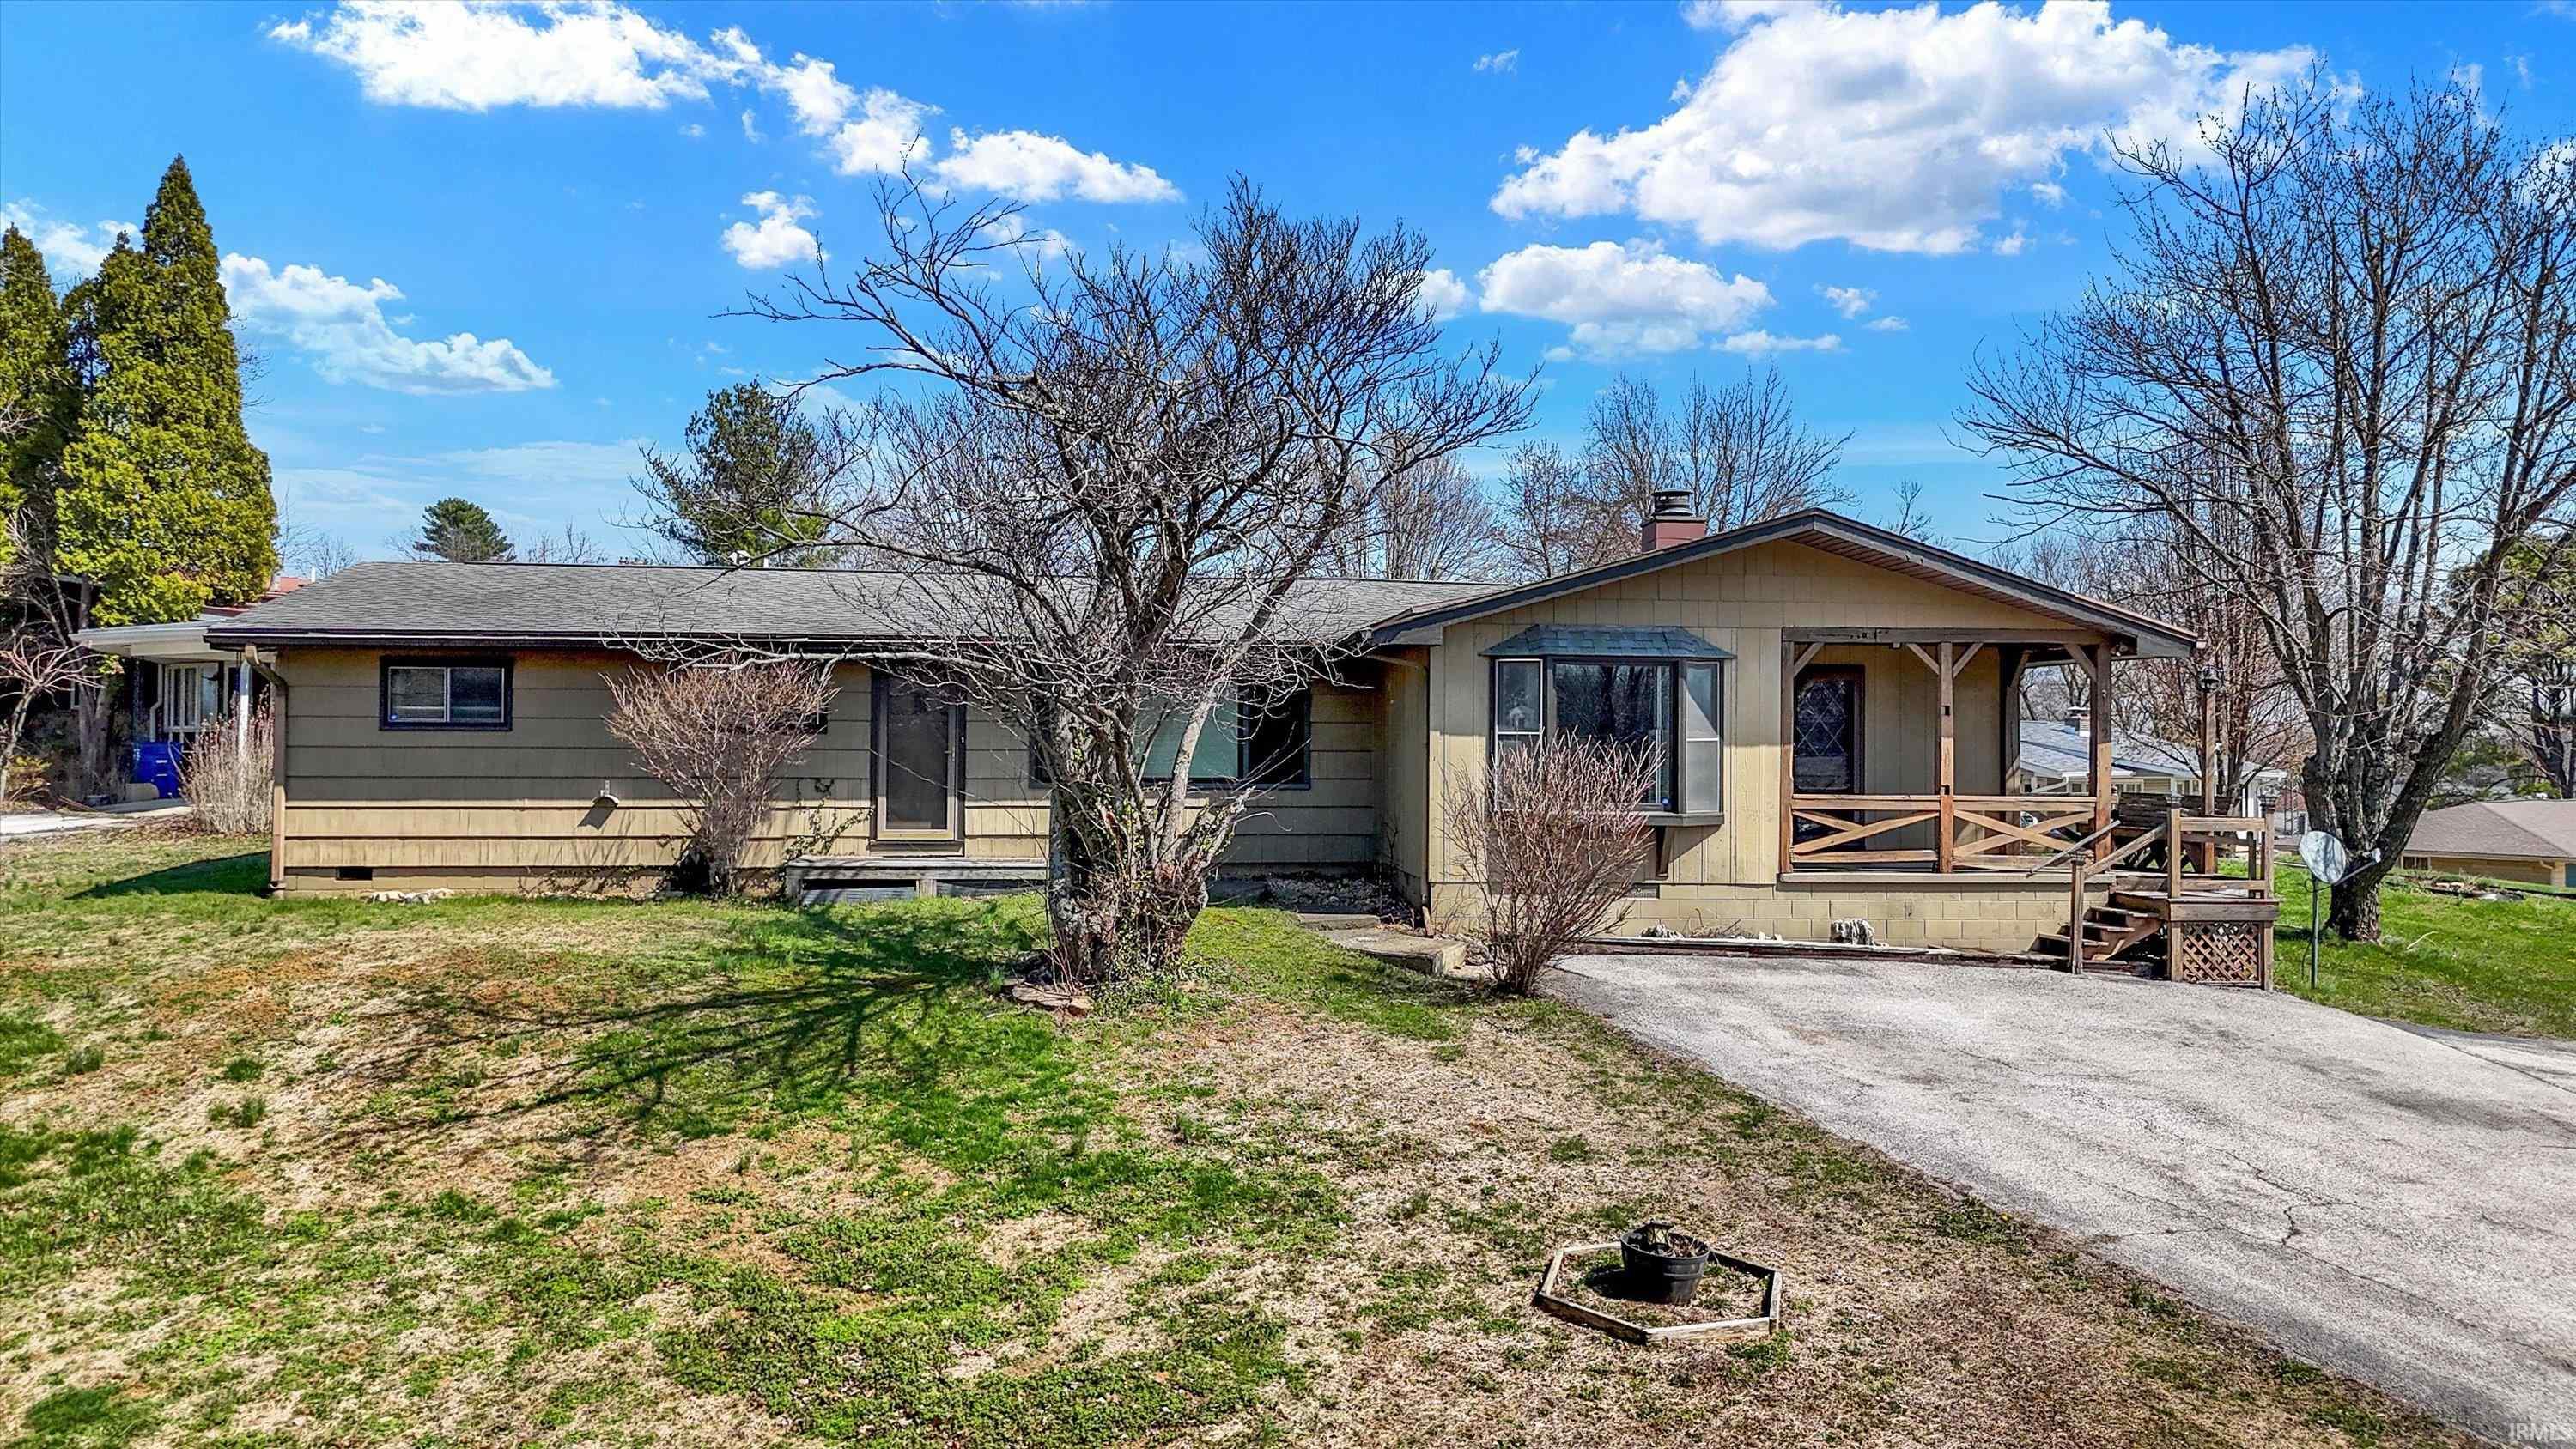
Located in the established Edgewood neighborhood in Bedford, this 4-bedroom, 1.5-bath mid-century ranch offers a functional layout with multiple living spaces and beautiful hardwood floors throughout much of the home. The bright living room provides a welcoming space for everyday living, while the cozy family room, featuring a gas log fireplace is perfect for relaxing or entertaining. Situated on a corner lot, the property features a covered front porch, a private backyard, and a storage shed. Conveniently located near schools, parks, shopping, and everyday amenities, this home offers comfort, convenience, and a desirable location in one of Bedford’s well-established neighborhoods.
|
|
|
|
|
|
| |
|
|

