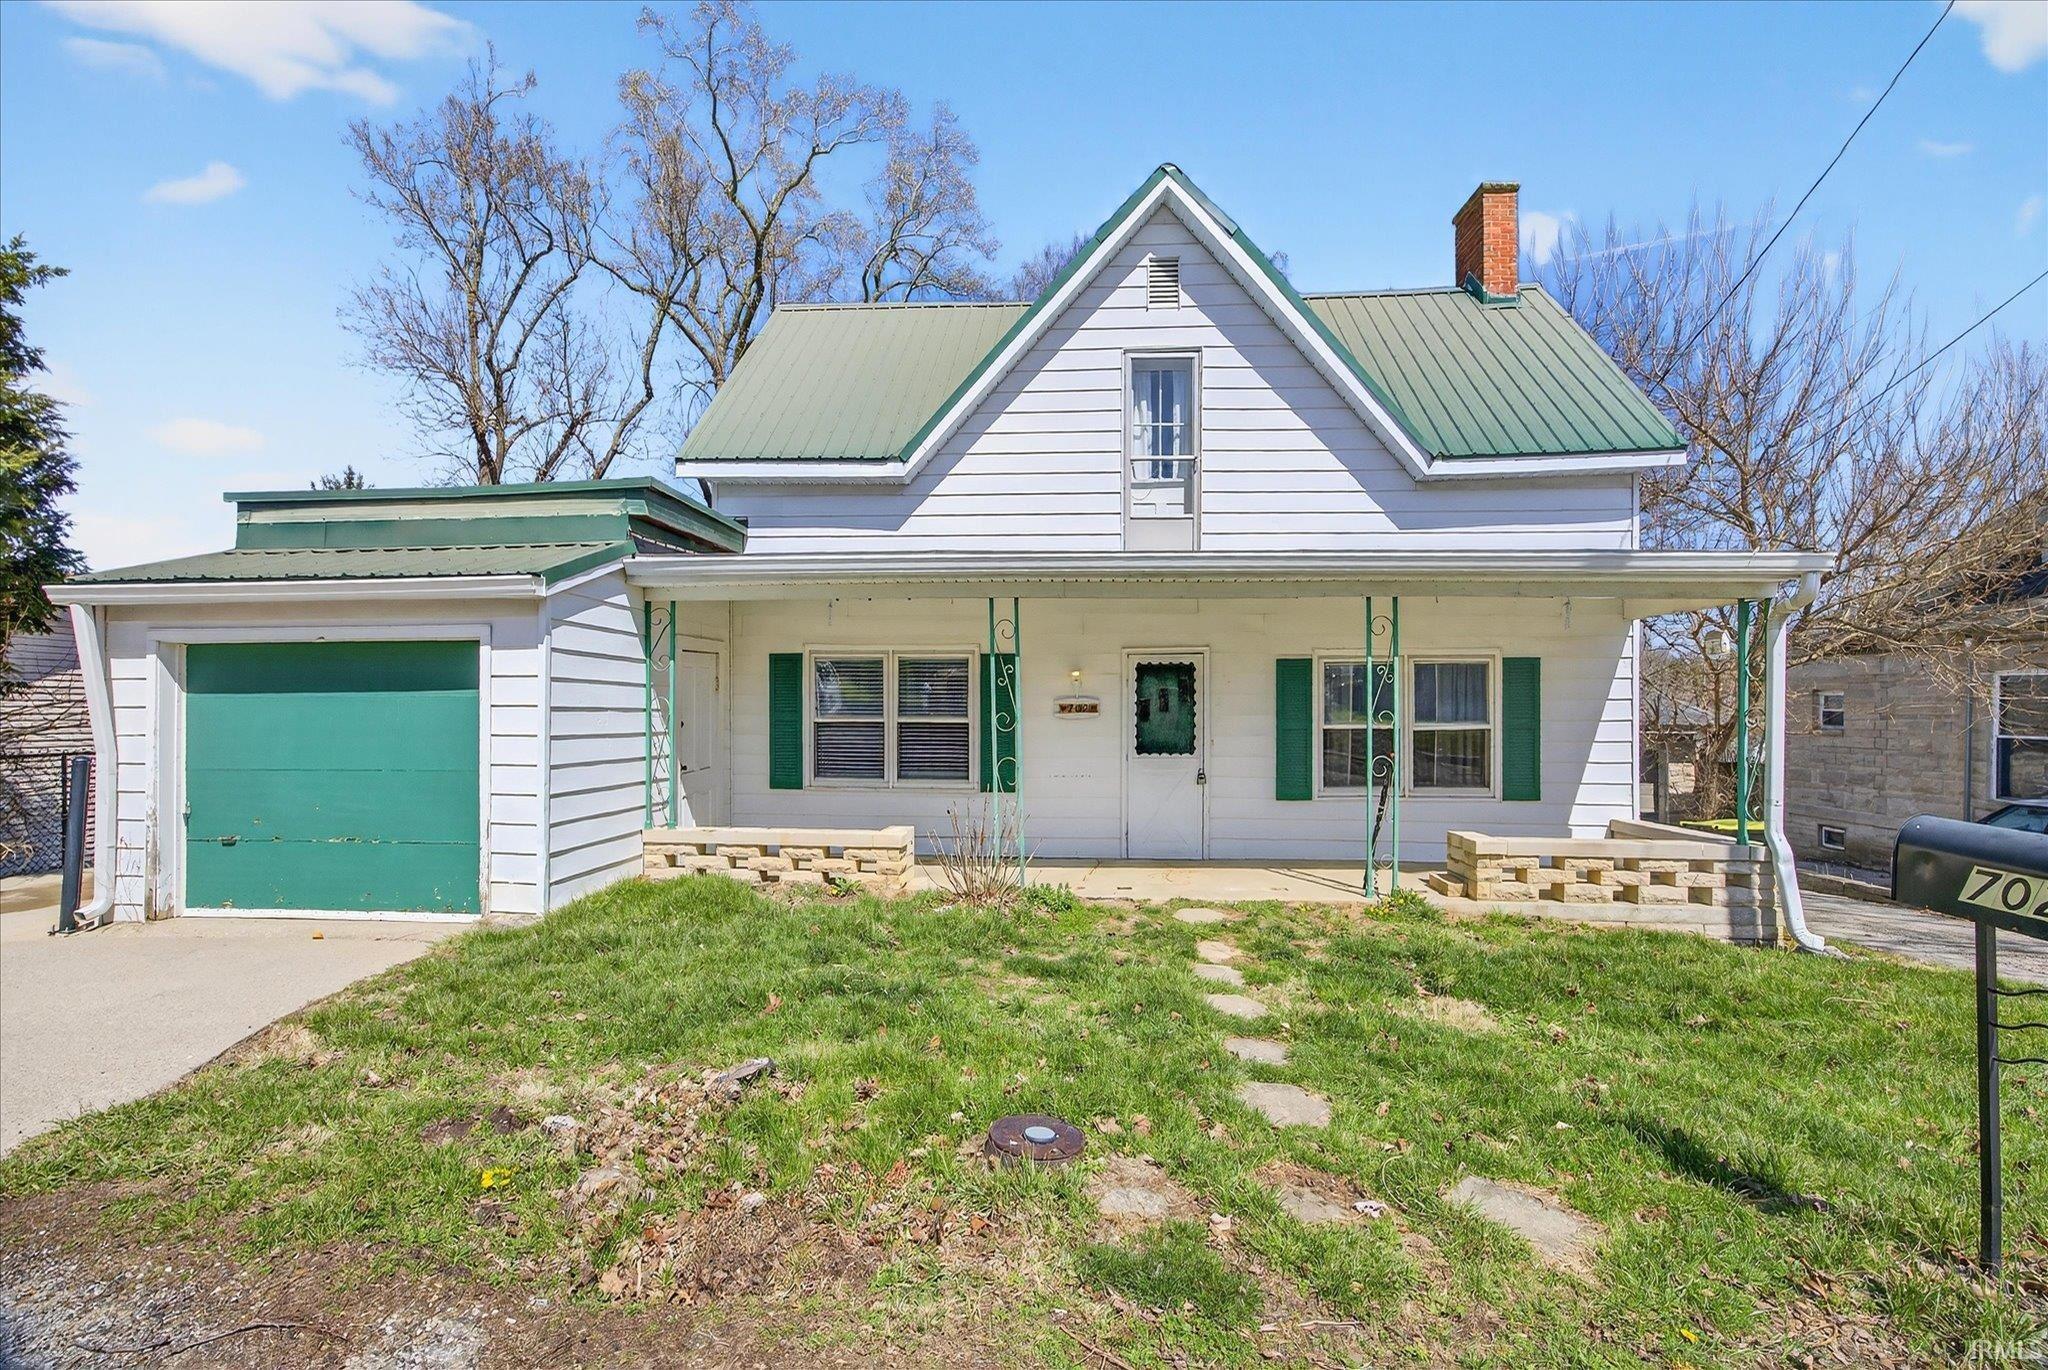
| 702 W. Association Ellettsville, IN 47429 |
$219,000 |
| Listed by Century 21 Scheetz - Carmel |
|
1 of 33
|
|
|
|
MLS # 202610636
|
Residential
|
| Lot Information |
| Acres: |
0.39 |
| Dimensions: |
.39 |
|
| County: |
Monroe |
| Township: |
Richland |
| Grid: |
None |
|
| Utilities |
| Utility |
Type |
| Sewage |
Public |
| Gas |
--- |
| Water Co |
City |
|
| Utility |
Type |
| Cable |
--- |
| Electric |
--- |
| Amps |
--- |
|
|
|
|
|
|
|
|
|
|
| SqFt |
Fin |
Unfin |
Total |
| Upper |
0 | 0 | 0 |
| Main |
2240 | 0 | 2240 |
| Total |
2240 | 0 | 2240 |
|
| Basement 1 |
0 | 744 | 744 |
| Basement 2 |
0 | 0 | 0 |
| Total |
0 | 744 | 744 |
|
| Total |
2240 | 744 | 2984 |
|
| Total Rooms: | 8 |
Yr. Built: | 1899 |
Style: | Traditional |
| Bedrooms: | 4
|
Foundation: | Cellar,Full Basement,Walk-Out Basement
|
| Study Rooms | 0
|
Fireplaces: | 1 |
| Full Baths: | 2
|
Exterior: | Aluminum
|
| HalfBaths | 0
|
AC: | Central Air |
| Heating: | Gas,Forced Air
|
Water Heater: | Water Heater Electric
|
Street type: | ---
|
| HOA Fee: | 0
|
HOA Term: | ---
|
| HOA Note: | --- |
| Garage: | Attached |
Cap: | 1-car |
Sq.Ft.: | 276 |
| Garage Note: | |
|
|
|
|
|
| Type |
Size |
Level |
Floors |
| Bedroom |
15 x 10 |
Upper |
|
| Bedroom |
15 x 10 |
Upper |
|
| Bedroom |
10 x 9 |
Upper |
|
| Bedroom |
15 x 13 |
Main |
|
| Dining Room |
16 x 13 |
Main |
|
| Kitchen |
16 x 9 |
Main |
|
| Laundry Room |
0 x 0 |
Main |
|
| Living Room |
18 x 15 |
Main |
|
|
|
|
|
| Location | Amenity | Note |
| Amenities |
Ceiling-9+ |
|
| Amenities |
Ceiling Fan(s) |
|
| Amenities |
Porch Covered |
|
| Amenities |
Main Floor Laundry |
|
| Amenities |
Sump Pump |
|
| Sale Includes |
Dishwasher |
|
| Sale Includes |
Microwave |
|
| Sale Includes |
Refrigerator |
|
| Sale Includes |
Washer |
|
| Sale Includes |
Window Treatments |
|
| Sale Includes |
Dryer-Electric |
|
| Sale Includes |
Range-Gas |
|
| Sale Includes |
Water Heater Electric |
|
|
|
|
School
|
NOTE: Due to school redistricting, schools identified with this listing may be subject to change. Please confirm school district with the school corporation.
|
|
| Elementary: Edgewood |
Middle: Edgewood |
High: Edgewood |
|
|
|
|
|
Historic charm meets modern updates at 702 W Association Street, offering spacious living on a large lot in the heart of Ellettsville. You are within walking distance of the Monroe County Public Library, coffee shops, walking trails, and Seven Oaks Classical School. Inside, the main level features a large living room anchored by a fireplace and large windows that invite natural light. Off the dedicated dining room, a screened-in porch overlooks the large backyard. The newly remodeled galley-style kitchen features new appliances, countertops, and cabinets, making the heart of the home feel fresh and clean. The main level is completed by a large primary bedroom adjacent to the bathroom. On the upper level, you'll find three well appointed bedrooms with a large shared closet and a loft space perfect for a study, play area, or additional living space. Old-world charm and unique character make this home a true stunner. UPDATES: The foundation has been re-supported (May 2026), adding three new supporting walls to ensure peace of mind. All mechanics were updated in 2020, along with the addition of a full bathroom on the upper level.
|
|
|
|
|
From St Rd 46, go South on Sale St., then Right on Association
|
|
|
| |
|
|

