| 3220 E. John Hinkle Unit: B Bloomington, IN 47408 |
$219,000 |
| Listed by FC Tucker/Bloomington REALTORS |
|
1 of 18
|
|
|
|
MLS # 202540763
|
Residential Condo
|
| Utilities |
| Utility |
Type |
| Sewage |
City |
| Gas |
--- |
| Water Co |
City |
|
| Utility |
Type |
| Cable |
--- |
| Electric |
--- |
| Amps |
--- |
|
|
|
|
|
|
|
|
|
|
| SqFt |
Fin |
Unfin |
Total |
| Upper |
0 | 0 | 0 |
| Main |
1075 | 0 | 1075 |
| Total |
1075 | 0 | 1075 |
|
| Basement 1 |
0 | 0 | 0 |
| Basement 2 |
0 | 0 | 0 |
| Total |
0 | 0 | 0 |
|
| Total |
1075 | 0 | 1075 |
|
| Total Rooms: | 6 |
Yr. Built: | 2002 |
Style: | --- |
| Bedrooms: | 3
|
Foundation: | Other
|
| Study Rooms | 0
|
Fireplaces: | --- |
| Full Baths: | 2
|
Exterior: | Brick, Vinyl
|
| HalfBaths | 0
|
AC: | Central Air |
| Heating: | Electric,Heat Pump
|
Water Heater: | --
|
Street type: | ---
|
| HOA Fee: | 200
|
HOA Term: | Monthly
|
| HOA Note: | --- |
| Garage: | --- |
Cap: | ----car |
Sq.Ft.: | --- |
| Garage Note: | |
|
|
|
|
|
| Type |
Size |
Level |
Floors |
| Bedroom |
15 x 13 |
Main |
|
| Bedroom |
12 x 9 |
Main |
|
| Bedroom |
12 x 9 |
Main |
|
| Dining Room |
12 x 10 |
Main |
|
| Kitchen |
11 x 9 |
Main |
|
| Laundry Room |
0 x 0 |
Main |
|
| Living Room |
15 x 13 |
Main |
|
|
|
|
|
| Location | Amenity | Note |
| Amenities |
Cable Ready |
|
| Amenities |
Ceiling Fan(s) |
|
| Amenities |
Countertops-Solid Surf |
|
| Amenities |
Deck Covered |
|
| Amenities |
Eat-In Kitchen |
|
| Amenities |
Fire Sprinkler System |
|
| Amenities |
Tub/Shower Combination |
|
| Amenities |
Main Level Bedroom Suite |
|
| Amenities |
Main Floor Laundry |
|
| Sale Includes |
Dishwasher |
|
| Sale Includes |
Refrigerator |
|
| Sale Includes |
Laundry-Stacked W/D |
|
| Sale Includes |
Range-Electric |
|
| Sale Includes |
Window Treatment-Blinds |
|
|
|
|
School
|
NOTE: Due to school redistricting, schools identified with this listing may be subject to change. Please confirm school district with the school corporation.
|
|
| Elementary: University |
Middle: Tri-North |
High: Bloomington North |
|
|
|
|
|
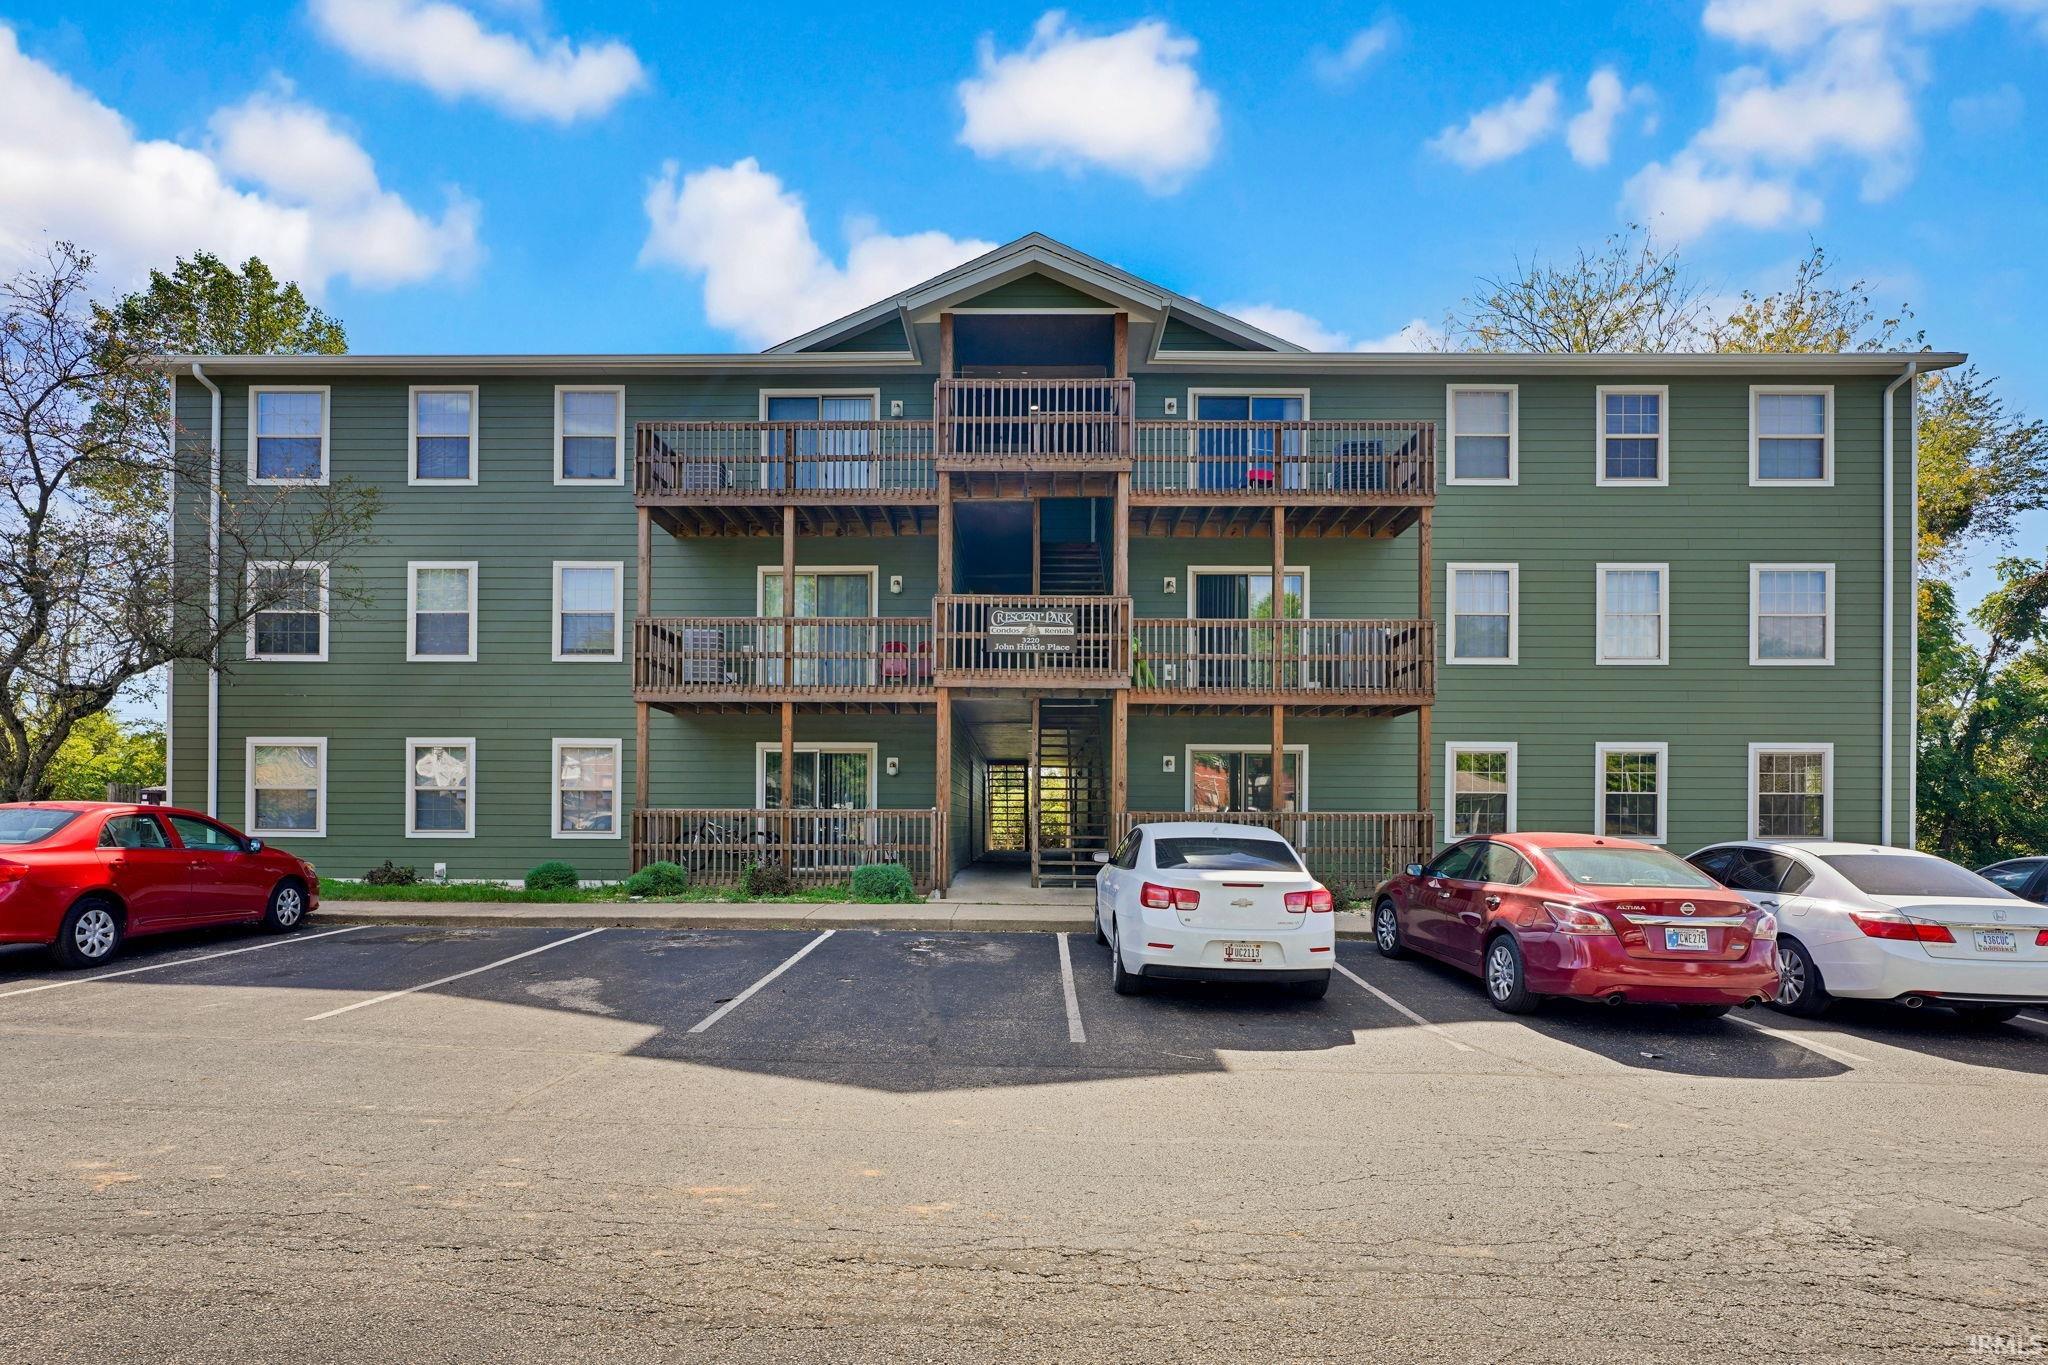
Location doesn’t get more convenient than Crescent Park. Just steps from Indiana University, the Kelley School of Business, IU Hospital, and all the shopping, dining, and services on the east side. This 3-bedroom, 2-bath condo offers a smart, open floor plan with a private en-suite bedroom. In 2025 the unit underwent a full renovation including new kitchen cabinetry, quartz countertops, upgraded appliances, modern bath vanities with updated lighting and mirrors, high-quality vinyl plank flooring, and fresh paint throughout. Every detail has been taken care of so you can move right in or lease to a tenant if you're an investor.
|
|
|
|
|
East 10th, Right on Pete Ellis Dr., Left on John Hinkle Place. Unit B
|
|
|
| |
|
|

