| 27 N. Edwards Worthington, IN 47471 |
$219,900 |
| Listed by Century 21 Scheetz - Carmel |
|
1 of 35
|
|
|
|
MLS # 202611173
|
Residential
|
| Lot Information |
| Acres: |
0.33 |
| Dimensions: |
97' x 150' |
|
| County: |
Greene |
| Township: |
Jefferson |
| Grid: |
None |
|
| Utilities |
| Utility |
Type |
| Sewage |
Public |
| Gas |
--- |
| Water Co |
Well |
|
| Utility |
Type |
| Cable |
--- |
| Electric |
--- |
| Amps |
--- |
|
|
|
|
|
|
|
|
|
|
| SqFt |
Fin |
Unfin |
Total |
| Upper |
0 | 0 | 0 |
| Main |
2657 | 0 | 2657 |
| Total |
2657 | 0 | 2657 |
|
| Basement 1 |
0 | 514 | 514 |
| Basement 2 |
0 | 0 | 0 |
| Total |
0 | 514 | 514 |
|
| Total |
2657 | 514 | 3171 |
|
| Total Rooms: | 8 |
Yr. Built: | 1910 |
Style: | Victorian |
| Bedrooms: | 3
|
Foundation: | Crawl,Partial Basement,Unfinished
|
| Study Rooms | 1
|
Fireplaces: | 2 |
| Full Baths: | 3
|
Exterior: | Brick, Wood
|
| HalfBaths | 0
|
AC: | Central Air |
| Heating: | Gas,Forced Air
|
Water Heater: | Water Heater Electric
|
Street type: | ---
|
| HOA Fee: | 0
|
HOA Term: | ---
|
| HOA Note: | --- |
| Garage: | Detached |
Cap: | 1-car |
Sq.Ft.: | 396 |
| Garage Note: | |
|
|
|
|
|
| Type |
Size |
Level |
Floors |
| Bedroom |
10 x 14 |
Upper |
|
| Bedroom |
8 x 13 |
Upper |
|
| Bedroom |
14 x 17 |
Main |
|
| Breakfast Nook |
10 x 10 |
Main |
|
| Den/Study |
10 x 14 |
Main |
|
| Dining Room |
15 x 10 |
Main |
|
| Family Room |
15 x 15 |
Main |
|
| Kitchen |
21 x 10 |
Main |
|
| Laundry Room |
8 x 19 |
Main |
|
| Living Room |
33 x 15 |
Main |
|
|
|
|
|
| Location | Amenity | Note |
| Amenities |
Attic Storage |
|
| Amenities |
Ceiling-9+ |
|
| Amenities |
Countertops-Laminate |
|
| Amenities |
Detector-Smoke |
|
| Amenities |
Eat-In Kitchen |
|
| Amenities |
Foyer Entry |
|
| Amenities |
Garage Door Opener |
|
| Amenities |
Landscaped |
|
| Amenities |
Patio Covered |
|
| Amenities |
Porch Enclosed |
|
| Amenities |
Six Panel Doors |
|
| Amenities |
Storm Windows |
|
| Amenities |
Utility Sink |
|
| Amenities |
Stand Up Shower |
|
| Amenities |
Main Level Bedroom Suite |
|
| Amenities |
Formal Dining Room |
|
| Amenities |
Main Floor Laundry |
|
| Location |
City/Town/Suburb |
|
| Sale Includes |
Dishwasher |
|
| Sale Includes |
Microwave |
|
| Sale Includes |
Refrigerator |
|
| Sale Includes |
Washer |
|
| Sale Includes |
Window Treatments |
|
| Sale Includes |
Dryer-Electric |
|
| Sale Includes |
Range-Electric |
|
| Sale Includes |
Water Heater Electric |
|
| Water Features |
None |
|
|
|
|
School
|
NOTE: Due to school redistricting, schools identified with this listing may be subject to change. Please confirm school district with the school corporation.
|
|
| Elementary: White River |
Middle: White River Valley |
High: White River Valley |
|
|
|
|
|
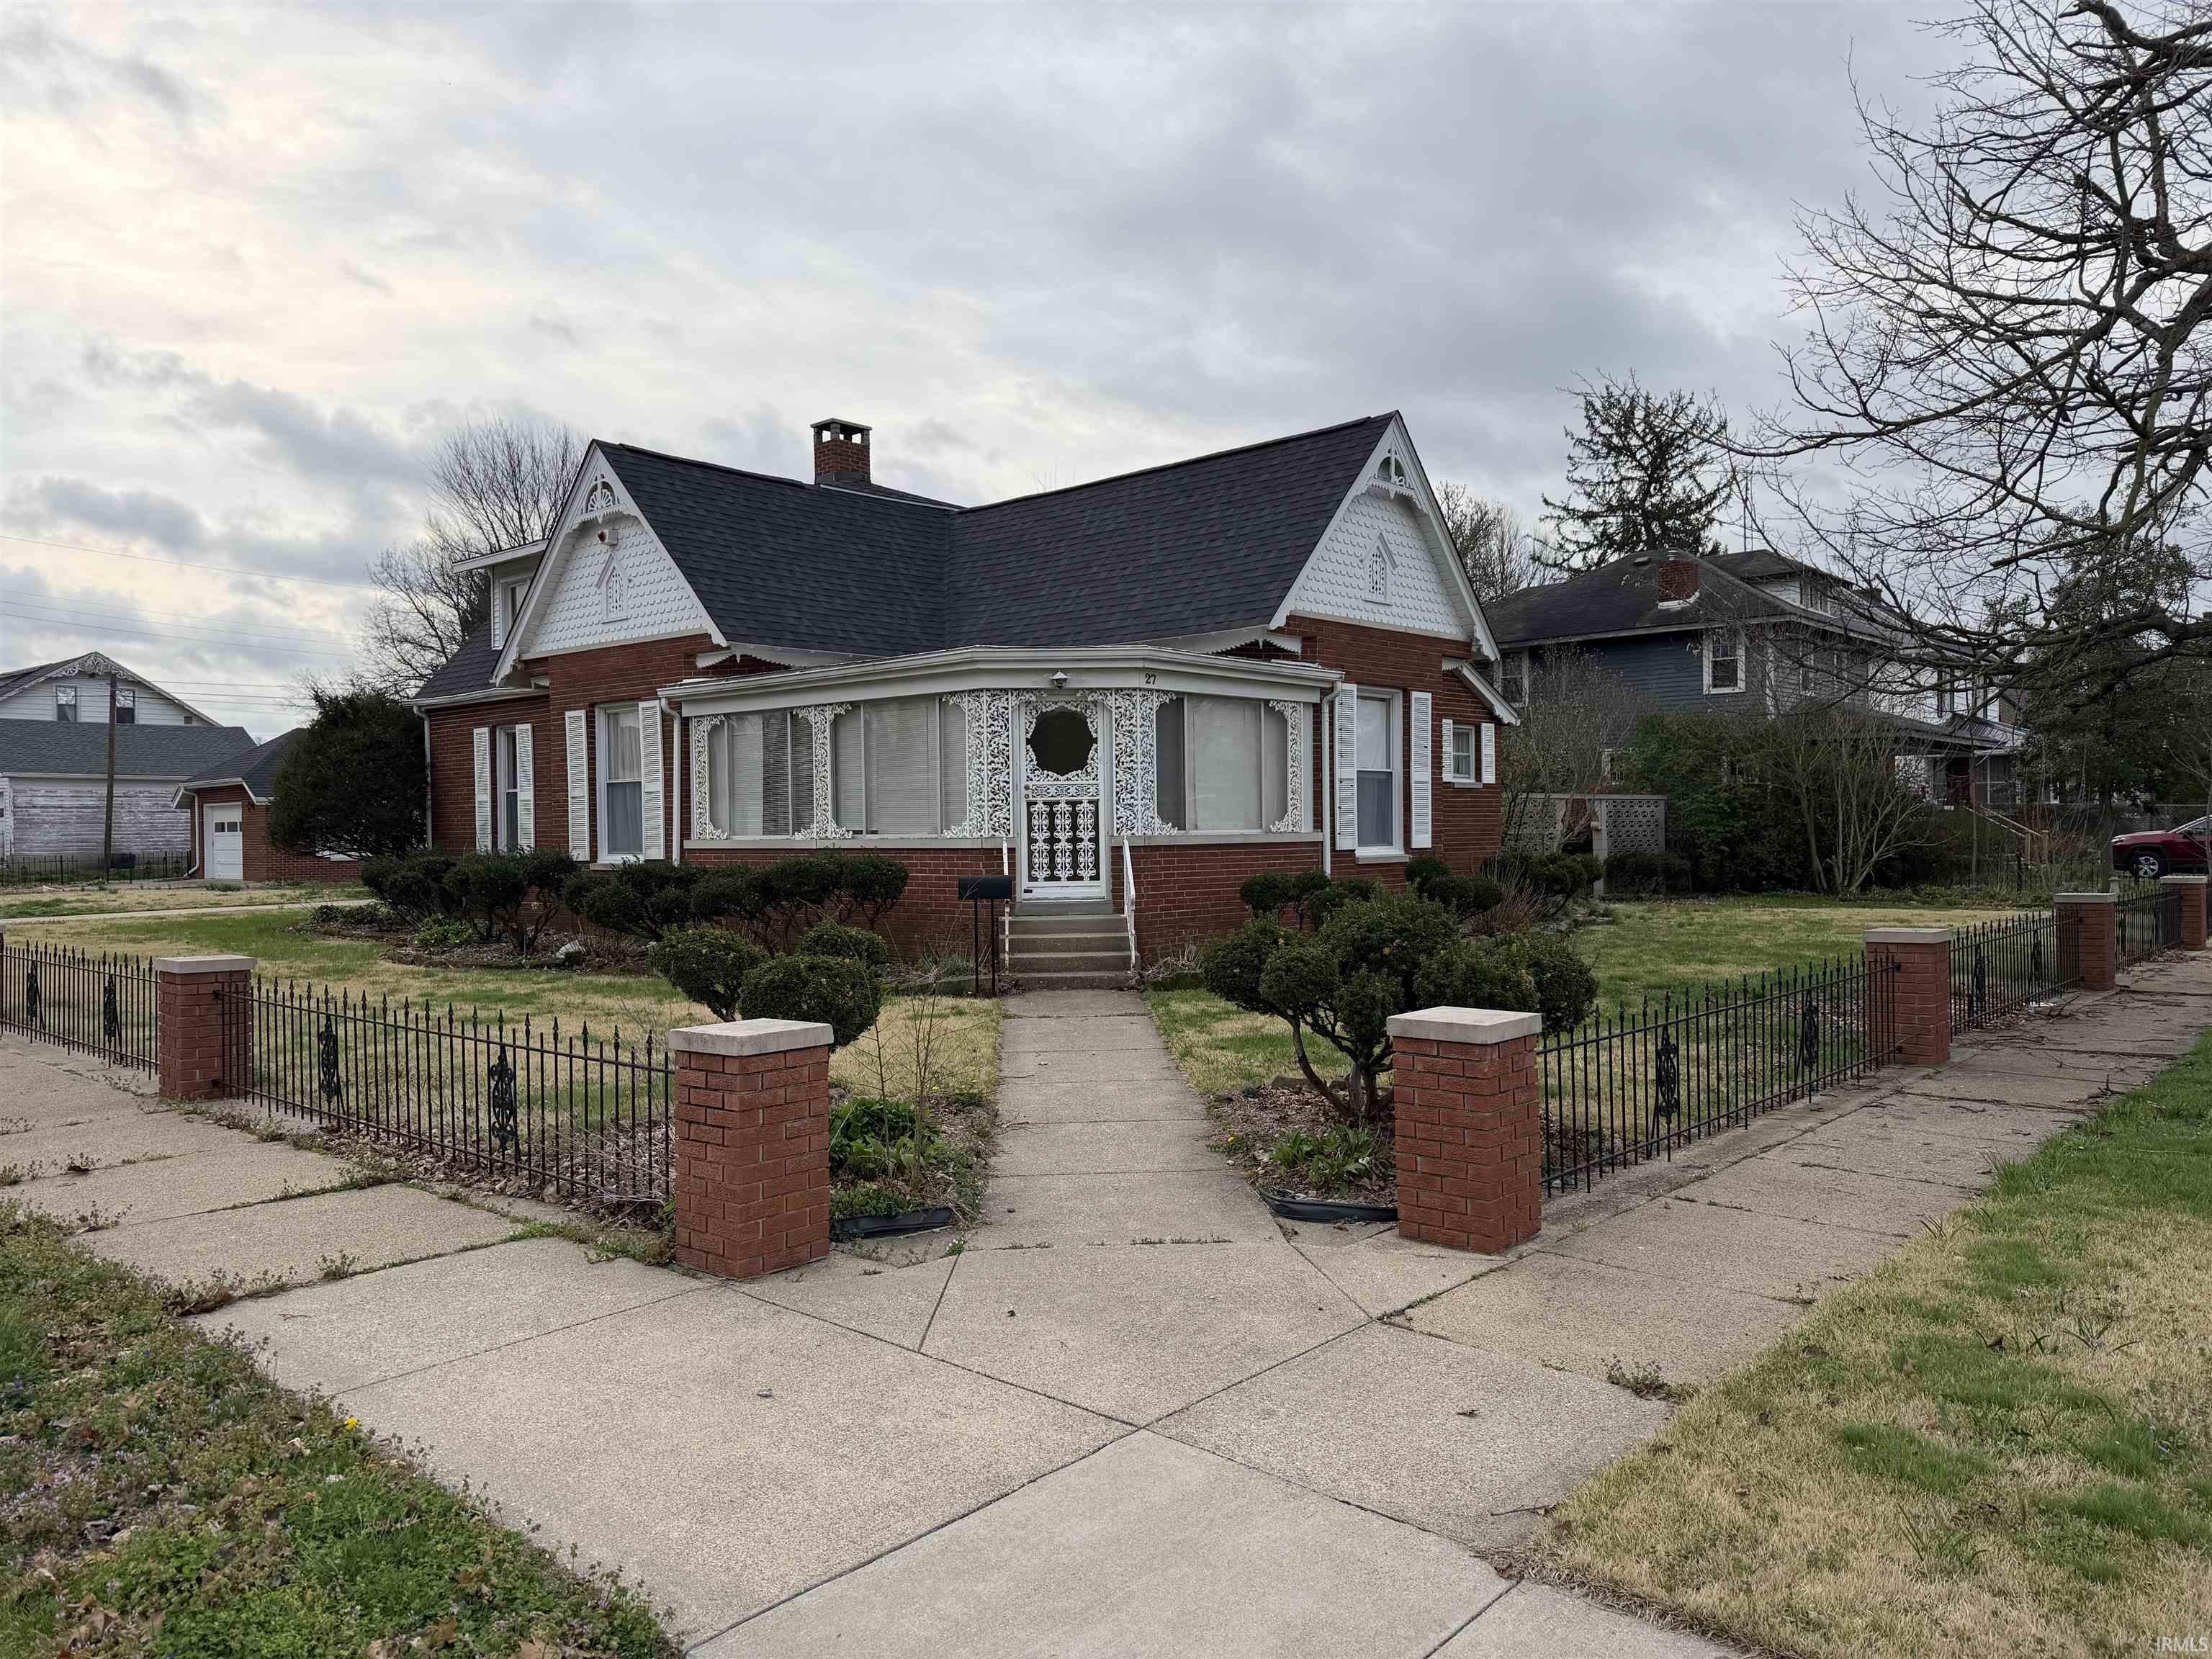
Charming Victorian in the Heart of Worthington, motivated sellers Set on a picturesque corner lot in historic Worthington, this beautifully maintained brick 1.5-story Victorian blends timeless character with thoughtful updates. Located just two blocks from the city park and three blocks from the local school, it offers the perfect mix of small-town convenience and classic appeal. Surrounded by brick columns and wrought-iron fencing, the 0.33-acre lot features mature landscaping, a garden shed, workshop, oversized detached garage, and attached carport, perfect for hobbyists or those who need extra storage or workspace. Inside, a spacious 33-foot great room welcomes you with a brick fireplace and wood-burning insert, ideal for cozy evenings at home. The library/den offers hardwood floors and custom built-ins, while the main-level owner’s suite provides comfort and privacy with a large closet and built-in cabinetry in the ensuite bath. A formal dining room opens to a large, updated kitchen featuring stainless steel appliances, ample counter space, and a gas fireplace that adds warmth and charm. The adjoining laundry/mudroom area includes abundant storage and a second full bath for convenience. Enjoy your morning coffee in the sunroom or bright breakfast nook, both filled with natural light. Upstairs, you’ll find two bedrooms, a third full bath, a reading nook, and two dormer spaces, perfect for storage, crafts, or a future expansion. Recent updates include a brand-new shingled roof (2025), providing peace of mind for years to come. This property truly stands out for its craftsmanship, livability, and unbeatable location a wonderful opportunity in one of Greene County’s most welcoming communities.
|
|
|
|
|
|
| |
|
|

