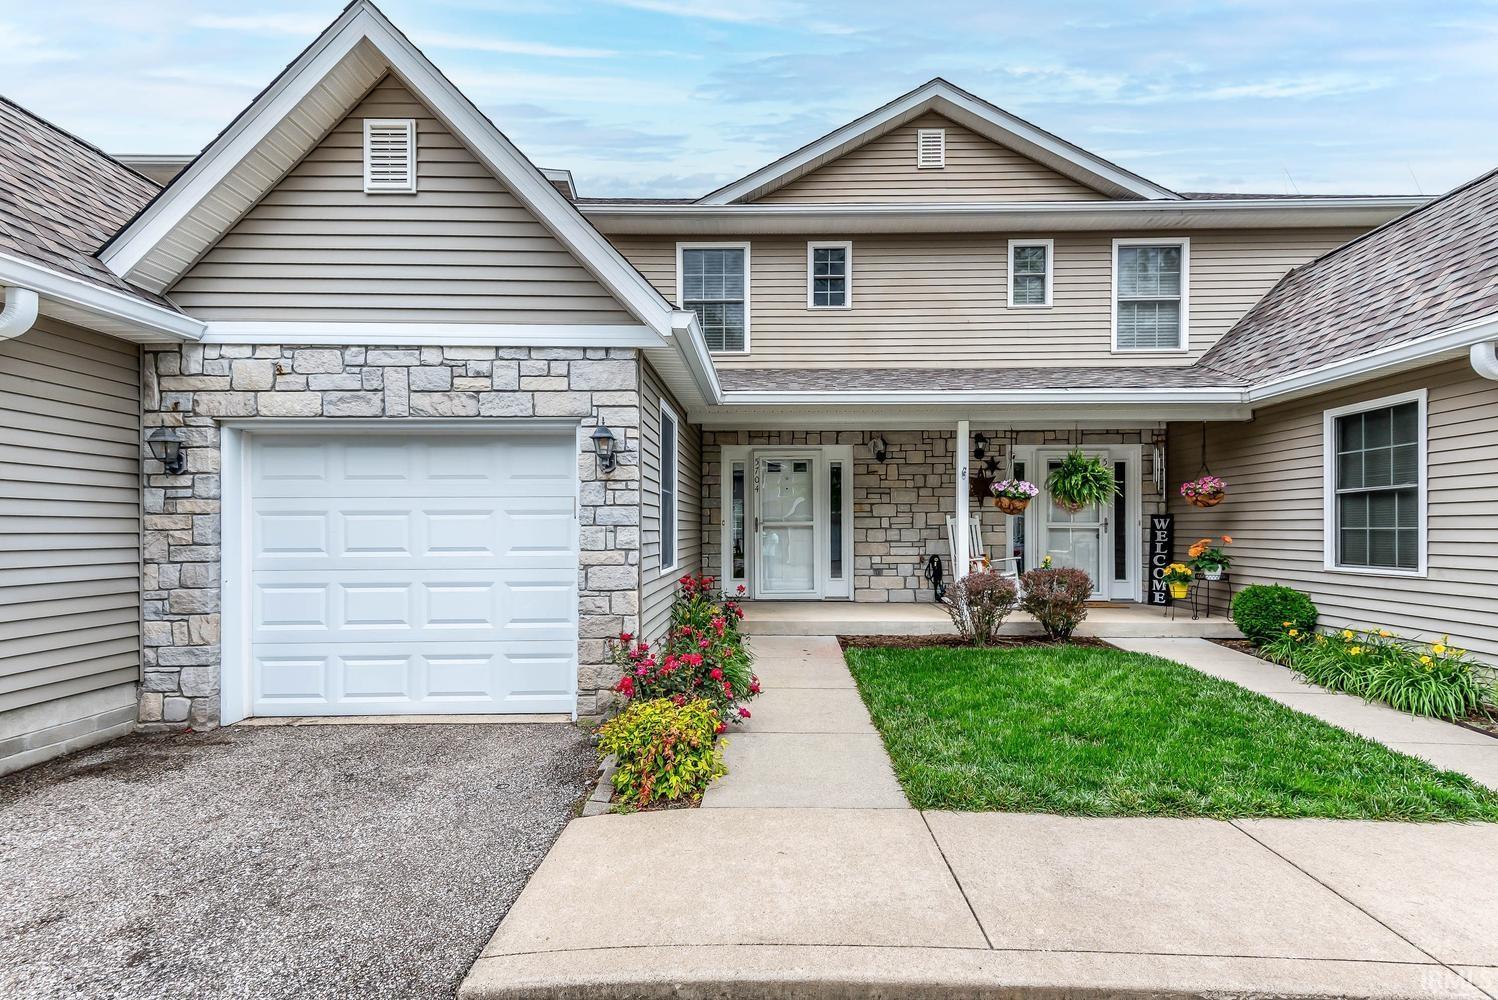
| 5704 W. Vinca Ln Ellettsville, IN 47429 |
$219,900 |
| Listed by RE/MAX Acclaimed Properties |
|
1 of 24
|
|
|
|
MLS # 202619437
|
Residential Condo
|
| Lot Information |
|
|
| County: |
Monroe |
| Township: |
Richland |
| Grid: |
Stone View / Stoneview |
|
| Utilities |
| Utility |
Type |
| Sewage |
City |
| Gas |
--- |
| Water Co |
City |
|
| Utility |
Type |
| Cable |
--- |
| Electric |
--- |
| Amps |
--- |
|
|
|
|
|
|
|
|
|
|
| SqFt |
Fin |
Unfin |
Total |
| Upper |
814 | 0 | 814 |
| Main |
727 | 0 | 727 |
| Total |
1541 | 0 | 1541 |
|
| Basement 1 |
0 | 0 | 0 |
| Basement 2 |
0 | 0 | 0 |
| Total |
0 | 0 | 0 |
|
| Total |
1541 | 0 | 1541 |
|
| Total Rooms: | 5 |
Yr. Built: | 2008 |
Style: | --- |
| Bedrooms: | 3
|
Foundation: | Slab
|
| Study Rooms | 0
|
Fireplaces: | --- |
| Full Baths: | 2
|
Exterior: | Stone, Vinyl
|
| HalfBaths | 1
|
AC: | Central Air |
| Heating: | Electric,Forced Air
|
Water Heater: | Water Heater Electric
|
Street type: | ---
|
| HOA Fee: | 200
|
HOA Term: | Monthly
|
| HOA Note: | --- |
| Garage: | Attached |
Cap: | 1-car |
Sq.Ft.: | 220 |
| Garage Note: | |
|
|
|
|
|
| Type |
Size |
Level |
Floors |
| Bedroom |
14 x 13 |
Upper |
|
| Bedroom |
11 x 10 |
Upper |
|
| Bedroom |
11 x 10 |
Upper |
|
| Kitchen |
15 x 14 |
Main |
|
| Laundry Room |
6 x 5 |
Main |
|
| Living Room |
17 x 15 |
Main |
|
|
|
|
|
| Location | Amenity | Note |
| Amenities |
Breakfast Bar |
|
| Amenities |
Disposal |
|
| Amenities |
Eat-In Kitchen |
|
| Amenities |
Garage Door Opener |
|
| Amenities |
Open Floor Plan |
|
| Amenities |
Patio Open |
|
| Amenities |
Porch Covered |
|
| Amenities |
Range/Oven Hook Up Elec |
|
| Sale Includes |
Dishwasher |
|
| Sale Includes |
Microwave |
|
| Sale Includes |
Water Heater Electric |
|
|
|
|
School
|
NOTE: Due to school redistricting, schools identified with this listing may be subject to change. Please confirm school district with the school corporation.
|
|
| Elementary: Edgewood |
Middle: Edgewood |
High: Edgewood |
|
|
|
|
|
Welcome to Stoneview! This 3-bedroom townhome features 2.5 bathrooms, an attached 1-car garage, and 1550 square feet of thoughtfully designed living space. Enjoy an open-concept floorplan, quality finishes throughout, and a peaceful setting that’s hard to beat. Conveniently located near downtown Ellettsville and Westside shopping and dining, with easy access to Highway 46 for a quick commute to Bloomington or Spencer.
|
|
|
|
|
46 W to Union Valley, left on McNeely, Stoneview is on the left just past the water tower.
|
|
|
| |
|
|

