| 3322 Tunnelton Bedford, IN 47421 |
$220,000 |
| Listed by FC Tucker/Bloomington REALTORS |
|
1 of 36
|
|
|
|
MLS # 202608804
|
Residential
|
| Lot Information |
| Acres: |
1 |
| Dimensions: |
Irregular |
|
| County: |
Lawrence |
| Township: |
Shawswick |
| Grid: |
None |
|
| Utilities |
| Utility |
Type |
| Sewage |
Septic |
| Gas |
--- |
| Water Co |
Public |
|
| Utility |
Type |
| Cable |
--- |
| Electric |
--- |
| Amps |
--- |
|
|
|
|
|
|
|
|
|
|
| SqFt |
Fin |
Unfin |
Total |
| Upper |
0 | 0 | 0 |
| Main |
1296 | 0 | 1296 |
| Total |
1296 | 0 | 1296 |
|
| Basement 1 |
0 | 0 | 0 |
| Basement 2 |
0 | 0 | 0 |
| Total |
0 | 0 | 0 |
|
| Total |
1296 | 0 | 1296 |
|
| Total Rooms: | 6 |
Yr. Built: | 1956 |
Style: | Ranch |
| Bedrooms: | 2
|
Foundation: | Crawl
|
| Study Rooms | 0
|
Fireplaces: | --- |
| Full Baths: | 1
|
Exterior: | Limestone
|
| HalfBaths | 0
|
AC: | Central Air |
| Heating: | Gas,Forced Air
|
Water Heater: | Water Heater Electric
|
Street type: | ---
|
| HOA Fee: | 0
|
HOA Term: | ---
|
| HOA Note: | --- |
| Garage: | Attached |
Cap: | 2-car |
Sq.Ft.: | 480 |
| Garage Note: | |
|
|
|
|
|
| Type |
Size |
Level |
Floors |
| Bedroom |
11 x 12 |
Main |
|
| Bedroom |
11 x 9 |
Main |
|
| Family Room |
22 x 13 |
Main |
|
| Kitchen |
17 x 11 |
Main |
|
| Laundry Room |
11 x 7 |
Main |
|
| Living Room |
22 x 11 |
Main |
|
|
|
|
|
| Location | Amenity | Note |
| Amenities |
Ceiling Fan(s) |
|
| Amenities |
Countertops-Laminate |
|
| Amenities |
Dryer Hook Up Electric |
|
| Amenities |
Eat-In Kitchen |
|
| Amenities |
Patio Open |
|
| Amenities |
Tub/Shower Combination |
|
| Amenities |
Main Floor Laundry |
|
| Location |
City/Town/Suburb |
|
| Location |
Within 1 Mile to Airport |
|
| Sale Includes |
Refrigerator |
|
| Sale Includes |
Washer |
|
| Sale Includes |
Cooktop-Electric |
|
| Sale Includes |
Dryer-Electric |
|
| Sale Includes |
Kitchen Exhaust Hood |
|
| Sale Includes |
Oven-Built-In |
|
| Sale Includes |
Oven-Electric |
|
| Sale Includes |
Water Heater Electric |
|
|
|
|
School
|
NOTE: Due to school redistricting, schools identified with this listing may be subject to change. Please confirm school district with the school corporation.
|
|
| Elementary: Shawswick |
Middle: Bedford |
High: Bedford-North Lawrence |
|
|
|
|
|
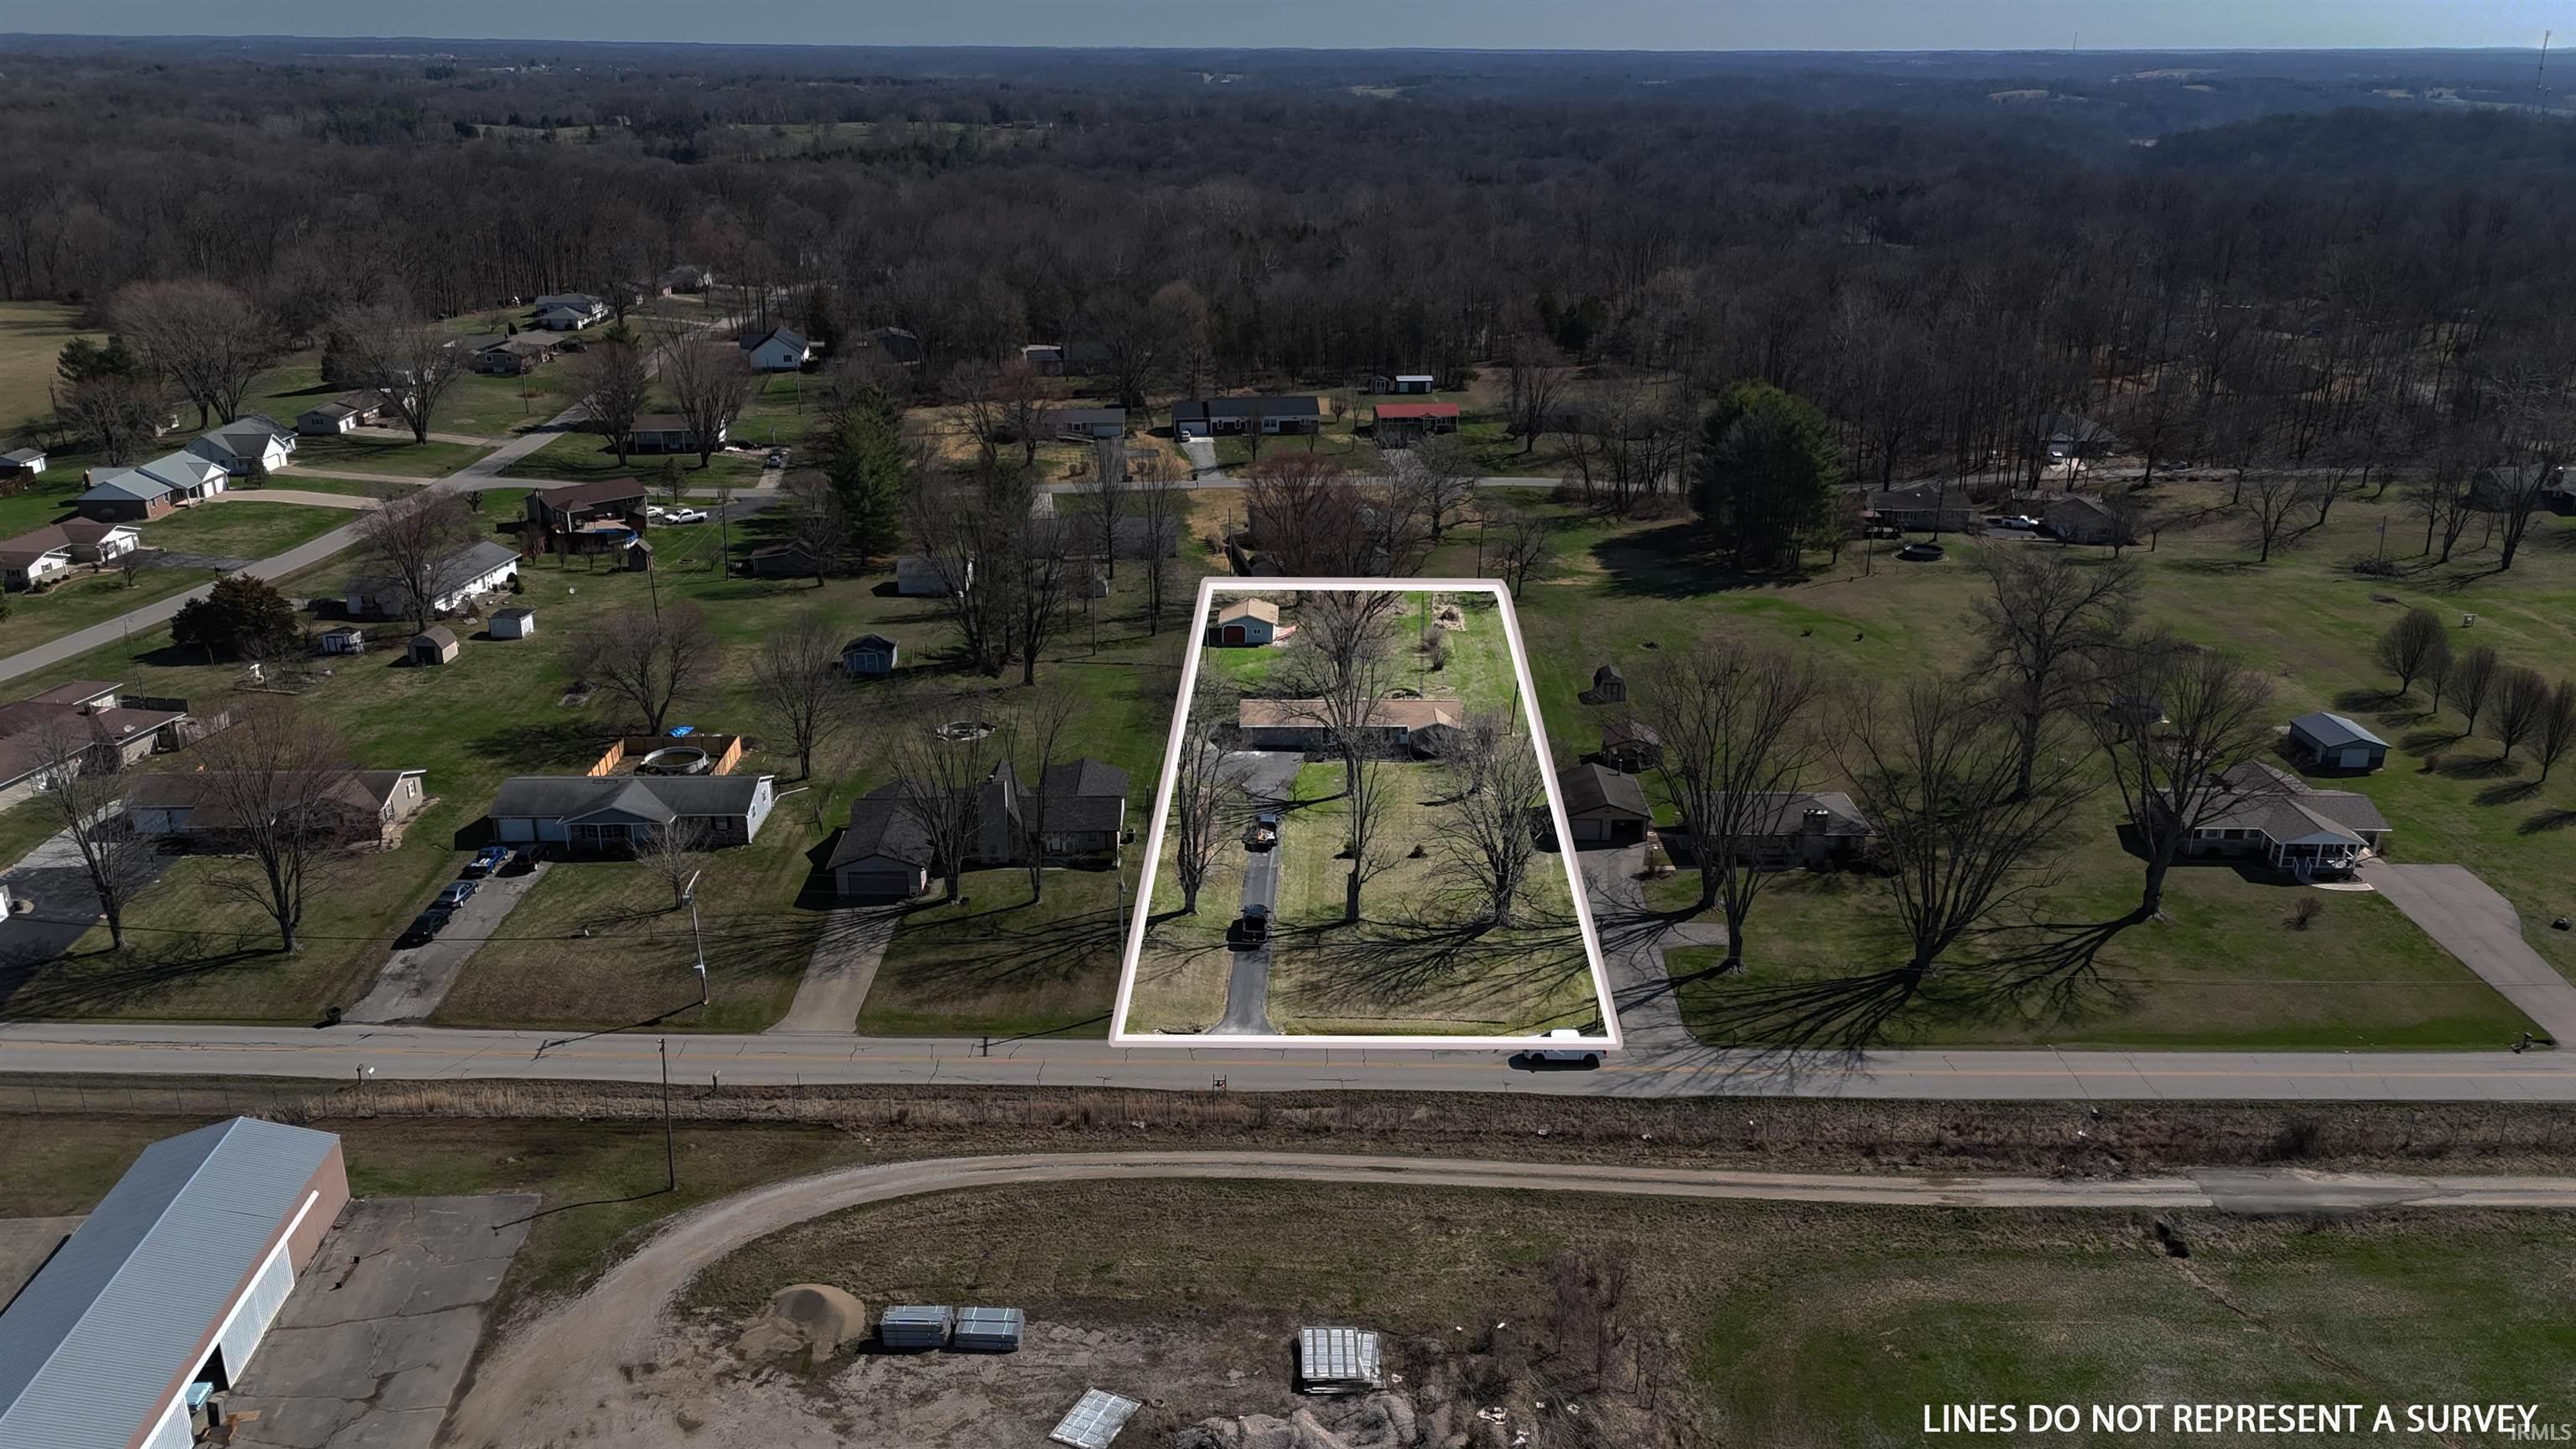
Not every home offers this much breathing room. Set on a full acre just minutes from downtown Bedford, this classic 1956 limestone ranch combines charm, functionality, and outdoor space that is increasingly hard to find. From the long paved driveway and attached two-car garage to the mature trees and expansive backyard, this property offers a setting that feels both welcoming and full of potential. Inside, you’ll find fresh neutral paint, new Pergo flooring through most of the home, and a flexible layout designed for comfortable everyday living. The spacious rear family room is a true highlight, with brand-new carpet, a large picture window, and direct patio access that makes the backyard feel like an extension of the living space. The kitchen offers timeless character with painted solid wood cabinetry, tile backsplash, ample counter space, and peninsula seating. A dedicated laundry/mudroom with exterior access adds convenience, and the detached outbuilding opens the door for storage, workshop use, hobbies, or future creative space. Whether you’re looking for room to spread out, a great lot, or a home you can enjoy now while continuing to make your own over time, this property offers a rare combination of location, land, and livability. If you’ve been waiting for a home with character, usable space, and a one-acre setting close to town, this is one to see.
|
|
|
|
|
|
| |
|
|

