| 9550 E. State Road 46 Bloomington, IN 47401 |
$1,150,000 |
| Listed by FC Tucker/Bloomington REALTORS |
|
1 of 36
|
|
|
|
MLS # 202606208
|
Residential
|
| Lot Information |
| Acres: |
29.07 |
| Dimensions: |
Irregular |
|
| County: |
Monroe |
| Township: |
Salt Creek |
| Grid: |
None |
|
| Utilities |
| Utility |
Type |
| Sewage |
Septic |
| Gas |
--- |
| Water Co |
City |
|
| Utility |
Type |
| Cable |
--- |
| Electric |
--- |
| Amps |
--- |
|
|
|
|
|
|
|
|
|
|
| SqFt |
Fin |
Unfin |
Total |
| Upper |
0 | 0 | 0 |
| Main |
3120 | 0 | 3120 |
| Total |
3120 | 0 | 3120 |
|
| Basement 1 |
224 | 1336 | 1560 |
| Basement 2 |
0 | 0 | 0 |
| Total |
224 | 1336 | 1560 |
|
| Total |
3344 | 1336 | 4680 |
|
| Total Rooms: | 10 |
Yr. Built: | 1964 |
Style: | --- |
| Bedrooms: | 4
|
Foundation: | Walk-Out Basement,Partially Finished
|
| Study Rooms | 1
|
Fireplaces: | 3 |
| Full Baths: | 2
|
Exterior: | Brick
|
| HalfBaths | 1
|
AC: | Central Air,Heat Pump |
| Heating: | Electric,Propane,Forced Air,Propane Tank Owned
|
Water Heater: | Water Heater Electric
|
Street type: | ---
|
| HOA Fee: | 0
|
HOA Term: | ---
|
| HOA Note: | --- |
| Garage: | Attached |
Cap: | 2-car |
Sq.Ft.: | 528 |
| Garage Note: | |
|
|
|
|
|
| Type |
Size |
Level |
Floors |
| Bedroom |
13 x 18 |
Upper |
|
| Bedroom |
13 x 14 |
Upper |
|
| Bedroom |
11 x 17 |
Upper |
|
| Bedroom |
11 x 17 |
Upper |
|
| Dining Room |
13 x 13 |
Main |
|
| Family Room |
17 x 29 |
Main |
|
| Kitchen |
13 x 19 |
Main |
|
| Living Room |
22 x 15 |
Main |
|
| Den/Study |
16 x 14 |
Lower |
|
| Laundry Room |
0 x 0 |
Lower |
|
|
|
|
|
| Location | Amenity | Note |
| Amenities |
1st Bdrm En Suite |
|
| Amenities |
Adj to State/Natnl Forest |
|
| Amenities |
Balcony |
|
| Amenities |
Bar |
|
| Amenities |
Closet(s) Walk-in |
|
| Amenities |
Countertops-Solid Surf |
|
| Amenities |
Countertops-Stone |
|
| Amenities |
Crown Molding |
|
| Amenities |
Disposal |
|
| Amenities |
Garage Door Opener |
|
| Amenities |
Kitchen Island |
|
| Amenities |
Landscaped |
|
| Amenities |
Laundry-Chute |
|
| Amenities |
Natural Woodwork |
|
| Amenities |
Patio Covered |
|
| Amenities |
Patio Open |
|
| Amenities |
Porch Covered |
|
| Amenities |
Twin Sink Vanity |
|
| Amenities |
RV Parking |
|
| Amenities |
Tub and Separate Shower |
|
| Amenities |
Formal Dining Room |
|
| Amenities |
Garage-Heated |
|
| Amenities |
Custom Cabinetry |
|
| Amenities |
Garage Utilities |
|
| Location |
Rural |
|
| Sale Includes |
Cooktop-Electric |
|
| Sale Includes |
Washer |
|
| Sale Includes |
Dishwasher |
|
| Sale Includes |
Microwave |
|
| Sale Includes |
Refrigerator |
|
| Sale Includes |
Window Treatments |
|
| Sale Includes |
Humidifier |
|
| Sale Includes |
Oven-Convection |
|
| Sale Includes |
Oven-Double |
|
| Sale Includes |
Pool Equipment |
|
| Sale Includes |
Trash Compactor |
|
| Sale Includes |
Water Heater Electric |
|
|
|
|
School
|
NOTE: Due to school redistricting, schools identified with this listing may be subject to change. Please confirm school district with the school corporation.
|
|
| Elementary: Unionville |
Middle: Tri-North |
High: Bloomington North |
|
|
|
|
|
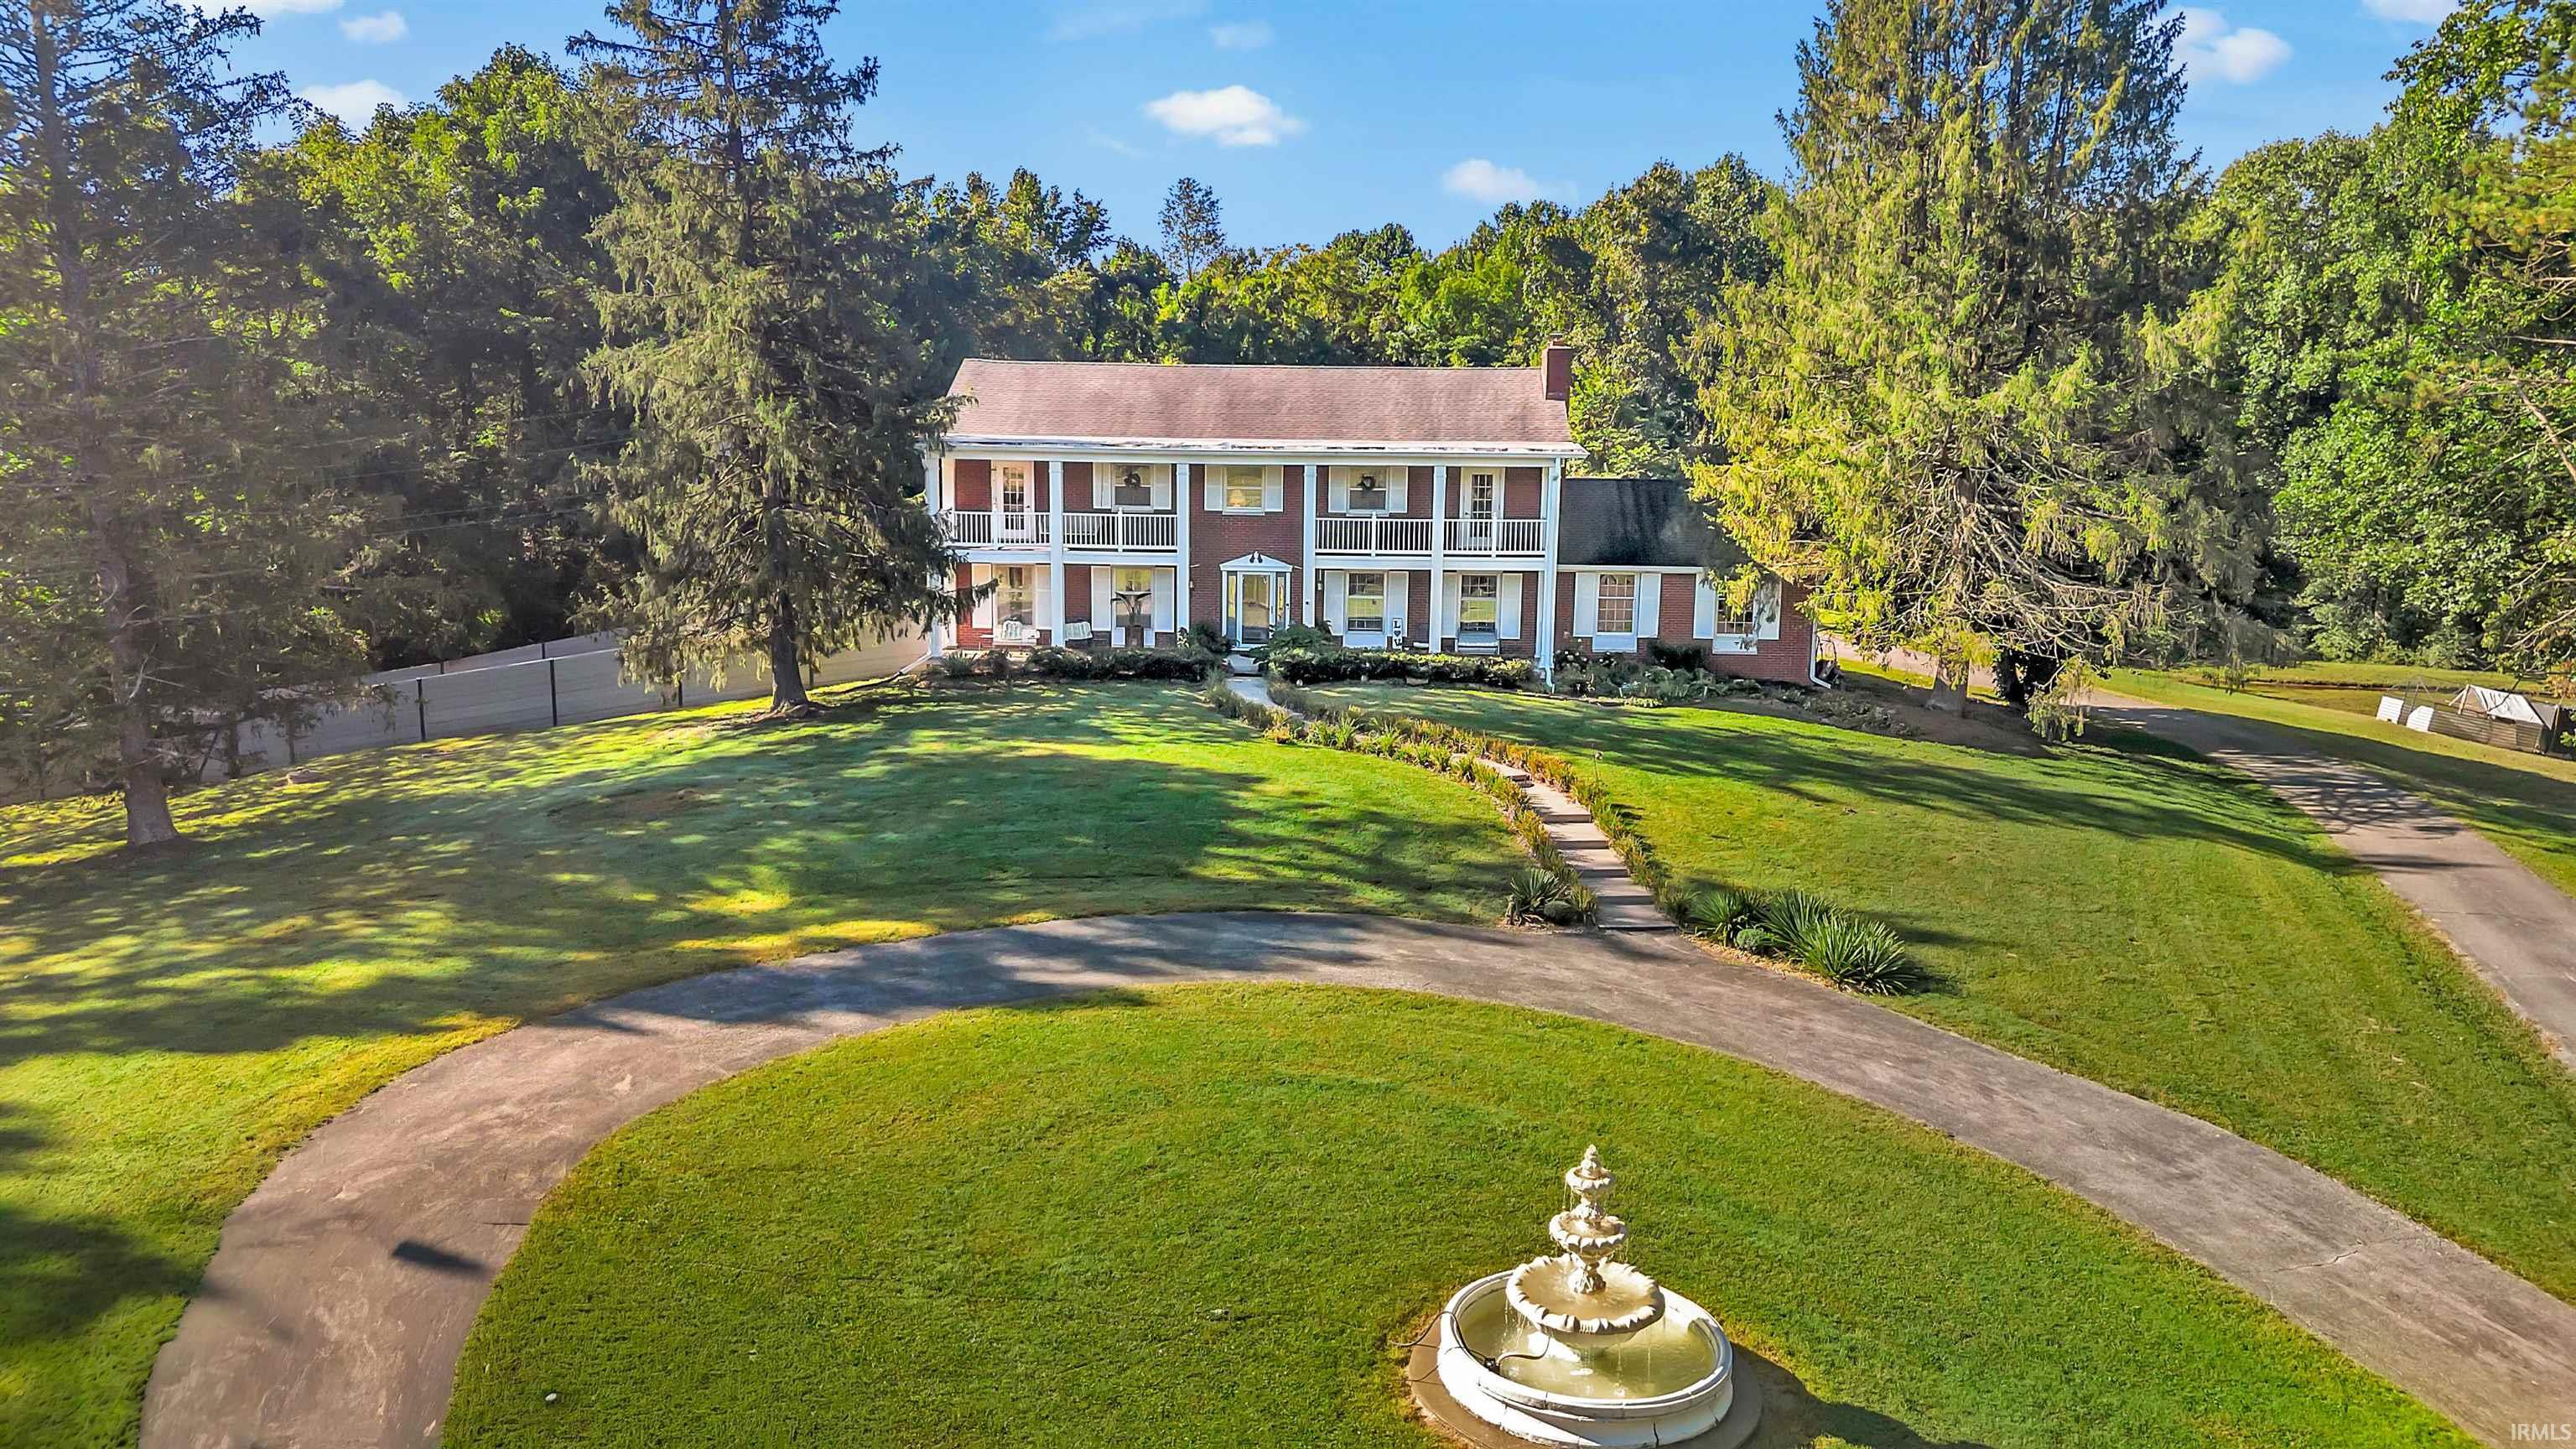
A rare opportunity to own a private 30-acre estate where timeless craftsmanship and natural beauty meet exceptional convenience just minutes from Lake Monroe, Indiana University Bloomington, IU Health Bloomington Hospital, and the outdoor destinations of Yellowwood State Forest and Brown County State Park. Featured on the 1965 Tour of Homes, this all-brick residence offers over 4,600 finished sq ft with 4 bedrooms, 2.5 baths, and a setting that feels worlds away while remaining close to Bloomington’s best amenities. Inside, the gourmet kitchen blends craftsmanship and function with Amish-built cherry cabinetry, granite countertops, dual convection ovens, induction cooktop with pot filler, and custom herringbone ceramic tile. Brazilian Koa and oak flooring, coffered ceilings, and multiple fireplaces create warmth and character throughout, while the spacious primary suite offers its own gas fireplace for a true retreat. The land itself is what sets this property apartxe2x20acx201dharvestable timber, stocked pond, inground pool, perennial landscaping, persimmon trees, seasonal morel mushrooms, and room for recreation, hobby farming, or multi-generational living. New Amish-built fiberglass fencing, RV hookup, oversized septic, and extensive mechanical upgrades add versatility and peace of mind. Properties offering this combination of acreage, privacy, history, and location rarely come to market in Monroe County. This is more than a homexe2x20acx201dit is a lifestyle property meant to be experienced in person. Additional information available under the documents tab.
|
|
|
|
|
|
| |
|
|

